- Overview
- Description
- Property Details
- Location
- Facts & Features
- Getting Around
- Nearby Homes



$1,139,900
Monthly Est:$5,674
 4 Beds
 3 Baths
2 full baths + 1 half bath
 5,475sqft
5920 Edgerton Ave, Orlando, FL 32833
$1,139,900
$5,674/moEst:
Get Pre-Approved
Single Family Residence
Built in 2006
$-- HOA
2.55 acres lot
$208/sq.ft
Description
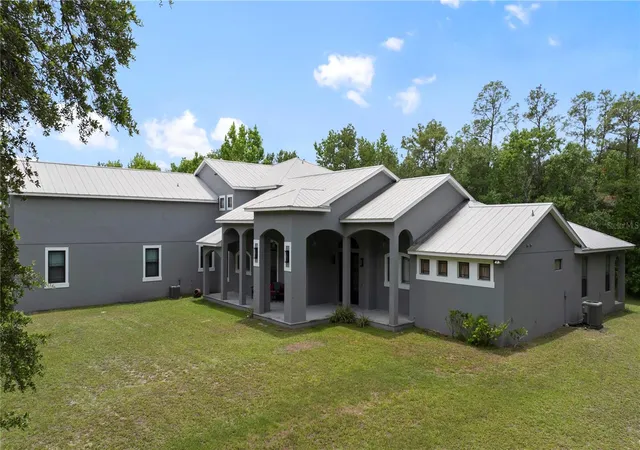
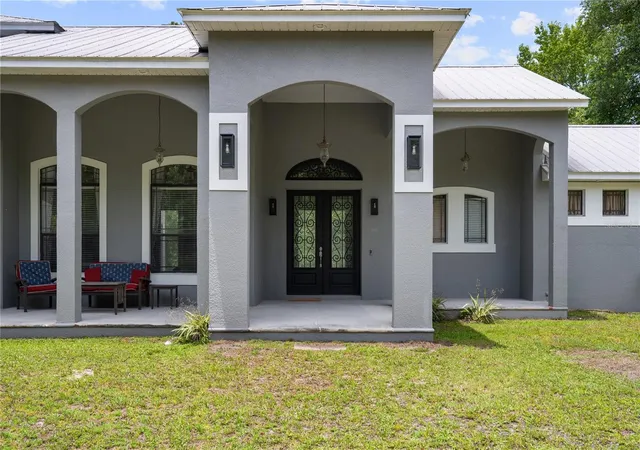
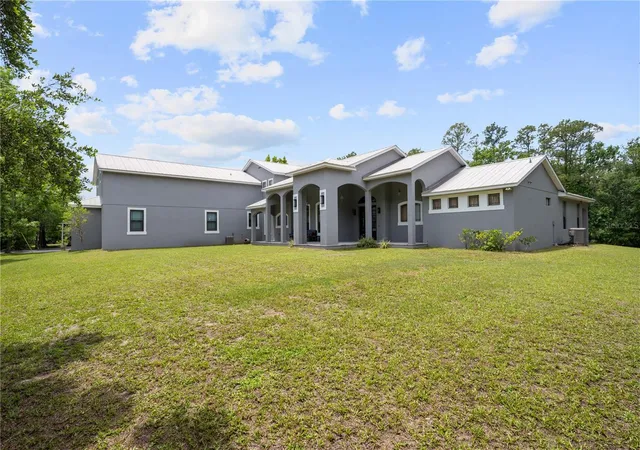
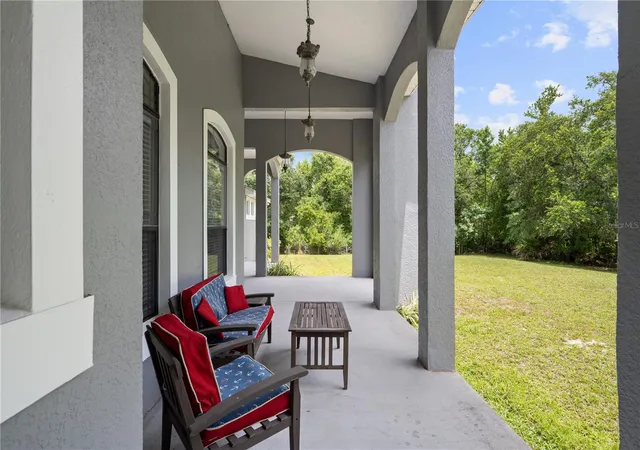
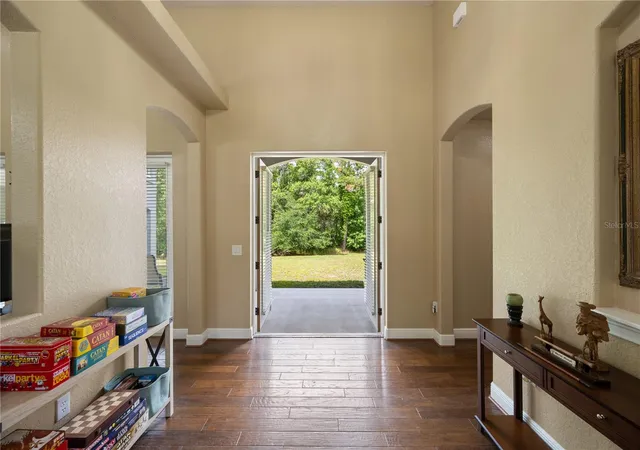
On over 2.5 private acres in the sought-after community of Wedgefield, this exceptional estate offers a rare blend of luxury, privacy and convenience. Behind a long tree-lined driveway and surrounded by mature woods, the property creates a tranquil, nature-inspired retreat while remaining just 20 minutes from Lake Nona, Medical City, Orlando International Airport and approximately 30 minutes from Orlando’s world-renowned attractions. Spanning more than 5,400 square feet, the residence showcases soaring vaulted ceilings, abundant natural light, and a thoughtfully designed floor plan ideal for everyday living and entertaining. The private first-floor primary suite occupies its wing of the home and features wood flooring, dual walk-in closets, private patio access and a spacious spa-inspired bath. At the heart of the residence, the gourmet kitchen offers 42-inch cabinetry, granite countertops, an oversized island with vegetable sink, stainless steel appliances, beverage refrigerator, walk-through butler’s pantry, separate walk-in pantry and breakfast nook framed by picturesque views of the surrounding landscape. Upstairs, three additional bedrooms are complemented by generous flex spaces, including a massive bonus room and dedicated office, providing endless possibilities for remote work, a fitness studio, game room or multi-generational living. Two of the bedrooms enjoy direct access to an expansive 35-foot balcony overlooking the private grounds and peaceful wooded backdrop. Designed for those who value space, privacy and lifestyle, the estate also features a private pond and an impressive 60-by-35-foot detached workshop complete with oversized doors, a climate-controlled workspace, additional flex room ideal for a gym, and extensive covered parking for RVs, boats, recreational vehicles or an automotive collection. With no HOA and endless room to enjoy the outdoors, this is a rare opportunity to own one of Central Florida’s unique luxury lifestyle properties, where nature, privacy and convenience exist in harmony.
- Houzeo last checked: 6 hours ago
- Listing updated: August 5, 2026 at 6:49 pm
- Listing Provided by: Alejandro Quiel, Jr (407) 967-2738 | PREMIER SOTHEBYS INT'L REALTY (407) 581-7888
- Source: Stellar MLS-FL | MLS#: O6412635

Property Details
Status
Active
Type
Single Family Residence
No. of Stories
-
County
City
Neighborhood
--
Year Built
2006
HOA Fees
-
Finished Area
5,475 sqft
Lot Size
2.55 acres lot
Basement Area
- sqft
MLS Name
Stellar MLS
MLS Number
O6412635
MLS Status
Active
Days on Market
127
Cumulative Days on Market
64

Continue Your Journey in App
Find your dream home, receive real-time updates, and many more!
Download App
Continue Your Journey in App
Find your dream home, receive real-time updates, and many more!
Location
Facts & Features
Rooms
Bedrooms & bathrooms
Bedrooms: 4
Bathrooms: 3
Primary Bedroom
Level: First
Area: 483.00 Square Feet
Dimensions: 23x21
Living Room
Level: First
Area: 437.00 Square Feet
Dimensions: 19x23
Kitchen
Level: First
Area: 459.00 Square Feet
Dimensions: 17x27
Bedroom 2
Level: Second
Area: 196.00 Square Feet
Dimensions: 14x14
Bedroom 3
Level: Second
Area: 345.00 Square Feet
Dimensions: 15x23
Bedroom 4
Level: Second
Area: 165.00 Square Feet
Dimensions: 11x15
Dining Room
Level: First
Area: 304.00 Square Feet
Dimensions: 16x19
Bonus Room
Level: Second
Area: 480.00 Square Feet
Dimensions: 16x30
Office
Level: Second
Area: 176.00 Square Feet
Dimensions: 16x11
Bathroom 2
Level: Second
Primary Bathroom
Level: First
Area: 375.00 Square Feet
Dimensions: 15x25
Interior
Sewer
Septic Tank
Cooling
Central Air
Flooring
Carpet, Ceramic Tile, Luxury Vinyl, Wood
Interior Features
Built In Features, Ceiling Fans(s), High Ceilings, Kitchen/family Room Combo, Stone Counters, Thermostat, Vaulted Ceiling(s), Walk In Closet(s)
Heating
Central, Electric
Appliances
Cooktop, Dishwasher, Dryer, Refrigerator, Washer, Wine Refrigerator
Exterior Features
Balcony, French Doors, Outdoor Shower, Private Mailbox, Storage
Construction
Year Built
Year Built: 2006
Home type
Single Family Residence
Roof
Metal
Construction Materials
Block, Stucco
Foundation Details
Slab
Architectural Style
Traditional
Utilities & Energy
Water Source
Well
Parking Features
Boat, Driveway, Garage Door Opener, Oversized, Workshop In Garage
Laundry Features
Laundry Room
Utilities
Electricity Available, Electricity Connected, Private, Water Available
Other Features
Lot Features
Oversized Lot, Paved
Patio And Porch Features
Patio, Rear Porch
Subdivision Name
Cape Orlando Estates
Vegetation
Trees/landscaped, Wooded
Price History
| Date | Event | Price |
|---|---|---|
08/05/2026 Source: #MFRO6412635 | Price Decreased | $1,139,900 -0.88% $208/sqft |
06/02/2026 Source: | Listed for Sale | $1,150,000 $210/sqft |
06/02/2026 Source: | Price Increased | $1,150,000 +0.09% $210/sqft |
11/27/2025 Source: | Listing Removed | $1,149,000 -4.17% $210/sqft |
07/11/2025 Source: | Price Decreased | $1,199,000 -1.88% $219/sqft |

Show more
Nearby Homes


Find Homes by Property Features in Orlando, FL
Nearby New Homes For Sale

Based on information from Stellar MLS® through Oct 08, 2026, 11:00AM as submitted to and distributed by MLS GRID. All data is obtained from various sources and may not have been verified by the broker or MLS GRID. Supplied Open House Information is subject to change without notice. All information should be independently reviewed and verified for accuracy. Properties may or may not be listed by the office/agent presenting the information. IDX information is provided exclusively for consumers’ personal non-commercial use. It may not be used for any purpose other than to identify prospective properties consumers may be interested in purchasing. The data is deemed reliable but is not guaranteed by MLS GRID. The use of the MLS GRID Data may be subject to an end-user license agreement prescribed by the Member Participant’s applicable MLS, if any, and as amended from time to time. © 2026 Stellar MLS. All Rights Reserved.
 Advertising Broker: Fred McGill | Simple Showing, Inc