- Overview
- Description
- Property Details
- Location
- Facts & Features
- Getting Around
- Nearby Homes


$4,500,000
Monthly Est:$22,398
 3 Beds
 3 Baths
2 full baths + 1 half bath
 5,636sqft
5921 Hawkeye Rd, Krum, TX 76249
$4,500,000
$22,398/moEst:
Get Pre-Approved
Single Family Residence
Built in 2022
$-- HOA
10.75 acres lot
$798/sq.ft
Description
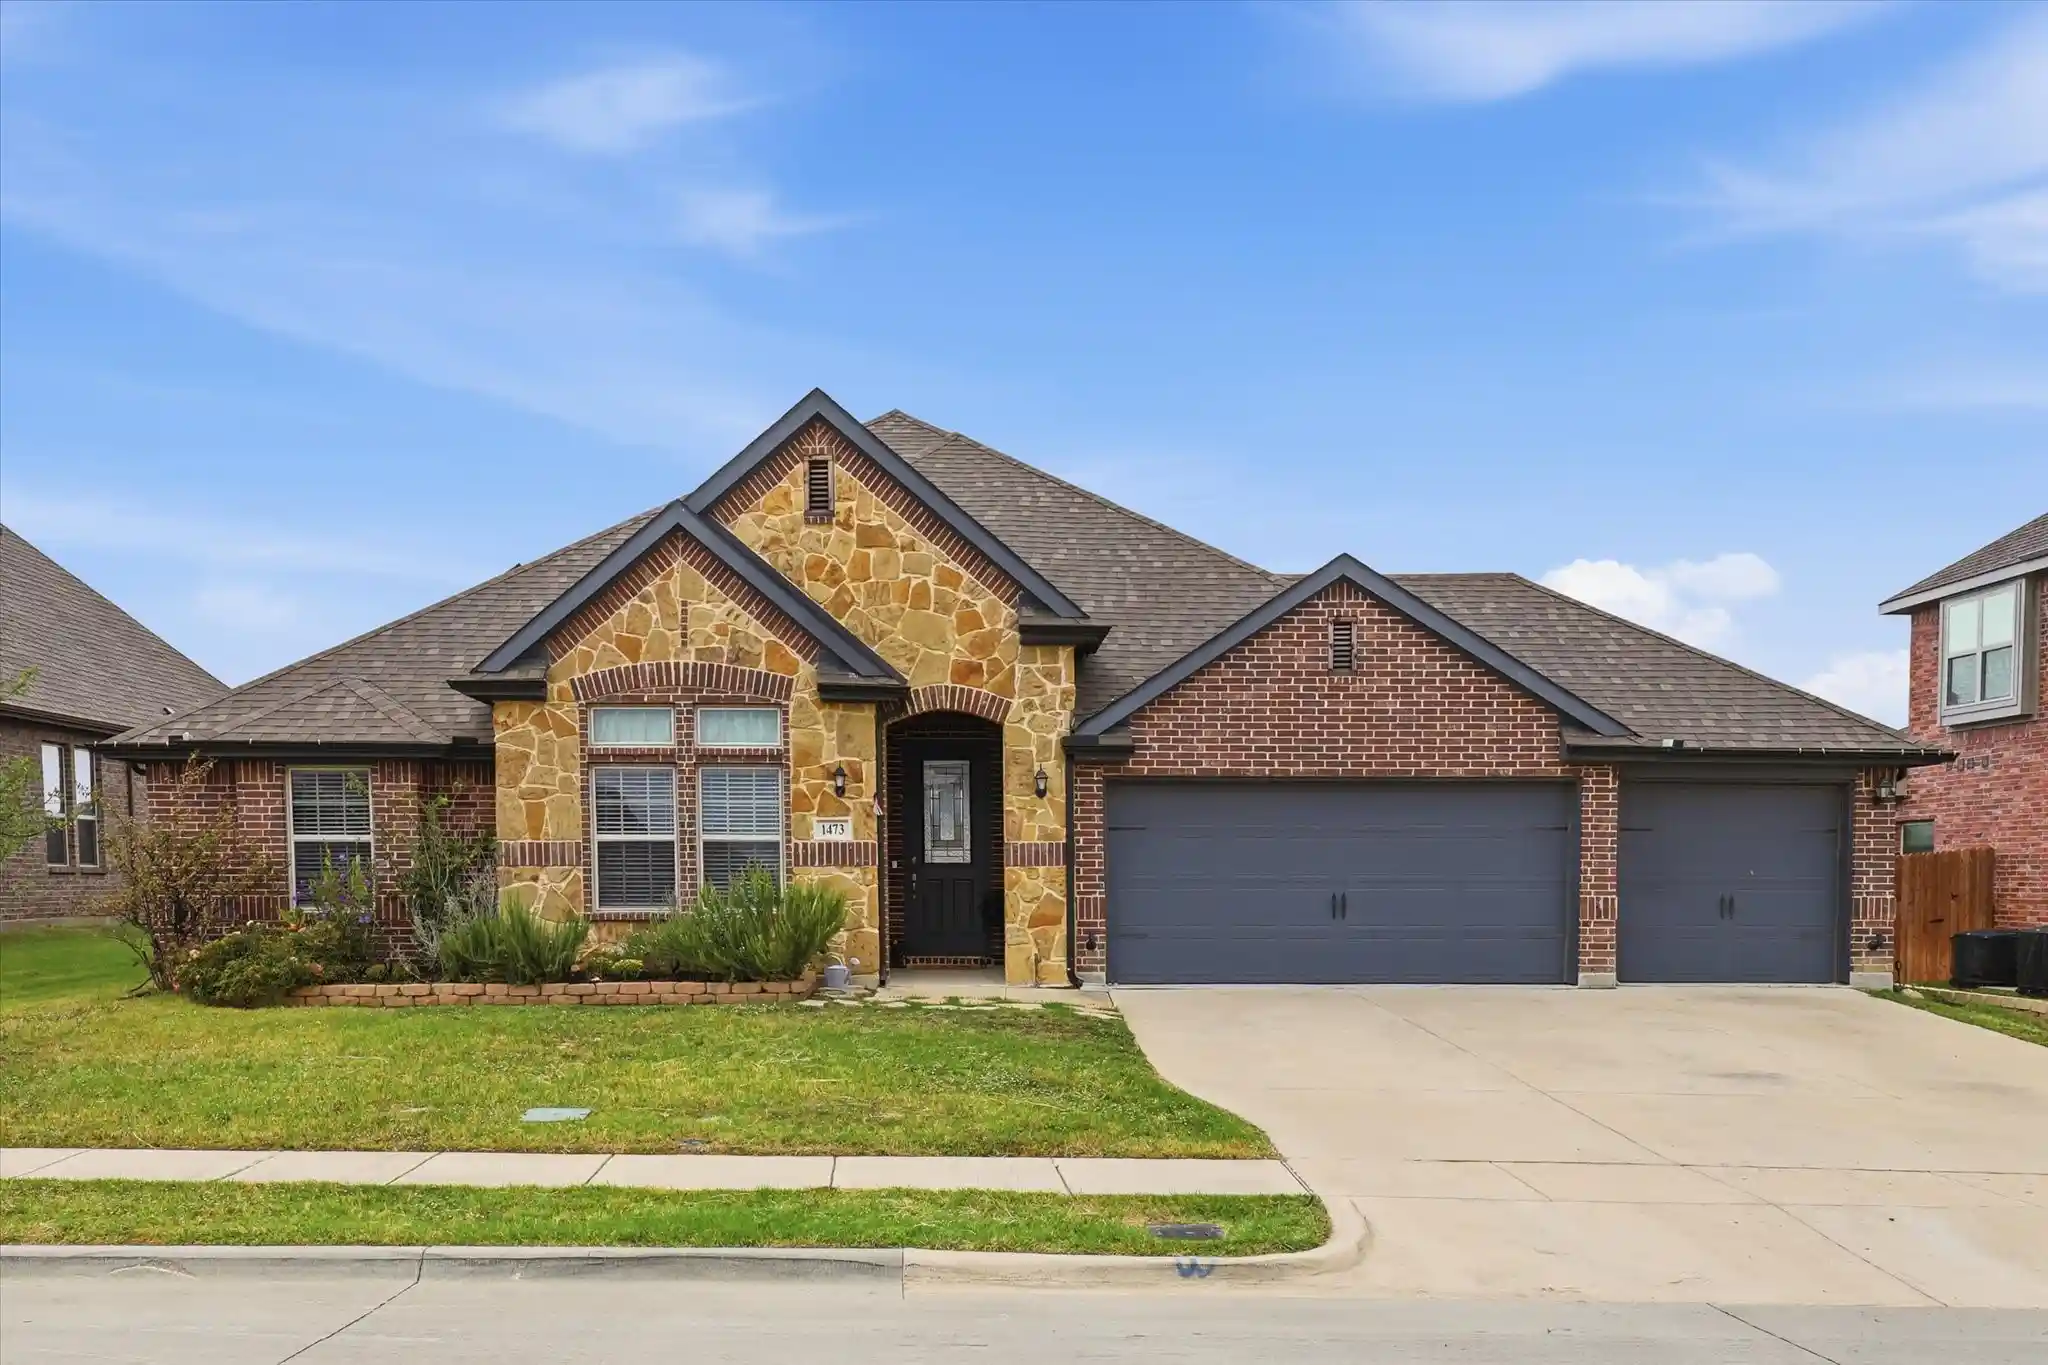
This can be your dream luxury estate—or a picturesque setting for a potential wedding venue—close to town in the heart of Krum, Texas! Featuring two custom homes, two shops, barns, a pond, a gated entrance, and an automatic-start propane generator, this exceptional property offers endless possibilities for multigenerational living, entertaining, and country luxury. Wedding and event venue use would be subject to applicable approvals.
The main house is an entertainer’s dream, featuring custom wood floors, soaring cathedral ceilings, striking beams, and a magnificent 20-foot Austin stone fireplace visible from the kitchen and living room. The gourmet kitchen boasts double islands, a farmhouse sink, stainless steel appliances, a Sub-Zero refrigerator, and a Thor six-burner stove with griddle. A spacious pantry and dining room complete this inviting space.
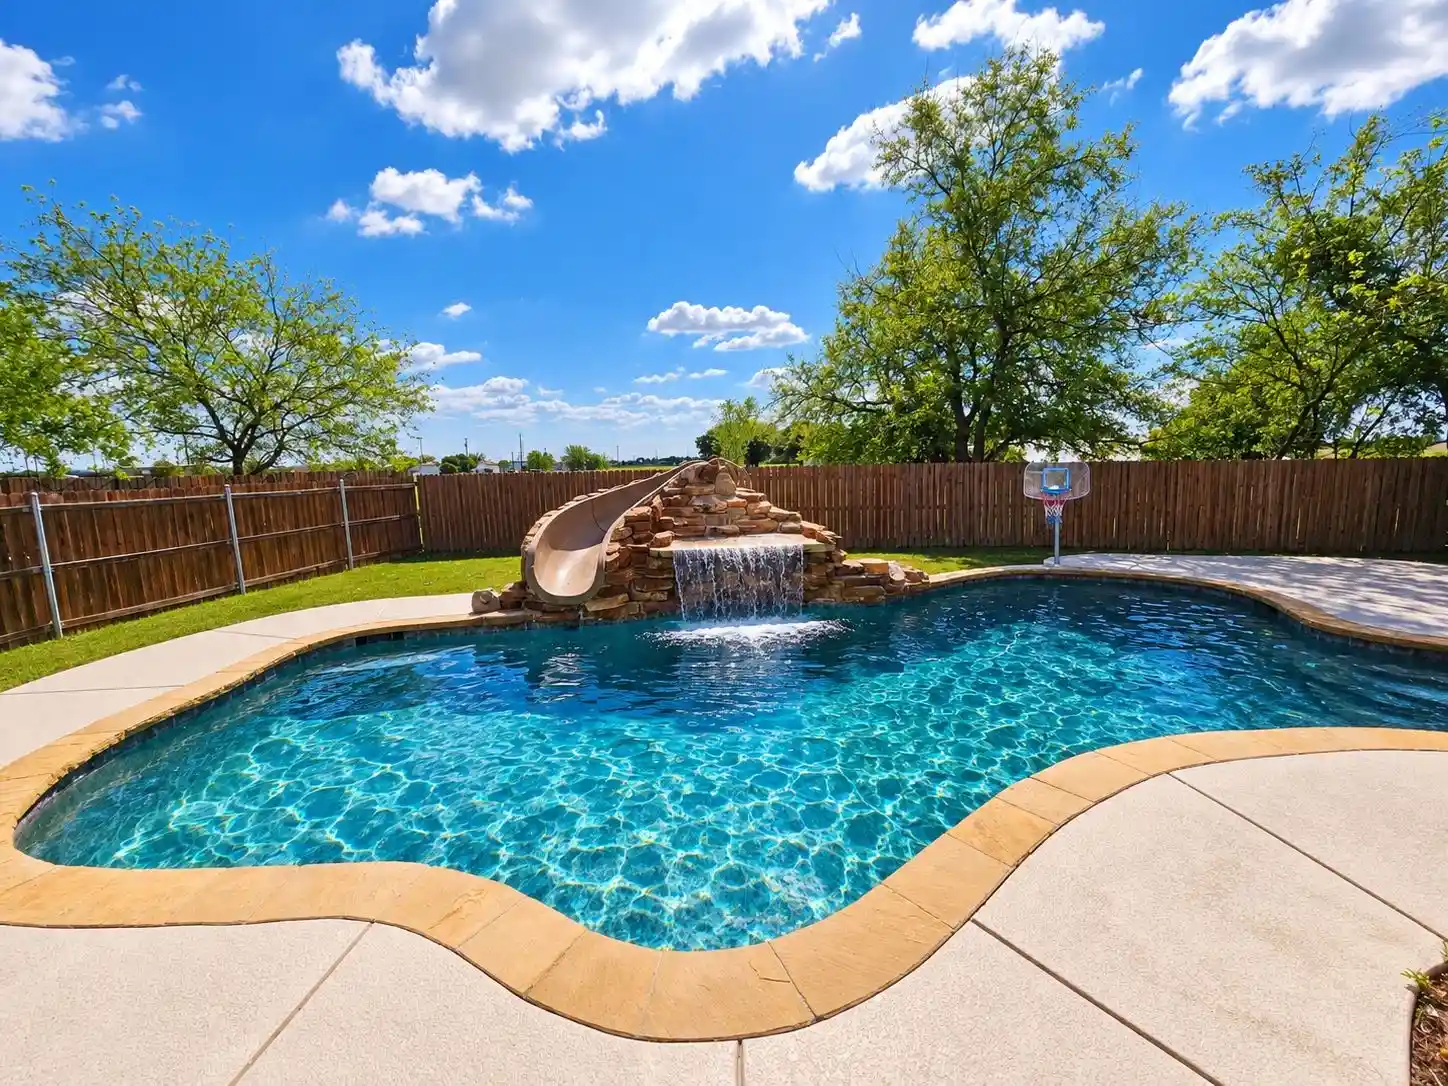
The luxurious primary suite features two separate bath spaces and dressing areas. An office, mudroom, mother-in-law suite, and custom closet built-ins add convenience. Enjoy coffee on the enclosed sun porch or relax by the custom pool, hot tub, and outdoor living area while taking in the peaceful views.
The second custom home offers additional space for family or guests.
Bring your equipment and your business to the 60 x 60 air-conditioned shop! With living quarters on the property, it’s perfect for anyone wanting to run a business right at home. The additional shop and barns provide versatile space for equipment, storage, and projects.
With its peaceful pond, spacious grounds, convenient location, and automatic-start propane generator for added peace of mind during power outages, this property offers endless potential as a private estate, home-based business, or possible wedding venue.
Don’t miss out on this all-in-one property!
- Houzeo last checked: 3 minutes ago
- Listing updated: October 27, 2026 at 2:29 pm
- Listing Provided by: Cami Hobbs Riley (940) 391-1614 | Keller Williams Prosper Celina (972) 382-8882
- Source: NTREIS MLS-TX | MLS#: 21386288

Property Details
Status
Active
Type
Single Family Residence
No. of Stories
1
County
City
Neighborhood
--
Year Built
2022
HOA Fees
-
Finished Area
5,636 sqft
Lot Size
10.75 acres lot
Basement Area
- sqft
MLS Name
NTREIS MLS
MLS Number
21386288
MLS Status
Active
Cumulative Days on Market
4

Continue Your Journey in App
Find your dream home, receive real-time updates, and many more!
Continue Your Journey in App
Find your dream home, receive real-time updates, and many more!
Location
Facts & Features
Rooms
Bedrooms & bathrooms
Bedrooms: 3
Bathrooms: 3
Sunroom
Level: First
Area: 272.00 Square Feet
Dimensions: 17 x 16
DiningRoom
Level: First
Area: 576.00 Square Feet
Dimensions: 24 x 24
Kitchen
Level: First
Area: 400.00 Square Feet
Dimensions: 20 x 20
Bedroom
Level: First
Area: 168.00 Square Feet
Dimensions: 14 x 12
Bedroom
Level: First
Area: 168.00 Square Feet
Dimensions: 14 x 12
Bedroom
Level: First
Area: 168.00 Square Feet
Dimensions: 14 x 12
PrimaryBedroom
Level: First
Area: 576.00 Square Feet
Dimensions: 24 x 24
LivingRoom
Level: First
Area: 750.00 Square Feet
Dimensions: 30 x 25
Interior
Cooling
Central Air
Sewer
Aerobic Septic, Septic Tank
Window Features
Window Coverings
Flooring
Hardwood, Wood
Heating
Propane
Interior Features
Chandelier, Cathedral Ceilings, Decorative Designer Lighting Fixtures, Double Vanity, Eat In Kitchen, Granite Counters, High Speed Internet, Kitchen Island, Other, Cable Tv, Vaulted Ceilings, Walk In Closets, Wired For Sound
Appliances
Built In Gas Range, Dishwasher, Disposal, Range, Some Commercial Grade
Exterior Features
Other, Rain Gutters, Storage
Construction
Year Built
Year Built: 2022
Home type
Single Family Residence
Foundation Details
Slab
Roof
Composition
Architectural Style
Traditional, Detached
Construction Materials
Brick, Other
Property Condition
Resale
Utilities & Energy
Pool Features
Fenced, Gunite, Heated, In Ground, Other, Pool, Pool Sweep, Pool Spa Combo, Waterfall
Fireplace Features
Den, Family Room, Great Room, Propane
Security Features
Security System, Other, Smoke Detectors
Utilities
Natural Gas Available, Propane, Other, Septic Available, Separate Meters, Water Available, Cable Available
Parking Features
Additional Parking, Circular Driveway, Covered, Door Multi, Driveway, Epoxy Flooring, Electric Gate, Garage, Garage Door Opener, Gated
Laundry Features
Common Area, Washer Hookup, Electric Dryer Hookup, Laundry In Utility Room, Other
Water Source
Public
Other Features
Lot Features
Acreage, Agricultural, Back Yard, Cleared, Interior Lot, Lawn, Other, Pond On Lot, Few Trees
Subdivision Name
Jcp Melton
Patio And Porch Features
Awnings, Deck, Enclosed, Front Porch, Other, Patio, Screened, See Remarks, Covered
Disclosures
Accessory Dwelling Unit
Price History
| Date | Event | Price |
|---|---|---|
10/23/2026 Source: | Listed for Sale | $4,500,000 $798/sqft |

Getting Around 5921 Hawkeye Rd
Bike Score®

Somewhat Bikeable
25/100
Walk Score®

Car-Dependent
0/100
Data provided by Redfin
Nearby Homes
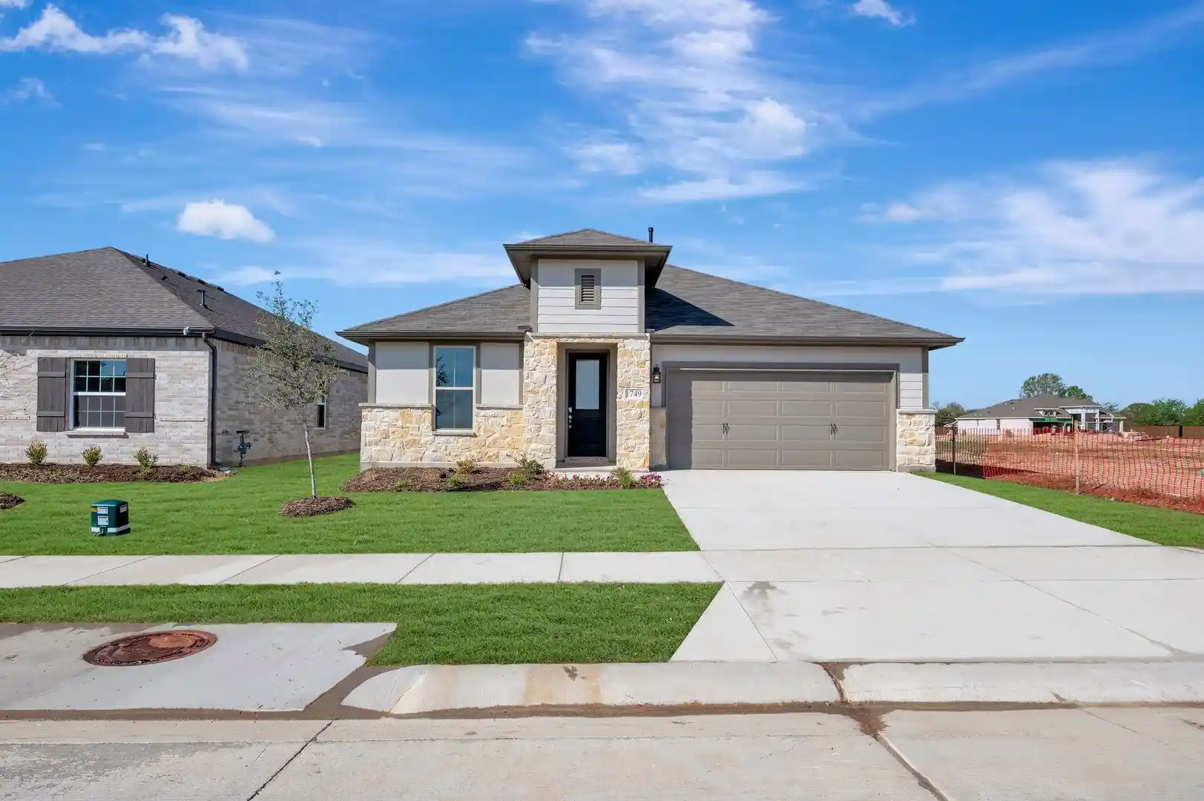
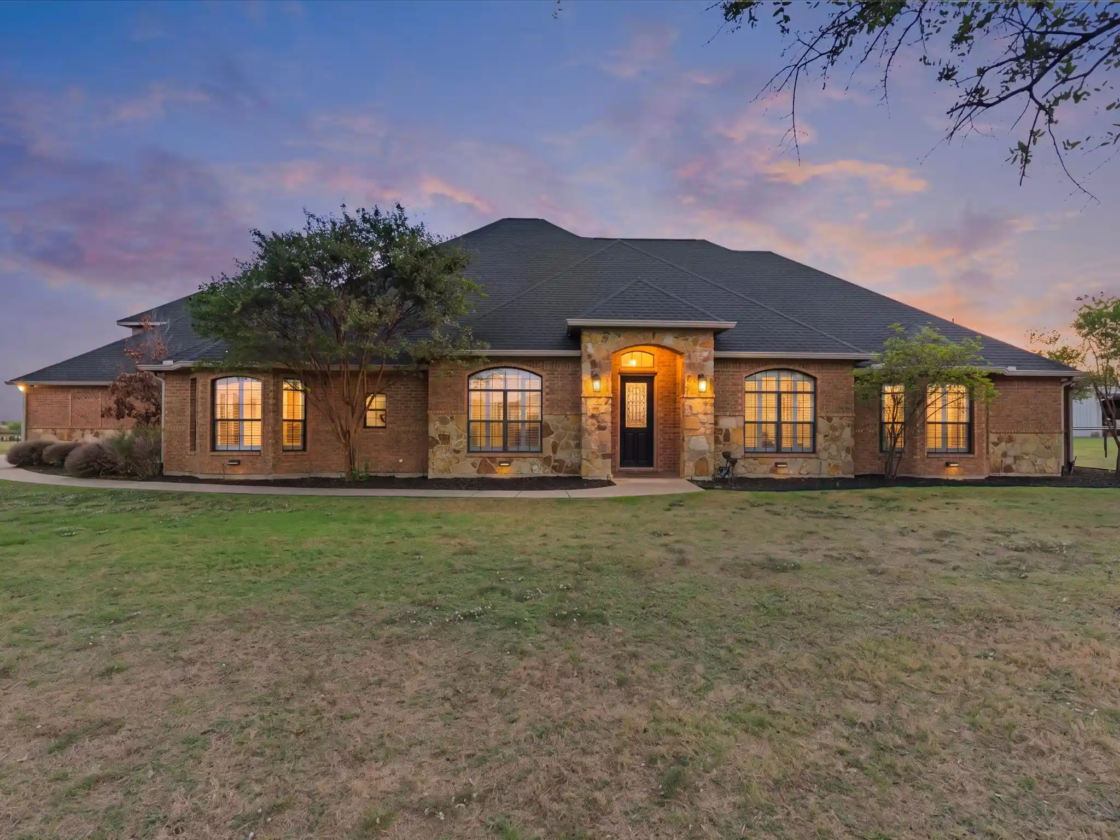
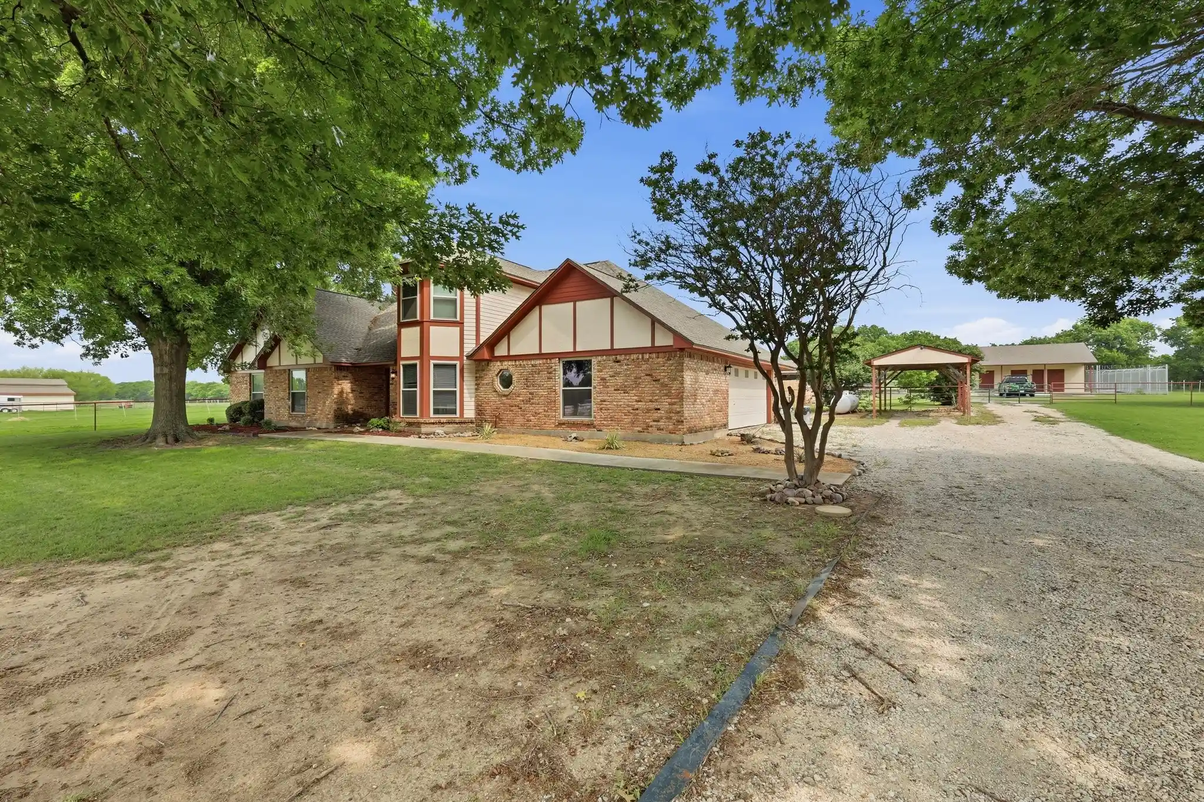
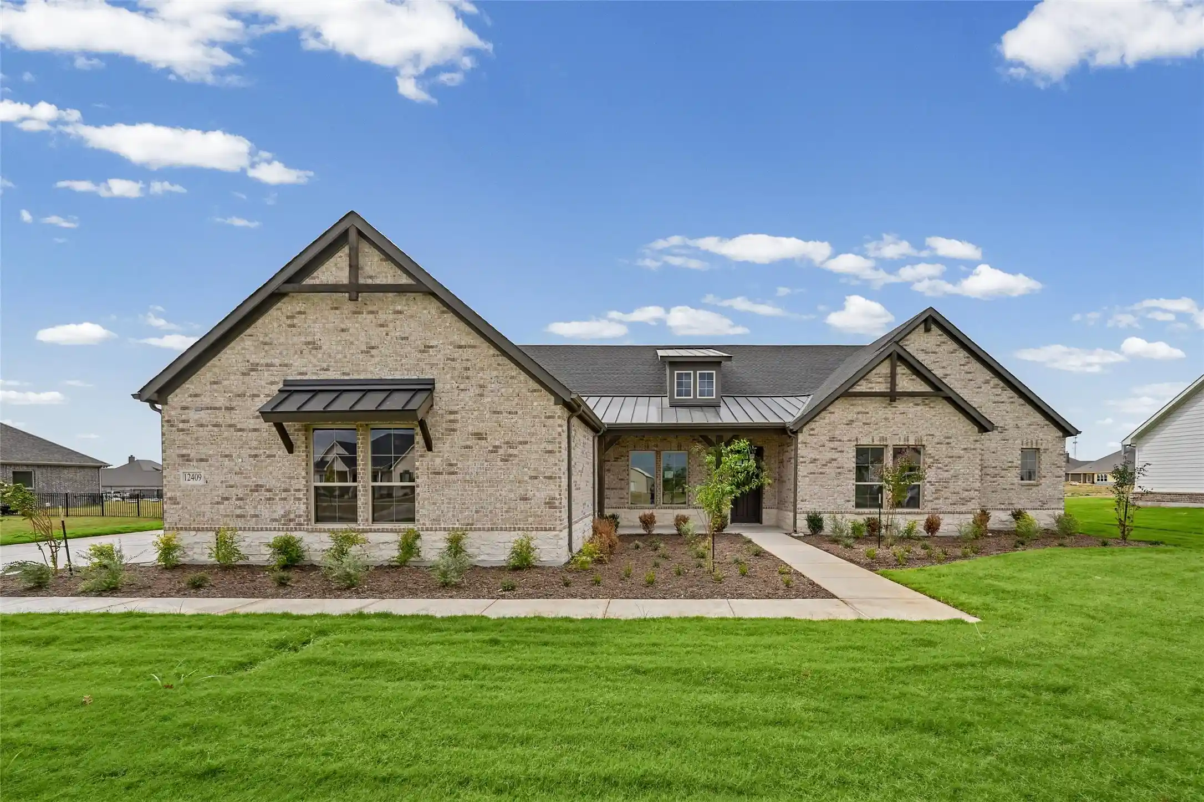
Find Homes by Property Features in Krum, TX
Nearby New Homes For Sale
Nearby Pre-Owned Homes For Sale

Based on information from the North Texas Real Estate Information Systems, Inc., through Oct 29, 2026, 04:30AM. Information is provided exclusively for consumers’ personal, non-commercial use. It may not be used for any purpose other than to identify prospective properties consumers may be interested in purchasing. Data is deemed reliable but is not guaranteed accurate. This website may not include listings or property addresses of sellers who have directed their listing brokers to withhold their listing or their property address from display on the Internet. ©2026 North Texas Real Estate Information Systems, Inc. All Rights Reserved.
 Advertising Broker: Michelle Brecker | Pathway To Home Realty
