- Overview
- Description
- Property Details
- Location
- Facts & Features
- Getting Around
- Nearby Homes

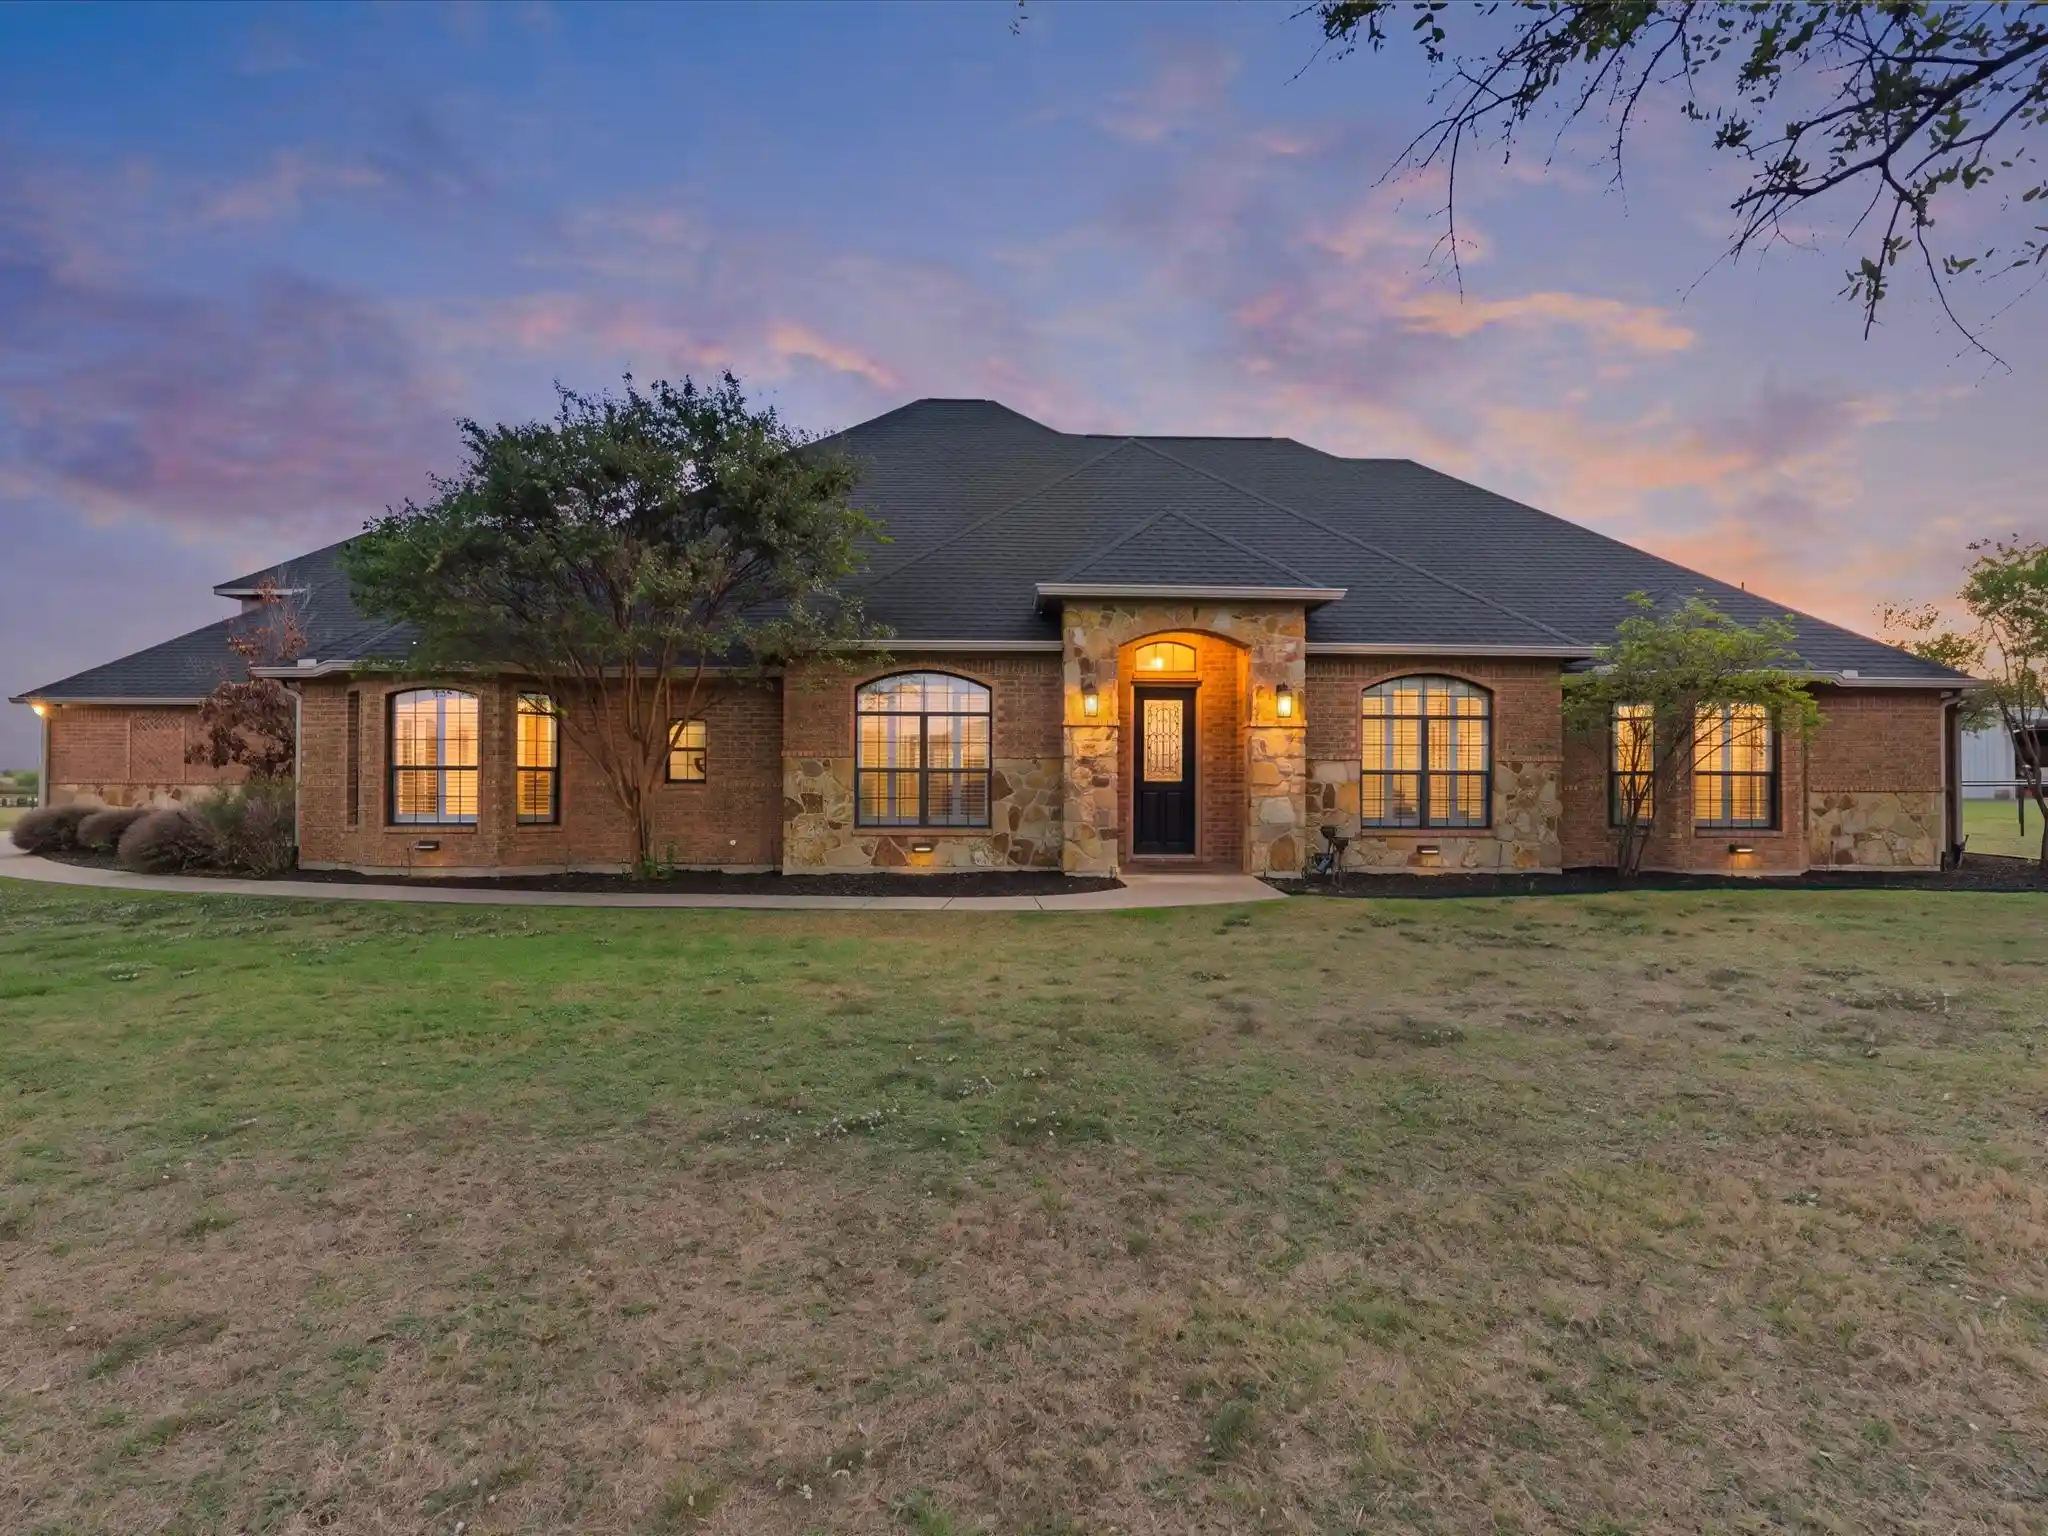


$875,000
Monthly Est:$4,355
 4 Beds
 5 Baths
4 full baths + 1 half bath
 3,758sqft
6205 High Meadows Dr, Krum, TX 76249
$875,000
$4,355/moEst:
Get Pre-Approved
Single Family Residence
Built in 2007
$-- HOA
2.51 acres lot
$233/sq.ft
Description
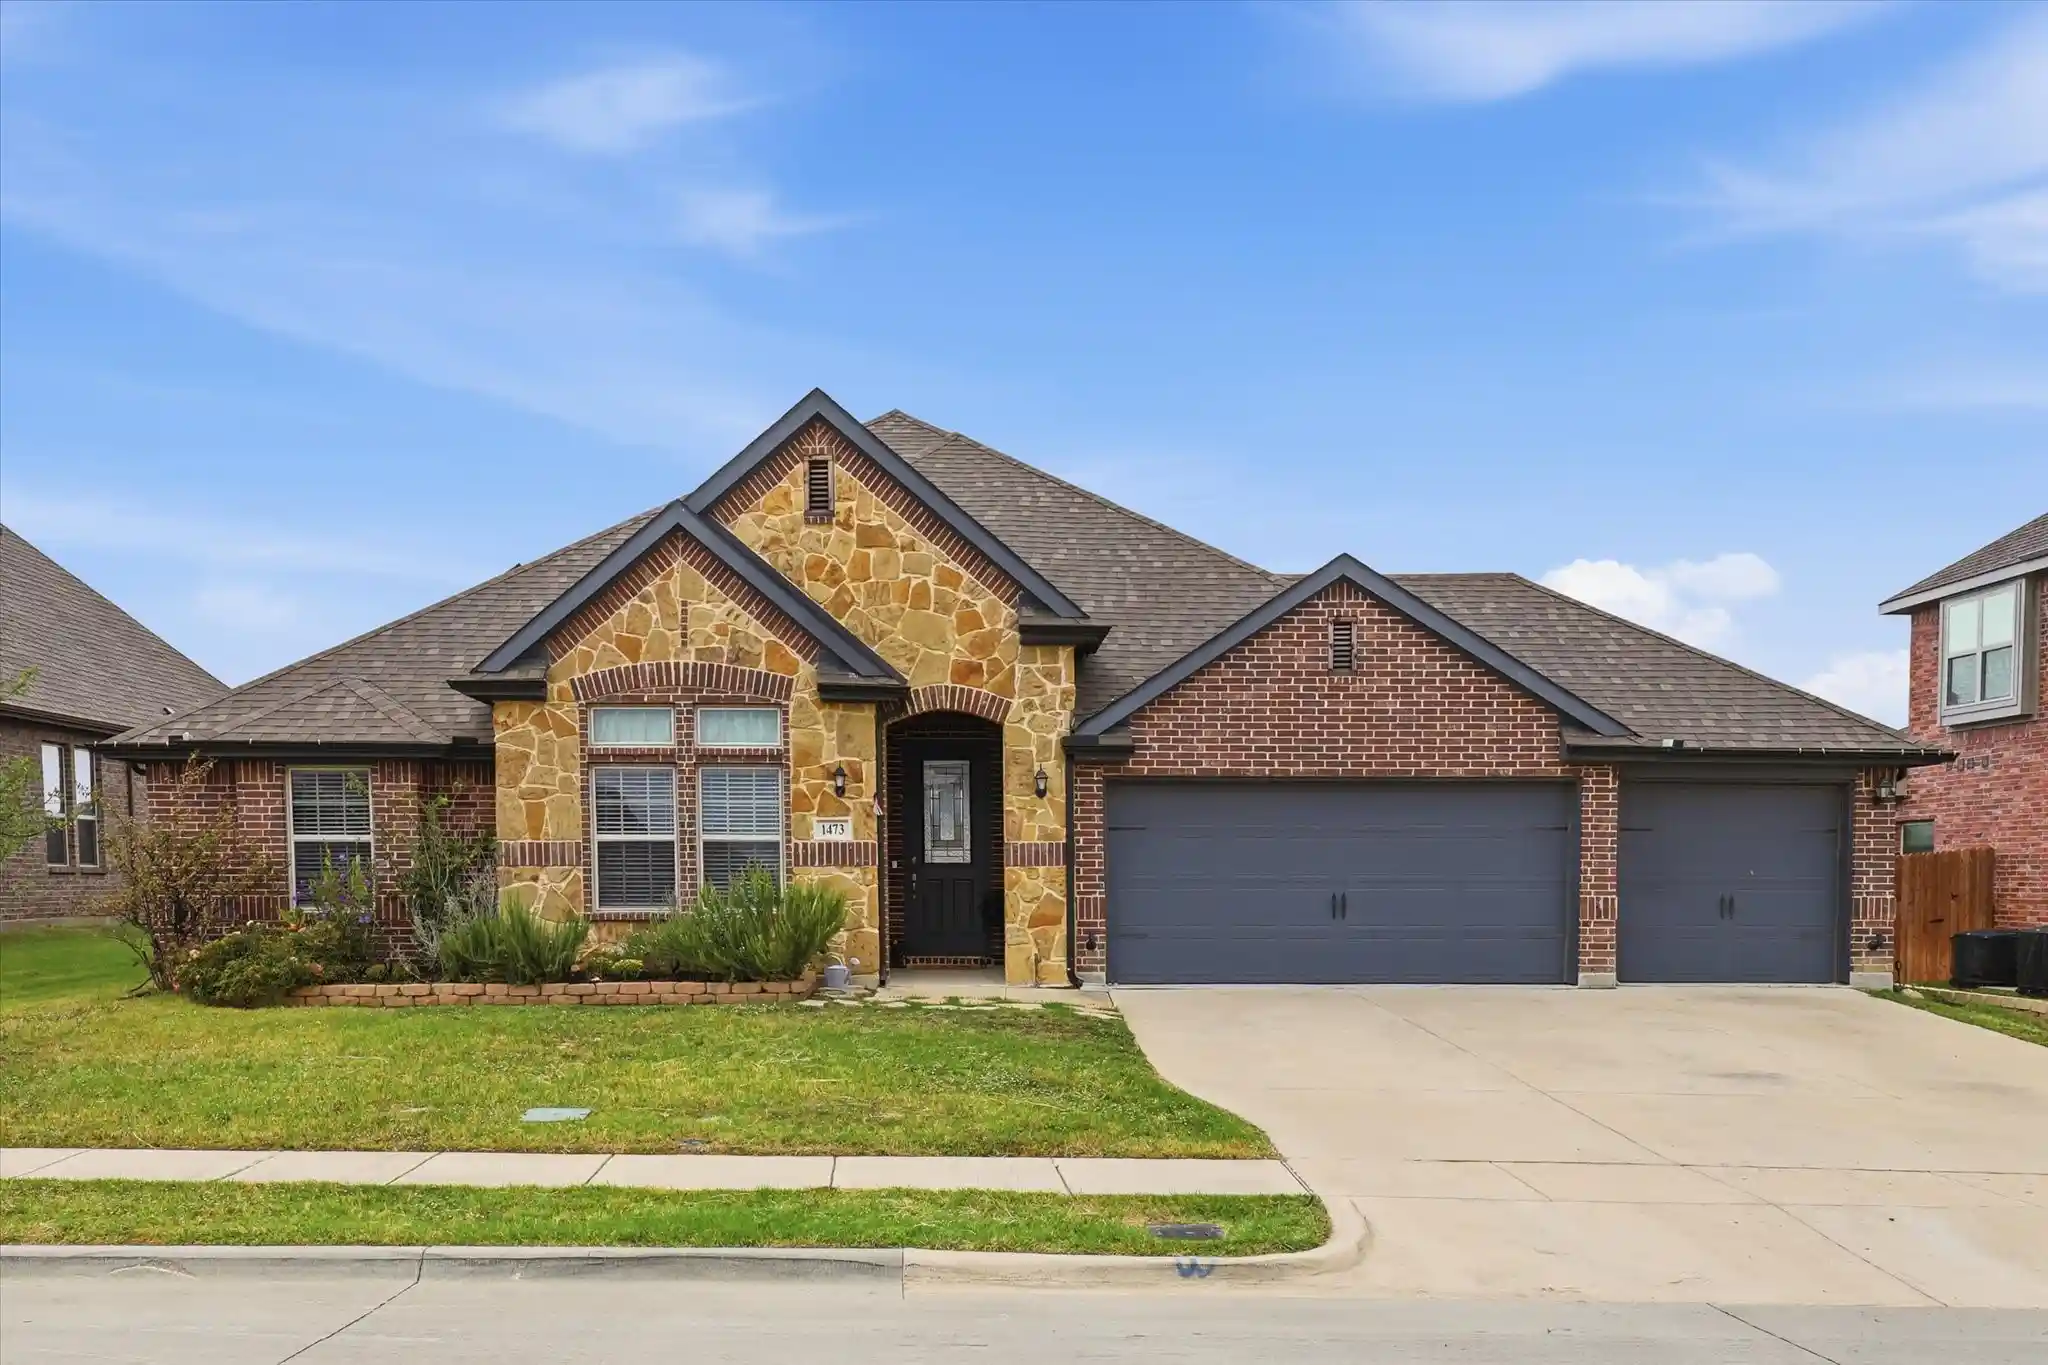
Discover a blend of comfort and elegance in this stunning 4-bedroom, 5-bathroom residence, perfectly situated on 2.5 acres in the sought-after city of Krum, TX. Ideal for those who crave spacious country living and privacy, this home provides an exquisite setting for both relaxation and entertaining. Inside, the home features an open floor plan designed for versatility and functionality. Wide plank hardwood flooring from one end to the other. The expansive living area flows seamlessly into a well-equipped kitchen with high-end Bosch appliances, granite countertops, and ample cabinet space. Updated home office with modern black framed class French doors adjacent to the formal dining with exquisite modern lighting. Large half story was most recently a media room. The large secondary bedrooms are outfitted w walk in closets and ensuites. The primary suite boasts a spacious layout, gas log fireplace, custom designed walk-in closet, and a luxurious bathroom complete with a soaking tub and separate walk-in shower. Throughout the house you will notice updates everywhere you turn, from the fresh paint, addition of gorgeous molding, solid doors modern light fixtures and hardware.
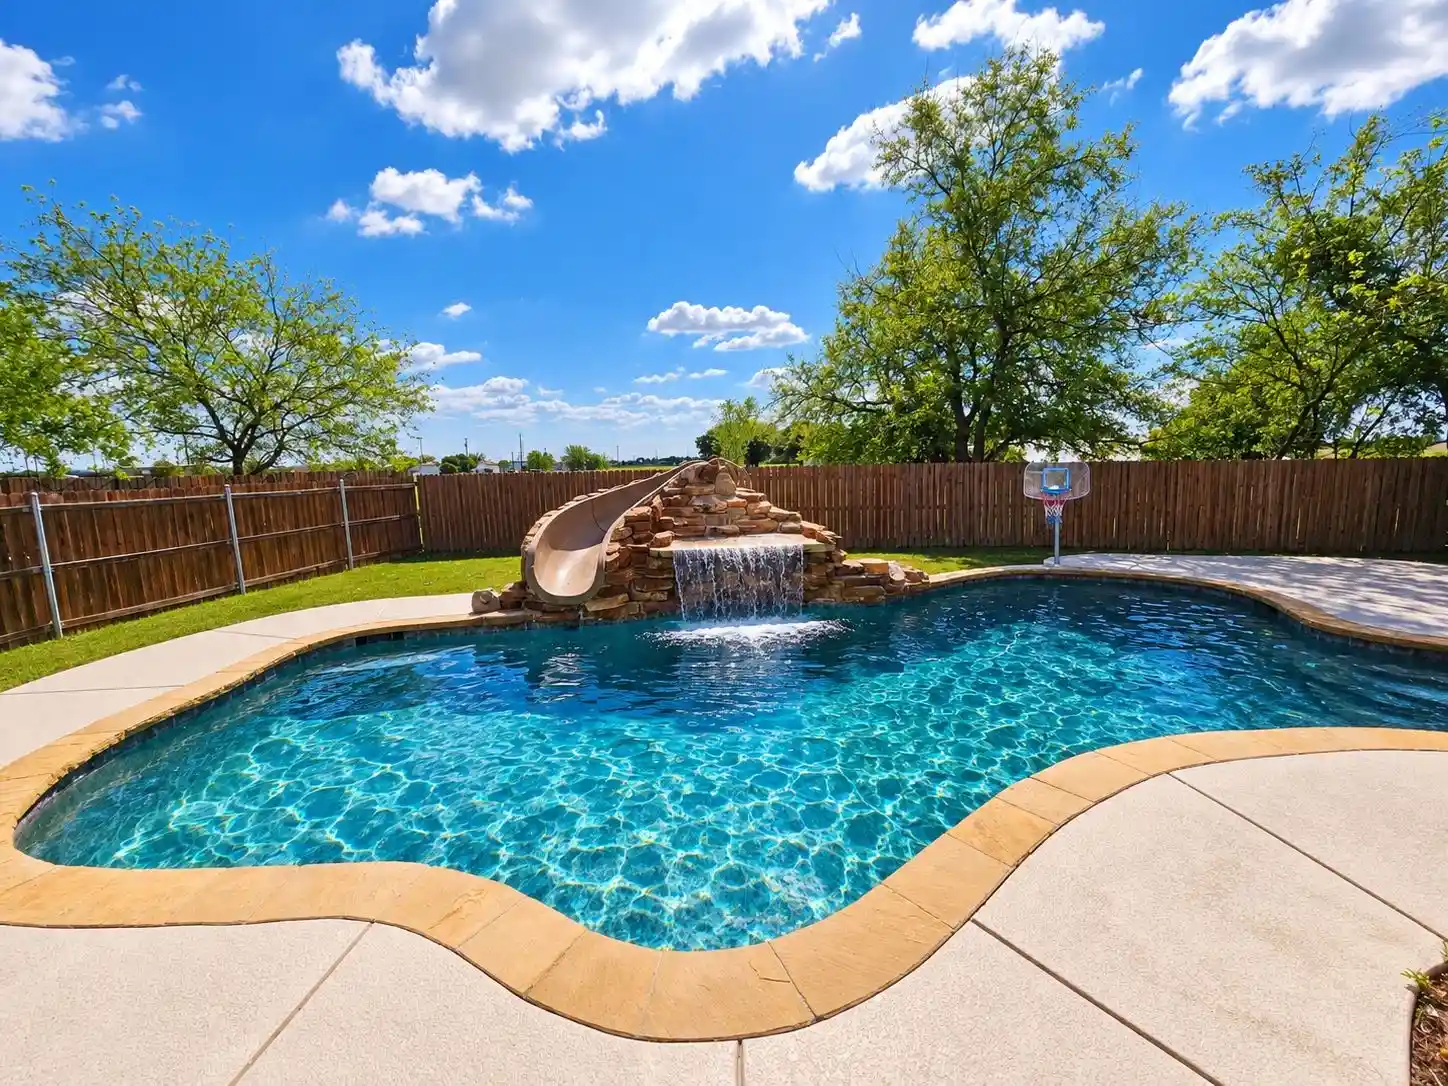
Step outside to find an entertainer's dream. The sprawling backyard includes a sparkling pool, perfect for summer gatherings. A large 40 x 60 Insulated workshop with utilities and doors large enough to accommodate your RV. Also included are two large mounted flat screen TV's. The workshop is function and also a great place for entertaining. excellent for vehicle enthusiast car collection. The expansive grounds provide plenty of space for gardening or outdoor recreation. Top it off with an epoxy floored three-car garage w side mounted garage openers, and a half bath which also leads to the pool. Its location in Krum affords both tranquility and proximity to local schools, shopping, and amenities. Experience the perfect balance of rural serenity and modern luxury in this exceptional home.
- Houzeo last checked: 3 minutes ago
- Listing updated: October 28, 2026 at 3:01 pm
- Listing Provided by: Tim Schoendorf (940) 391-1397 | Coldwell Banker Apex, REALTORS (940) 326-5001
- Source: NTREIS MLS-TX | MLS#: 21396746

Property Details
Status
Active
Type
Single Family Residence
No. of Stories
-
County
City
Neighborhood
--
Year Built
2007
HOA Fees
-
Finished Area
3,758 sqft
Lot Size
2.51 acres lot
Basement Area
- sqft
MLS Name
NTREIS MLS
MLS Number
21396746
MLS Status
Active
Cumulative Days on Market
3

Continue Your Journey in App
Find your dream home, receive real-time updates, and many more!
Continue Your Journey in App
Find your dream home, receive real-time updates, and many more!
Location
Facts & Features
Rooms
Bedrooms & bathrooms
Bedrooms: 4
Bathrooms: 5
LivingRoom
Level: First
Area: 675.00 Square Feet
Dimensions: 27 x 25
PrimaryBedroom
Level: First
Area: 323.00 Square Feet
Dimensions: 19 x 17
Interior
Cooling
Ceiling Fans, Electric
Window Features
Shutters
Flooring
Ceramic Tile, Wood
Sewer
Aerobic Septic, Septic Tank
Heating
Propane
Interior Features
Decorative Designer Lighting Fixtures, Eat In Kitchen, Granite Counters, High Speed Internet, Kitchen Island, Pantry, Vaulted Ceilings, Walk In Closets, Wired For Sound
Appliances
Some Gas Appliances, Dishwasher, Electric Oven, Gas Cooktop, Disposal, Gas Water Heater, Plumbed For Gas, Refrigerator
Construction
Year Built
Year Built: 2007
Home type
Single Family Residence
Property Condition
Resale
Roof
Composition
Architectural Style
Traditional, Detached
Construction Materials
Brick, Stone Veneer
Foundation Details
Slab
Utilities & Energy
Water Source
Well
Parking Features
Additional Parking, Door Multi, Epoxy Flooring, Garage, Garage Door Opener, Lighted, Rv Garage, Storage
Security Features
Security System, Smoke Detectors
Utilities
Electricity Available, Electricity Connected, Septic Available, Water Available
Pool Features
Gunite, In Ground, Outdoor Pool, Pool
Fireplace Features
Gas, Glass Doors, Gas Log, Gas Starter, Living Room, Primary Bedroom
Laundry Features
Washer Hookup, Dryer Hookup, Electric Dryer Hookup, Laundry In Utility Room
Other Features
Lot Features
Acreage
Patio And Porch Features
Rear Porch, Patio, Covered
Subdivision Name
High Meadows Estates
Price History
| Date | Event | Price |
|---|---|---|
10/25/2026 Source: | Listed for Sale | $875,000 $233/sqft |

Nearby Homes
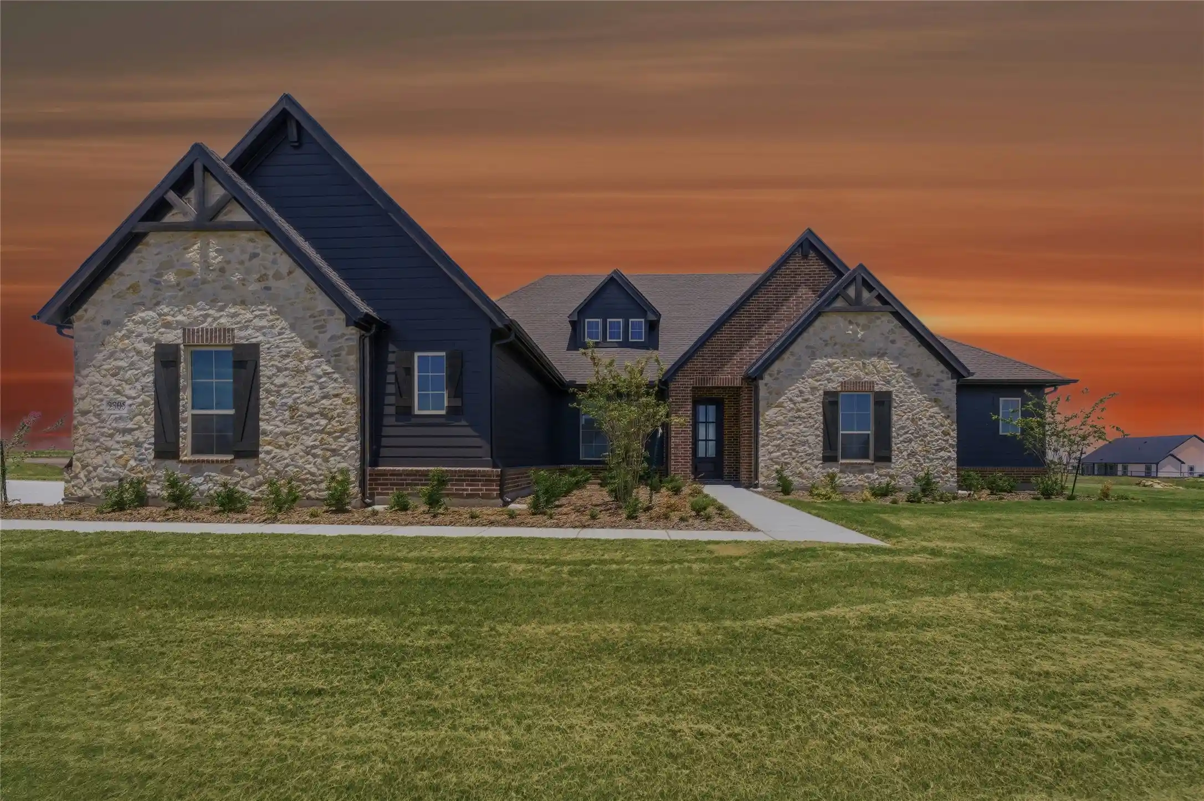
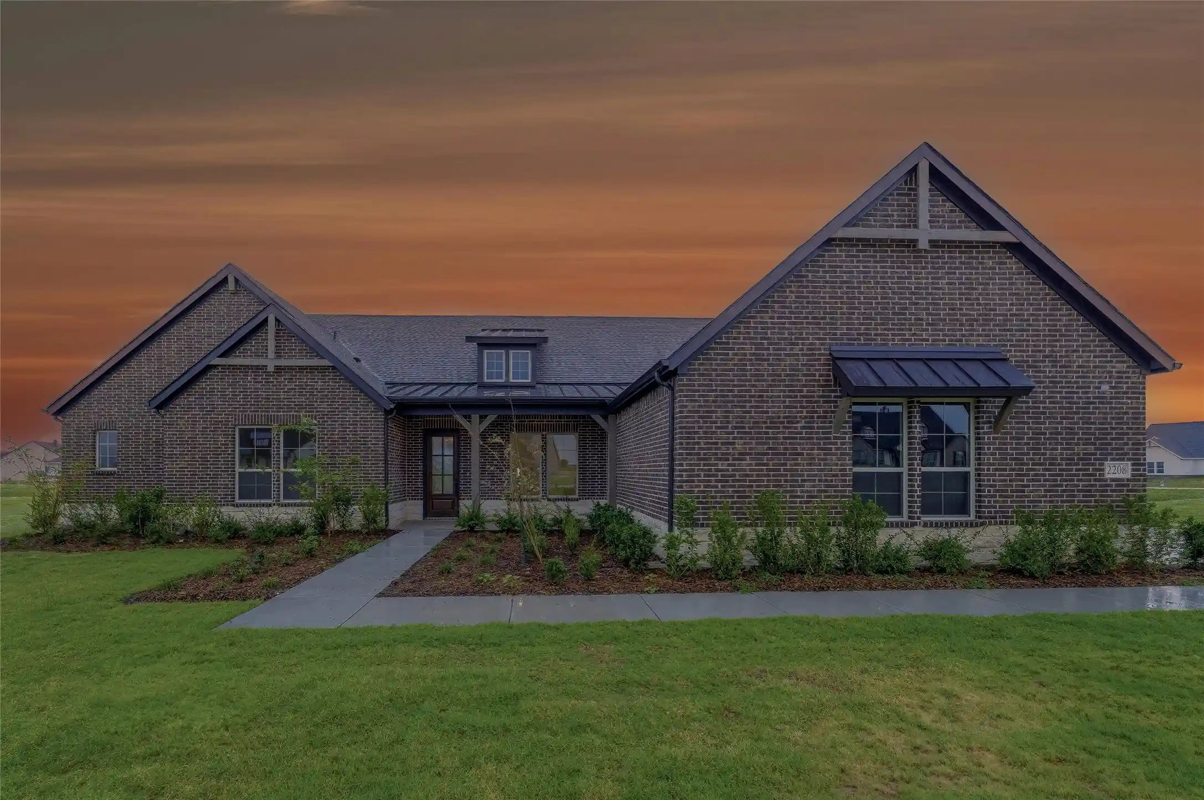
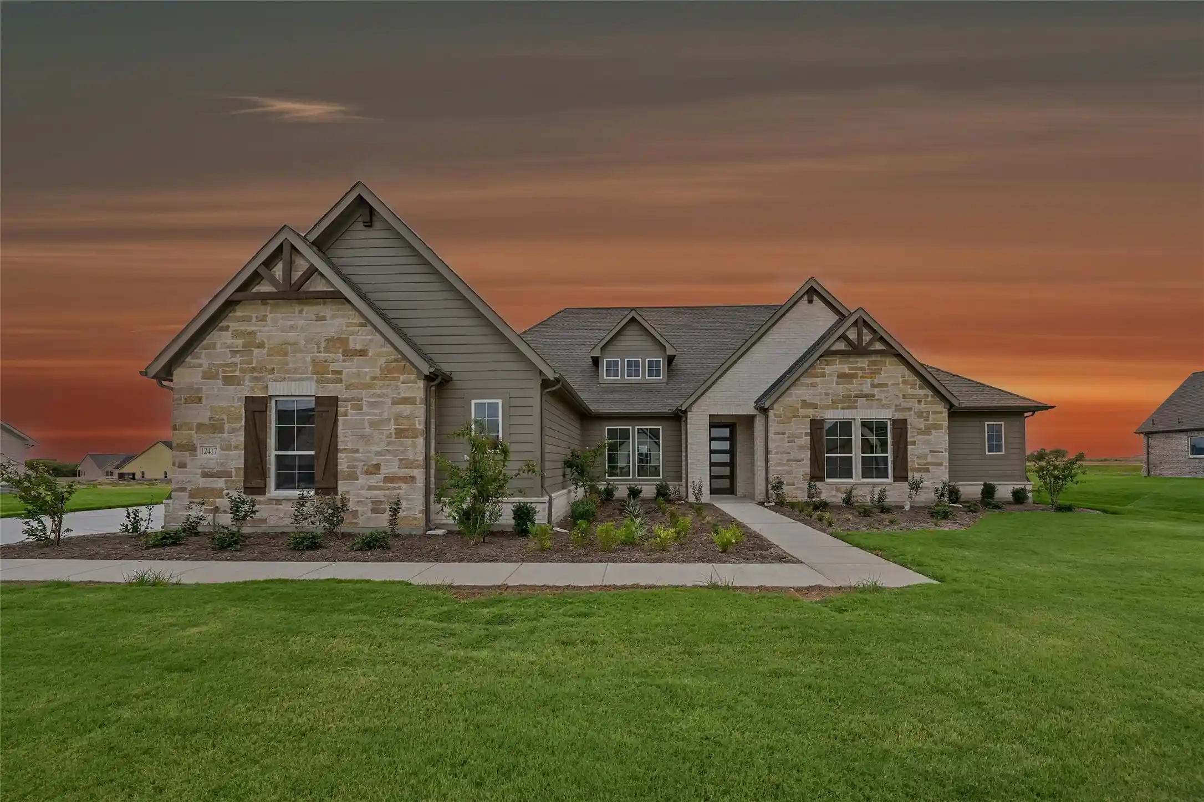
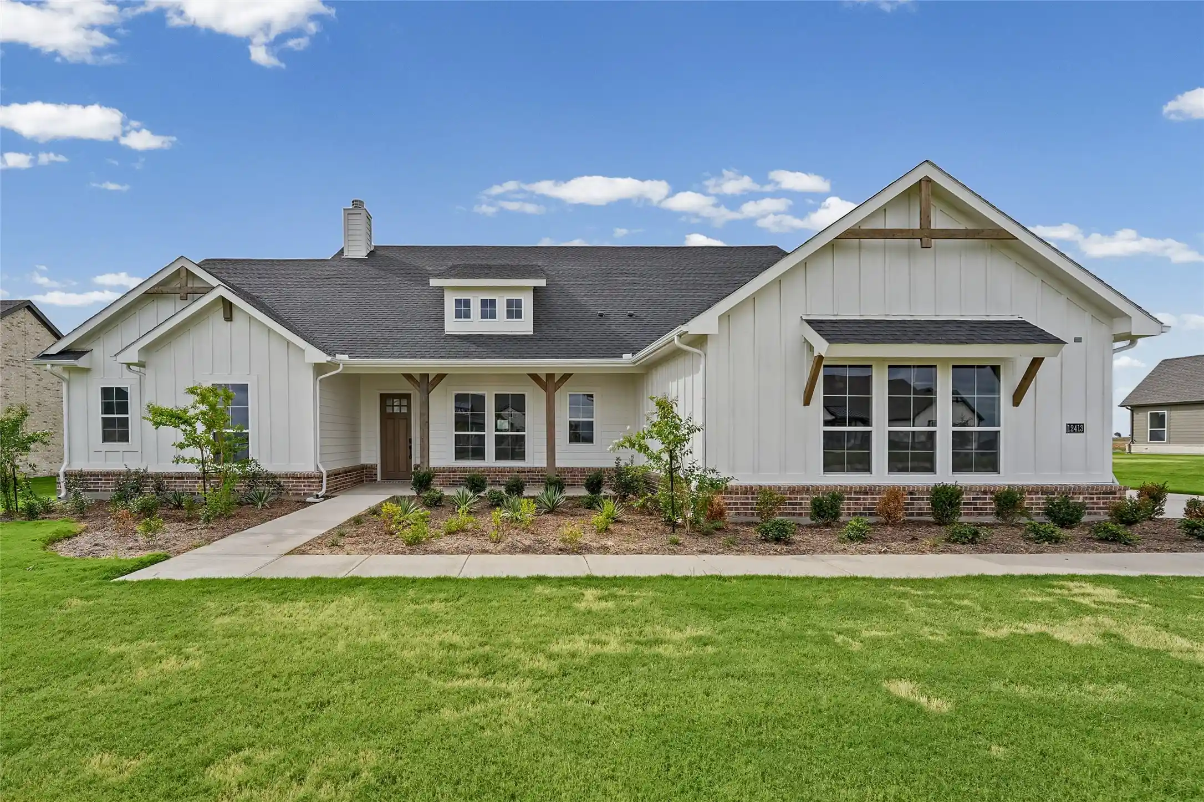

Find Homes by Property Features in Krum, TX
Nearby New Homes For Sale
Nearby Pre-Owned Homes For Sale

Based on information from the North Texas Real Estate Information Systems, Inc., through Oct 29, 2026, 05:30AM. Information is provided exclusively for consumers’ personal, non-commercial use. It may not be used for any purpose other than to identify prospective properties consumers may be interested in purchasing. Data is deemed reliable but is not guaranteed accurate. This website may not include listings or property addresses of sellers who have directed their listing brokers to withhold their listing or their property address from display on the Internet. ©2026 North Texas Real Estate Information Systems, Inc. All Rights Reserved.
 Advertising Broker: Michelle Brecker | Pathway To Home Realty
