- Overview
- Description
- Property Details
- Location
- Facts & Features
- Getting Around
- Nearby Homes




$1,399,999
Monthly Est:$6,968
 4 Beds
 4 Baths
3 full baths + 1 half bath
 4,817sqft
5923 Rocky River Rd N, Indian Trail, NC 28079
$1,399,999
$6,968/moEst:
Get Pre-Approved
Single Family Residence
Built in 2019
$-- HOA
1 acre lot
$291/sq.ft
Description
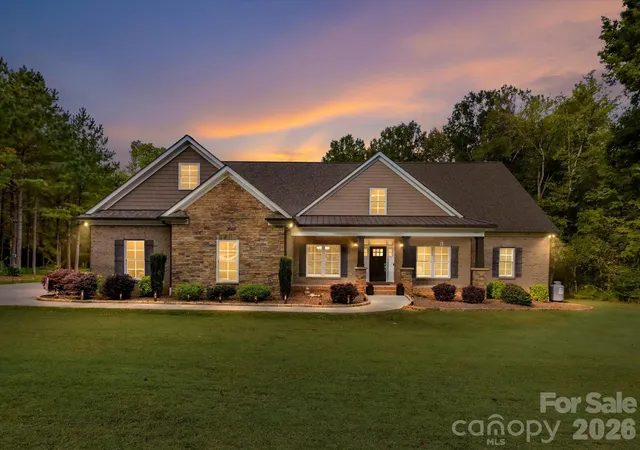
Welcome Home! Discover a private 1-acre retreat where custom craftsmanship meets exceptional indoor and outdoor living. Built in 2019 and surrounded by mature trees, this beautifully designed home offers privacy, flexibility, and a backyard that feels like your own private resort.
The inviting main level features hardwood floors, crown molding, wide hallways, 36-inch doors, plantation shutters, and abundant natural light. The open kitchen is designed for both everyday living and entertaining with quartz countertops, an oversized center island with bar seating, extensive cabinetry, Double wall oven, convection/micorwave combo and a generous walk-in pantry. The kitchen opens to the dining and living areas, where a gas-log fireplace, built-in cabinetry, and surround sound create a comfortable gathering space. A private office, spacious laundry room with barn doors, powder room, and two generously sized primary suites complete the main level.
The primary suite features barn-door entry, a custom walk-in closet, dual vanities, two linen closets, separate soaking tub, and an oversized walk-in shower with rain head and built-in bench. The second main-level primary suite provides exceptional flexibility with space for a sitting area, custom walk-in closet, and private bath featuring a large walk-in shower and Liberation by American Standard walk-in tub—ideal for guests, mother in law or multigenerational living.
Upstairs offers two large bedrooms, a full bath, and an oversized bonus room pre-wired for surround sound and a wet bar. A 632-square-foot walk-out attic provides excellent potential for future expansion, while additional walk-out areas offer designated storage space.
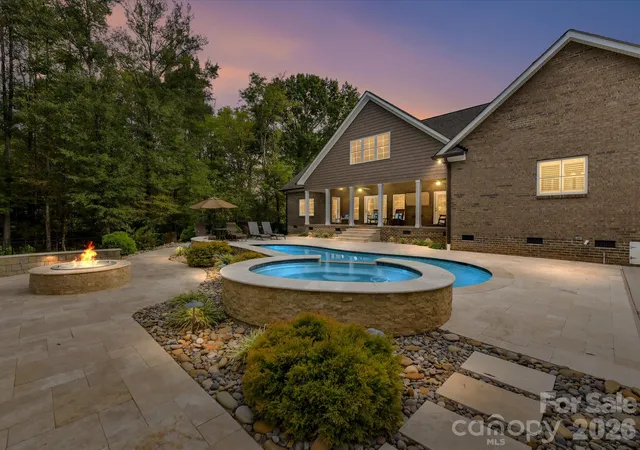
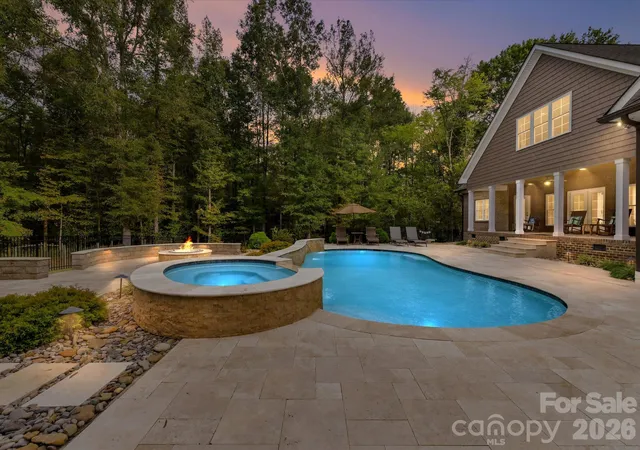
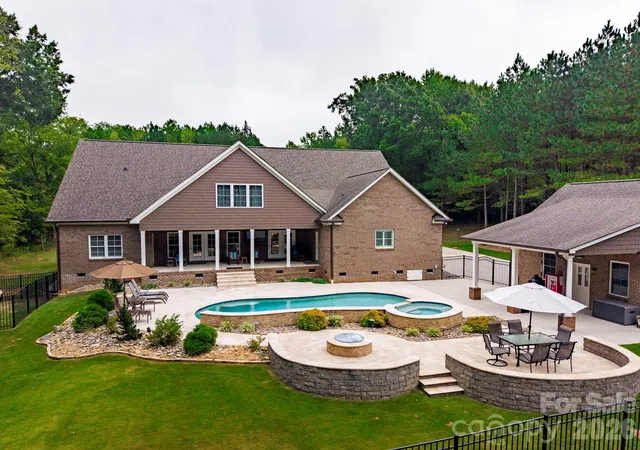
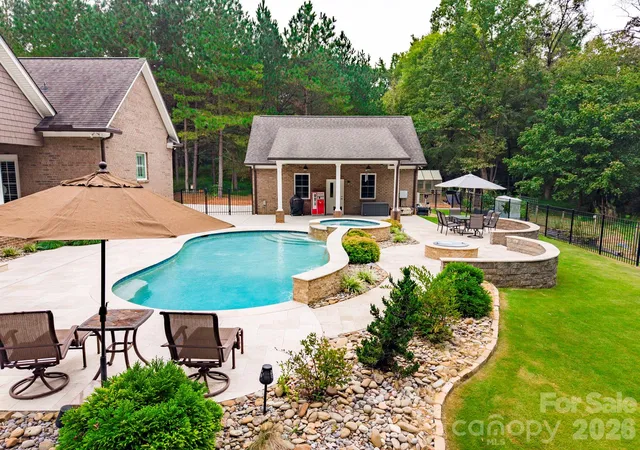
The backyard is truly exceptional. Surrounded by mature trees, the private outdoor oasis features front and back covered porch with outdoor speakers and TV connection, garden areas, greenhouse, and brick firepit. The centerpiece is a 16' x 34' propane-heated saltwater pool with three water features, attached 7' x 9' heated spa, programmable lighting, autofill, and freeze protection. Designed for year-round enjoyment, the pool automation was upgraded in May 2026, and the travertine pool deck was cleaned and resealed in August 2026.
An insulated 26' x 30' detached garage/building with a 10' covered patio overlooking the pool provides versatile space for hobbies, entertaining, storage, additional vehicles, or a private workspace. The attached 3-car garage offers abundant room for vehicles, bicycles, equipment, and storage.
Additional features include a crawl space with moisture barrier and sump pump, tankless propane water heater with recirculating system, septic system with deeded access to the repair field on the neighboring lot, extensive interior and exterior electrical outlets, and multiple hardwired internet connections throughout the home and outdoor living areas. The laundry room also provides space for an additional refrigerator and standalone freezer.
A thoughtfully designed custom home offering privacy, versatility, exceptional amenities, and truly impressive outdoor living—all in a beautiful 1-acre setting. Union County Taxes Only!
- Houzeo last checked: 11 minutes ago
- Listing updated: October 10, 2026 at 4:56 pm
- Listing Provided by: Emily Huffstetler (704) 219-1765 | ProStead Realty (704) 333-8905
- Source: Canopy MLS | MLS#: 4429472

Property Details
Status
Active
Type
Single Family Residence
No. of Stories
-
County
City
Neighborhood
--
Year Built
2019
HOA Fees
-
Finished Area
4,817 sqft
Lot Size
1 acre lot
Basement Area
- sqft
MLS Name
Canopy MLS
MLS Number
4429472
MLS Status
Active
Days on Market
1

Continue Your Journey in App
Find your dream home, receive real-time updates, and many more!
Download App
Continue Your Journey in App
Find your dream home, receive real-time updates, and many more!
Location
Facts & Features
Rooms
Bedrooms & bathrooms
Bedrooms: 4
Bathrooms: 4
Interior
Sewer
Septic Installed
Interior Features
Attic Other, Attic Walk In, Breakfast Bar, Built In Features, Drop Zone, Entrance Foyer, Kitchen Island, Open Floorplan, Pantry, Split Bedroom, Walk In Closet(s), Walk In Pantry
Cooling
Central Air
Flooring
Carpet, Hardwood, Tile
Heating
Floor Furnace, Heat Pump, Propane, Other See Remarks
Exterior Features
Above Ground Hot Tub / Spa, Hot Tub
Appliances
Bar Fridge, Convection Oven, Dishwasher, Disposal, Double Oven, Electric Oven, Gas Water Heater, Ice Maker, Induction Cooktop, Microwave, Propane Water Heater, Self Cleaning Oven, Tankless Water Heater, Wall Oven
Construction
Year Built
Year Built: 2019
Home type
Single Family Residence
Roof
Architectural Shingle
Architectural Style
Traditional
Foundation Details
Crawl Space
Construction Materials
Brick Full
Utilities & Energy
Laundry Features
Utility Room, Inside, Laundry Room, Main Level
Water Source
City
Pool Features
Above Ground, Fenced, Heated, In Ground, Outdoor Pool, Pool/spa Combo, Salt Water
Security Features
Carbon Monoxide Detector(s), Smoke Detector(s)
Fireplace Features
Family Room, Gas, Gas Log
Parking Features
Driveway, Attached Garage, Detached Garage, Garage Door Opener, Garage Faces Side, Garage Shop
Other Features
Subdivision Name
None
Patio And Porch Features
Covered, Front Porch, Patio, Porch, Rear Porch
Price History
| Date | Event | Price |
|---|---|---|
10/10/2026 Source: | Listed for Sale | $1,399,999 $291/sqft |
09/29/2026 Source: | Coming Soon | $1,399,999 $291/sqft |

Nearby Homes
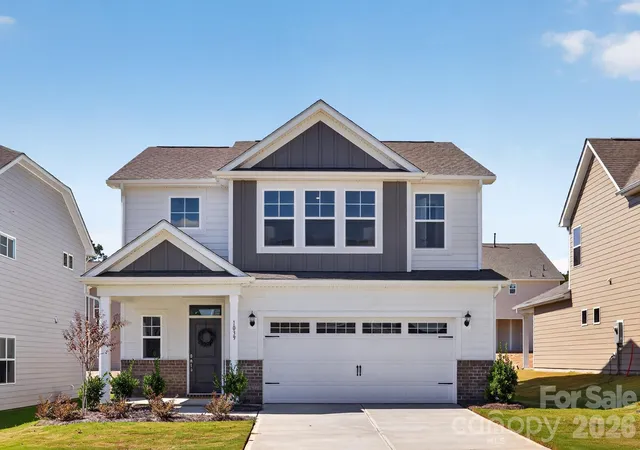
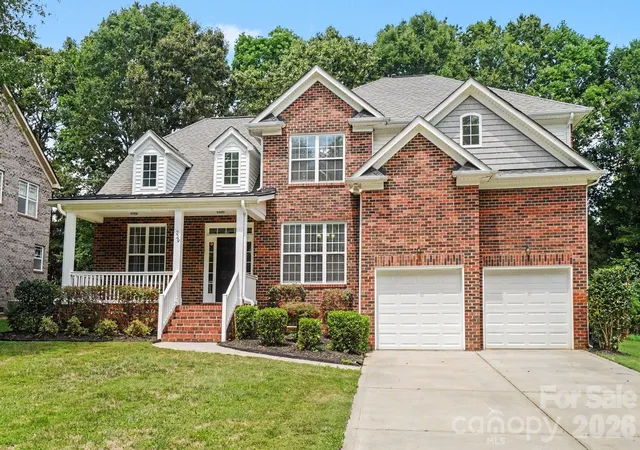
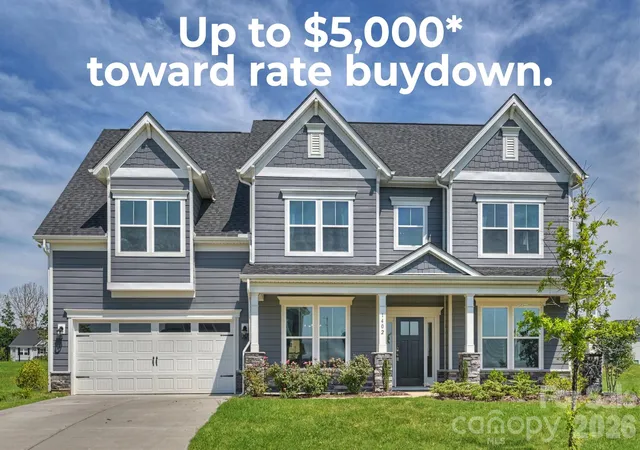
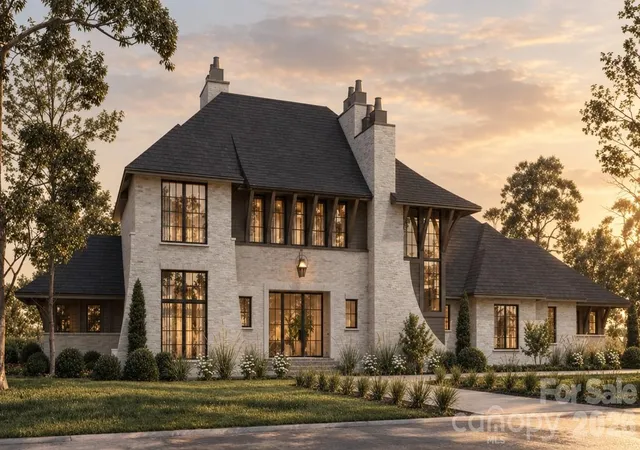
Find Homes by Property Features in Indian Trail, NC
Nearby New Homes For Sale

Based on information submitted to the MLS GRID from Canopy MLS through Oct 11, 2026, 12:30AM. All data is obtained from various sources and may not have been verified by the broker or MLS GRID. Supplied Open House Information is subject to change without notice. All information should be independently reviewed and verified for accuracy. Properties may or may not be listed by the office/agent presenting the information. IDX information is provided exclusively for consumers’ personal, noncommercial use. It may not be used for any purpose other than to identify prospective properties which the consumers may be interested in purchasing. The data is deemed reliable but is not guaranteed by MLS GRID. The use of the MLS GRID Data may be subject to an end-user license agreement prescribed by the Member Participant’s applicable MLS, if any, and as amended from time to time. ©2026 Canopy MLS. All Rights Reserved.
 Advertising Broker: Nicholas Huscroft | Chosen Realty