Andover RE
Powered by 
- 0
- 3
- Overview
- Description
- Property Details
- Location
- Facts & Features
- Getting Around
- Nearby Homes



$1,300,000
Monthly Est:$6,471
 4 Beds
 4 Baths
3 full baths + 1 half bath
 3,056sqft
5924 Dunham Ln, Stevensville, MI 49127
$1,300,000
$6,471/moEst:
Get Pre-Approved
Single Family Residence
Built in 1983
$-- HOA
18,295.2 sqft lot
$425/sq.ft
Description
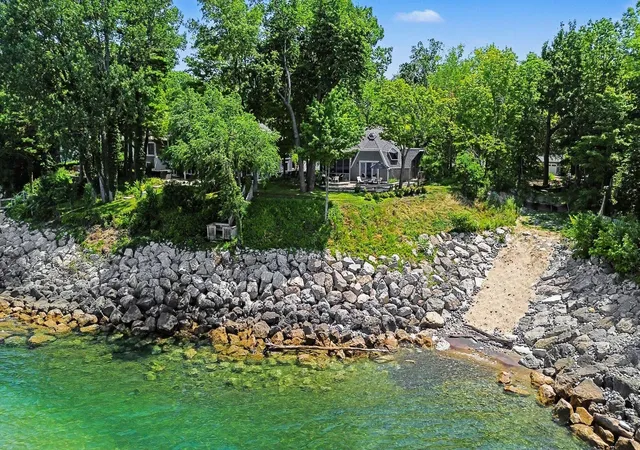
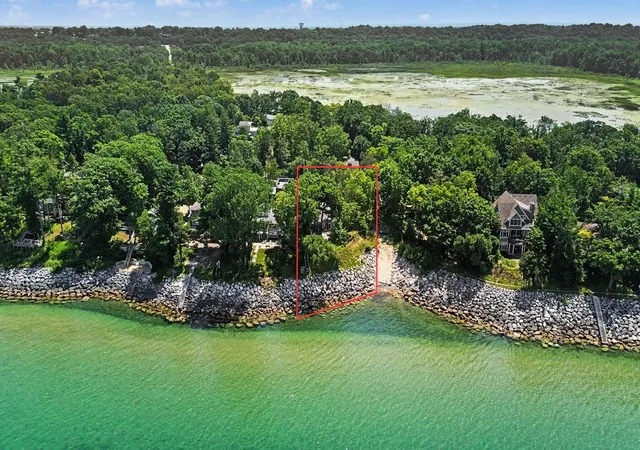
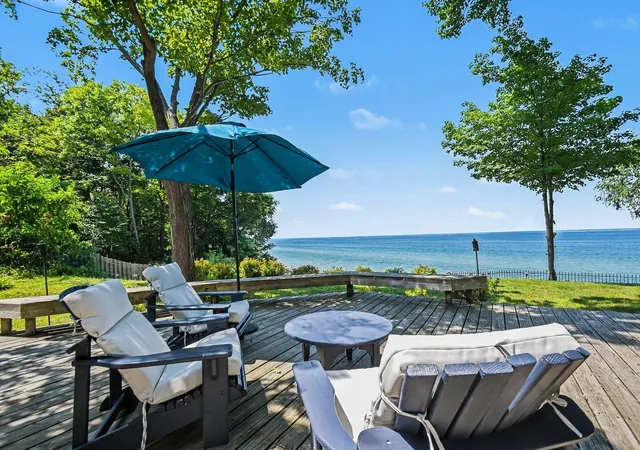
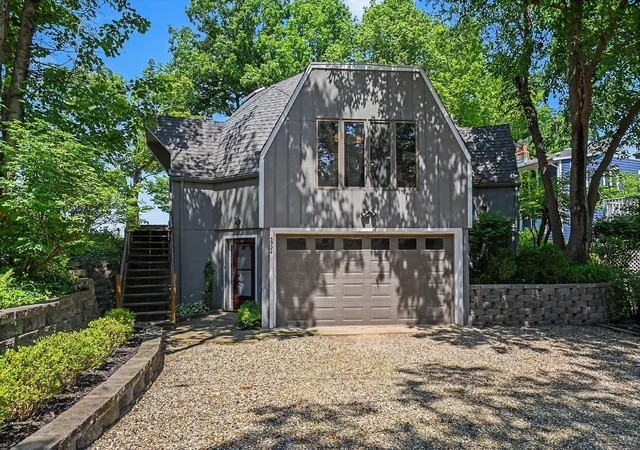
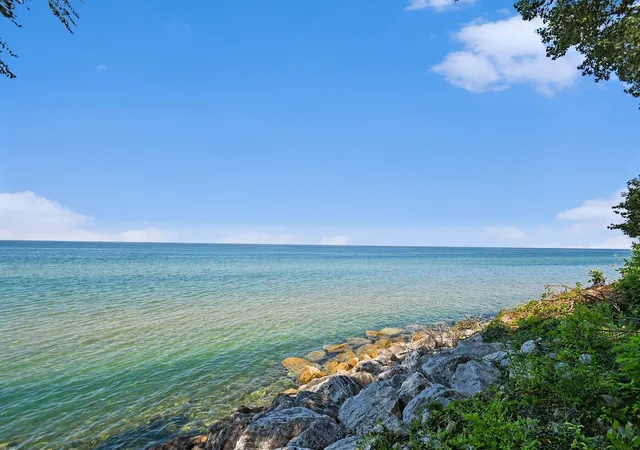
Lakefront Living at Its Finest. Experience an extraordinary waterfront retreat where striking architecture meets the unparalleled beauty of Lake Michigan. This one-of-a-kind geodesic dome estate showcases 66 feet of pristine private Lake Michigan frontage, offering breathtaking panoramic views and an exceptional lifestyle. Designed to impress, this remarkable residence features four spacious bedrooms and four beautifully appointed bathrooms, with light-filled living spaces that seamlessly blend sophisticated design with the natural surroundings. Whether envisioned as a luxurious year-round residence, an exclusive vacation home, or a premier short-term rental, this exceptional property offers endless possibilities. Perfectly situated in Lincoln Township, just minutes from the scenic hiking trails and sandy shoreline of Grand Mere State Park, as well as the region's renowned wineries, craft breweries, golf courses, boutique shopping, and Southwest Michigan's finest beaches.
- Houzeo last checked: 12 hours ago
- Listing updated: August 31, 2026 at 1:05 pm
- Listing Provided by: Cheyenne Chernugel (269) 252-6595 , Josh Frazee | The Shore Real Estate Group (269) 921-7261
- Source: Realcomp MLS-MI | MLS#: 69026036301

- Originating MLS: Southwestern Michigan Association of REALTORS
Property Details
Status
Active Under Contract
Type
Single Family Residence
No. of Stories
2
County
City
Neighborhood
--
Year Built
1983
HOA Fees
-
Finished Area
3,056 sqft
Lot Size
18,295.2 sqft lot
Basement Area
- sqft
MLS Name
Realcomp MLS
MLS Number
69026036301
MLS Status
Active Backup
Days on Market
85

Continue Your Journey in App
Find your dream home, receive real-time updates, and many more!
Download App
Continue Your Journey in App
Find your dream home, receive real-time updates, and many more!
Location
Facts & Features
Rooms
Bedrooms & bathrooms
Bedrooms: 4
Bathrooms: 4
Interior
Flooring
Carpet, Tile, Wood
Cooling
Ceiling Fans, Central Air
Appliances
Dishwasher, Dryer, Microwave, Refrigerator, Range, Washer
Heating
Electric, Forced Air, Heat Pump
Sewer
Septic Tank
Interior Features
Vaulted Ceilings
Window Features
Screens
Construction
Year Built
Year Built: 1983
Home type
Single Family Residence
Roof
Composition
Construction Materials
Wood Siding
Architectural Style
Other
Foundation Details
Basement
Utilities & Energy
Laundry Features
In Bathroom, Main Level
Parking Features
Attached, Garage Faces Front, Gravel, Garage Door Opener
Water Source
Public
Basement
Full, Walk Out Access
Other Features
Patio And Porch Features
Deck, Porch, Screened
Price History
| Date | Event | Price |
|---|---|---|
08/31/2026 Source: | Contingent (Active Under Contract) | $1,300,000 $425/sqft |
07/16/2026 Source: | Listed for Sale | $1,300,000 $425/sqft |

Getting Around 5924 Dunham Ln
Bike Score®

Somewhat Bikeable
19/100
Walk Score®

Car-Dependent
4/100
Data provided by Redfin
Nearby Homes




Find Homes by Property Features in Stevensville, MI
Nearby New Homes For Sale


Based on information from the Board/Association of REALTORS® (alternatively, from the Realcomp II Ltd. MLS) through Oct 09, 2026, 02:30PM. All information provided is deemed reliable, but is not guaranteed to be accurate and should be independently verified. IDX provided courtesy of Realcomp II Ltd. via Andover Real Estate & Houzeo, Copyright 2026 Realcomp II Ltd. Shareholders Any use of search facilities of data on the site, other than by a consumer looking to purchase real estate, is prohibited. IDX information is provided exclusively for consumers' personal, noncommercial use and may not be used for any purpose other than to identify prospective properties consumers may be interested in purchasing. The accuracy of all information, regardless of source, is not guaranteed or warranted. All information should be independently verified. Listing Information presented by local MLS brokerage: Andover Real Estate, local REALTOR®- Scott Rubin - (248)206-3666 . Any use of search facilities of data on the site, other than by a consumer looking to purchase real estate, is prohibited. © 2024 Realcomp II Ltd. MLS. All Rights Reserved.
 Advertising Broker: Andover Real Estate | Andover Real Estate