Realty Solution
Powered by 
- 13
- Overview
- Description
- Property Details
- Location
- HOA Management
- Facts & Features
- Getting Around
- Nearby Homes



Listed by: Patrick Wood (909) 597-5252 DRE #00615225 | HELP-U-SELL PRESTIGE PROP'S (909) 597-5252
$1,558,888
Monthly Est:$7,759
 4 Beds
 4 Baths
2 full baths + 1 half bath
 3,093sqft
5924 Nisa Dr, Chino Hills, CA 91709
$1,558,888
$7,759/moEst:
Get Pre-Approved
Single Family Residence
Built in 2018
$250/mo HOA
10,206 sqft lot
$504/sq.ft
Description
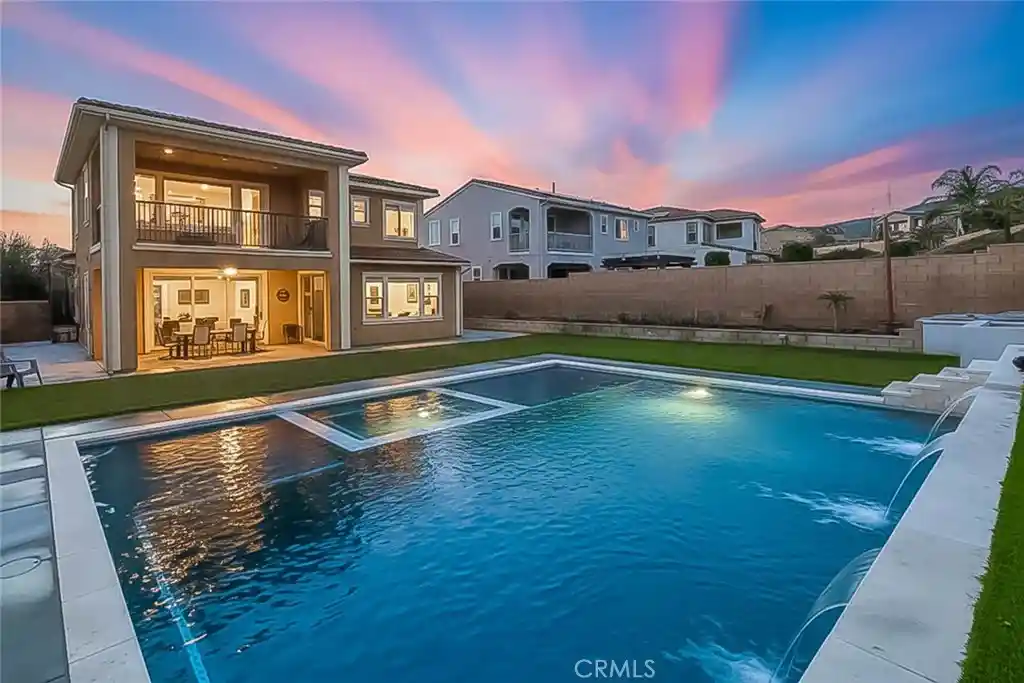
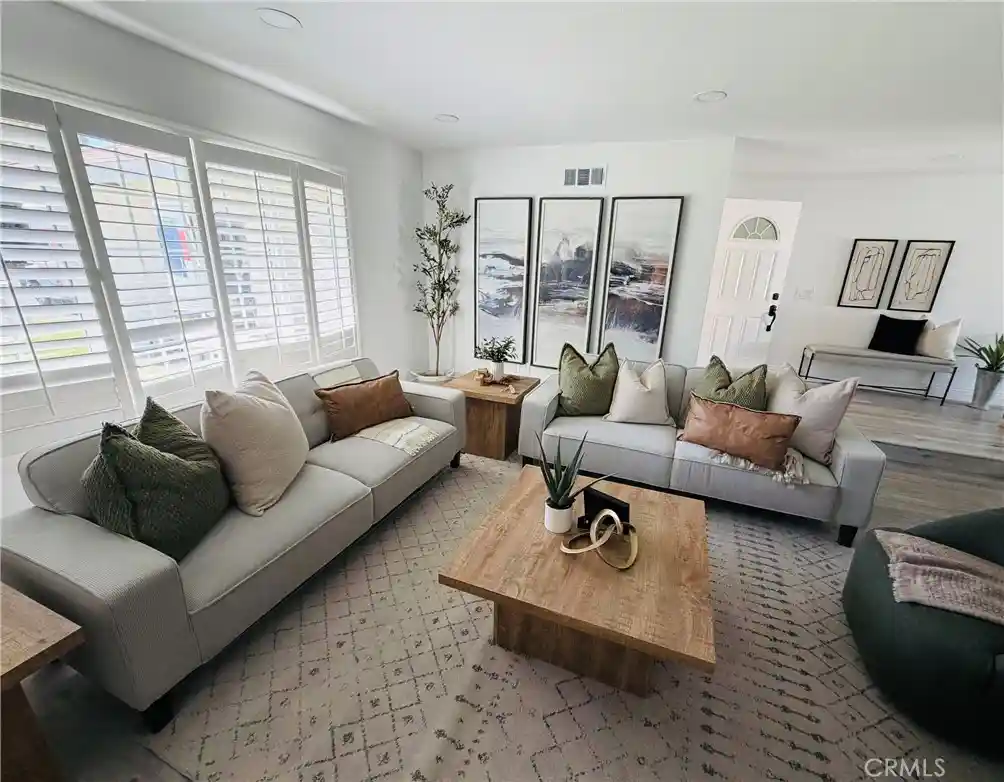
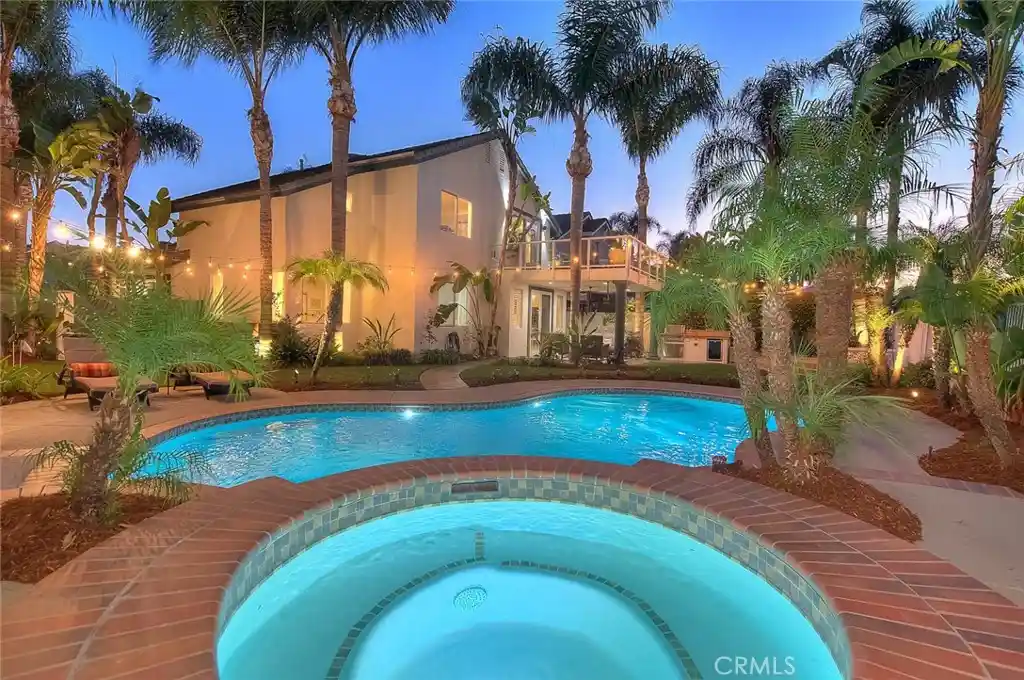
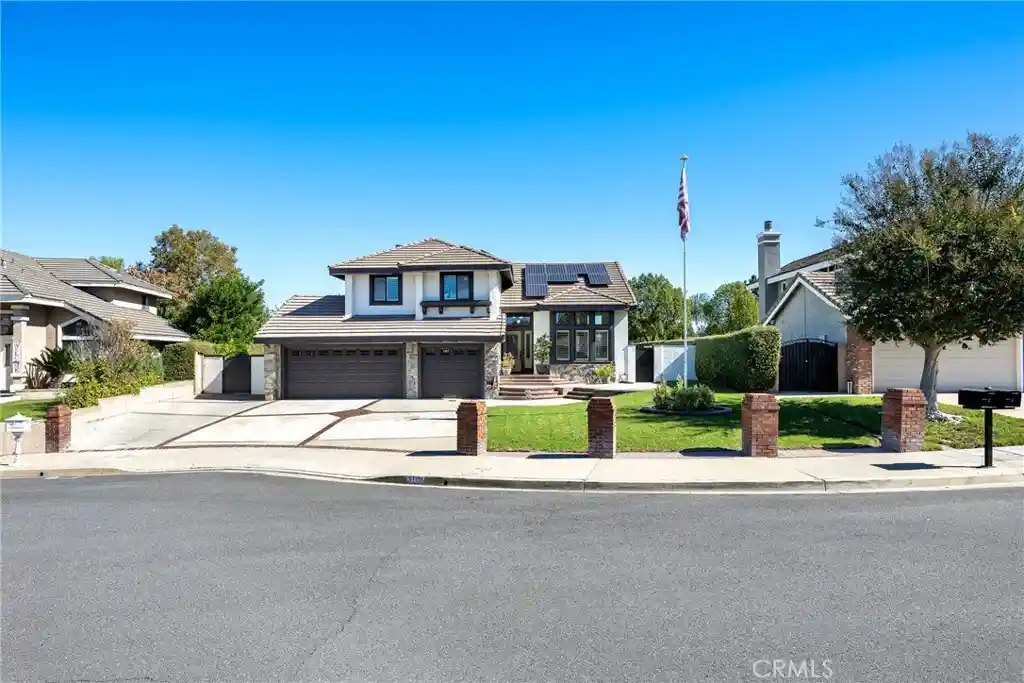
STUNNING Chino Hills pool/spa home located in the desirable Villa Borba community! Boasting 3093 of interior square footage including 4 bedrooms, loft & 3 1/2 bathrooms. Fantastic oversized lot is 10,206 square ft. (size per tax roll) Impressive interior has a contemporary flair w/elegantly selected finishing touches. A well thought out floorplan features a spacious "Great Room" aesthetic with a large family room that opens to a GORGEOUS kitchen & informal eating nook. The music/sitting room could be used as a formal dining room if desired. DRAMATIC upgraded white tile flooring downstairs adds glamour & brings a visual lightness to the first story. Convenient downstairs bedroom for guests or in-laws. There is a 3/4 bathroom adjacent to the downstairs bedroom, also a powder room for guests on the lower level. The guest bathroom has a sizeable walk in shower w/beautiful custom tile detailing. Seller removed all the standard builder materials & installed new cabinets & quartz counters throughout. Gourmet kitchen is impressive! Light & bright white cabinetry, an abundance of counter space to work including the center island which has bar top dining & loads of room to prepare & serve meals. Custom backsplash adds a pop of color & nicely compliments the quartz counters & white cabinetry. WONDERFUL storage in the kitchen, plus a walk in pantry! Other amenities include recessed lighting, pull out drawers in the lower cabinets & stainless steel appliances including upgraded gourmet 6 burner stove. Breakfast nook has plentiful room for casual/informal dining. Bamboo flooring has been installed on the upper level of the home. The loft has many options: den, home office, play room, etc. The primary suite is AMAZING, a very serene retreat! A comfortable oasis with a private balcony to enjoy outside relaxation while viewing the backyard, pool and spa. The primary bedroom enjoys a large walk in closet and the primary bath is HUGE! Primary bath features separated vanities, a soaking tub to relax in and a nicely sized walk in shower. There are 2 guest bedrooms located upstairs as well as a full guest bathroom. Both upstairs guest bedrooms have extended closets. Upstairs laundry room has wonderful extra storage features. This home is designed for outside entertaining with it's dramatic swimming pool featuring Baja reef, spa & water features. The covered patio is perfect for outside dining. Notables: Solar, tandem garage, ceiling fans, tankless water heater & so much more!
- Houzeo last checked: 3 minutes ago
- Listing updated: October 17, 2026 at 11:42 pm
- Source: California Regional MLS-CA | MLS#: CV26165297

Property Details
Status
Active
Type
Single Family Residence
No. of Stories
2
County
City
Neighborhood
--
Year Built
2018
HOA Fees
$250/mo
Finished Area
3,093 sqft
Lot Size
10,206 sqft lot
Basement Area
- sqft
MLS Name
California Regional MLS
MLS Number
CV26165297
MLS Status
Active
Days on Market
93
Cumulative Days on Market
80

Continue Your Journey in App
Find your dream home, receive real-time updates, and many more!
Continue Your Journey in App
Find your dream home, receive real-time updates, and many more!
Location
HOA Management
Villa Borba Community Association
HOA Fees
$250/ Monthly
Amenities
 Amenities and services may be covered by one or multiple associations and service providers.
 Maintenance
 Park Playground
Disclaimer: Amenities are based on third-party information and may vary; buyers must independently verify all amenities, as information is deemed reliable but not guaranteed.
Facts & Features
Rooms
Bedrooms & bathrooms
Bedrooms: 4
Bathrooms: 4
Interior
Interior Features
Breakfast Bar, Built In Features, Balcony, Breakfast Area, Ceiling Fans, Separate Formal Dining Room, Open Floorplan, Pantry, Quartz Counters, Recessed Lighting, Storage, Bedroom On Main Level, Entrance Foyer, Loft, Primary Suite, Walk In Pantry, Walk In Closets
Flooring
Bamboo, Tile
Heating
Central, Forced Air, Solar
Cooling
Central Air
Sewer
Public Sewer
Appliances
Six Burner Stove, Dishwasher, Gas Oven, Gas Range, Microwave, Range Hood, Tankless Water Heater, Water To Refrigerator
Construction
Year Built
Year Built: 2018
Home type
Single Family Residence
Roof
Concrete, Tile
Foundation Details
Slab
Construction Materials
Stucco
Architectural Style
Traditional
Property Condition
Updated Remodeled, Turnkey
Utilities & Energy
Parking Features
Door Multi, Garage Faces Front, Garage
Laundry Features
Inside, Laundry Room, Upper Level
Association Amenities
Dog Park, Maintenance Grounds, Playground
Security Features
Smoke Detectors
Water Source
Public
Pool Features
Gunite, Heated, In Ground, Private
Fireplace Features
None
Utilities
Sewer Connected
Other Features
Community Features
Sidewalks
Lot Features
Zero To One Unit Acre, Back Yard, Front Yard, Landscaped, Yard
Disclosures
Covenants Restrictions Disclosure, Hoa Disclosure
Patio And Porch Features
Concrete, Covered, Patio
Price History
| Date | Event | Price |
|---|---|---|
09/22/2026 Source: | Price Decreased | $1,558,888 -2.50% $504/sqft |
09/15/2026 Source: | Price Decreased | $1,598,888 -1.54% $517/sqft |
08/14/2026 Source: | Price Decreased | $1,623,888 -0.68% $525/sqft |
07/29/2026 Source: | Price Increased | $1,635,000 +2.19% $529/sqft |
05/27/2026 Source: | Price Decreased | $1,600,000 -2.44% $517/sqft |

Show more
Nearby Homes
Find Homes by Property Features in Chino Hills, CA
Nearby New Homes For Sale


Based on information from California Regional Multiple Listing Service, Inc. as of Oct 31, 2026, 09:30AM and /or other sources. All data, including all measurements and calculations of area, is obtained from various sources and has not been, and will not be, verified by broker or MLS. All information should be independently reviewed and verified for accuracy. Properties may or may not be listed by the office/agent presenting the information. Information being provided is for consumers’ personal, non-commercial use and may not be used for any purpose other than to identify prospective properties consumers may be interested in purchasing. This website may not include listings or property addresses of sellers who have directed their listing brokers to withhold their listing or their property address from display on the Internet. © 2026 California Regional Multiple Listing Service. All Rights Reserved.
 Advertising Broker: William Johnson DRE #01463271 | William Johnson Brokerage
