- Overview
- Description
- Property Details
- Location
- Facts & Features
- Getting Around
- Nearby Homes



$460,000
Monthly Est:$2,290
 2 Beds
 3 Baths
3 full baths
 1,476sqft
5925 Beverly Dr, Hudson, FL 34667
$460,000
$2,290/moEst:
Get Pre-Approved
Single Family Residence
Built in 1976
$-- HOA
6,000 sqft lot
$312/sq.ft
Description
WOW! It’s All About Location — A Boater’s Dream!
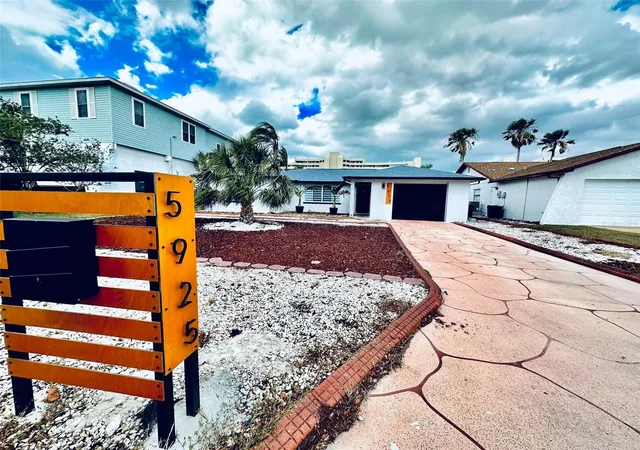
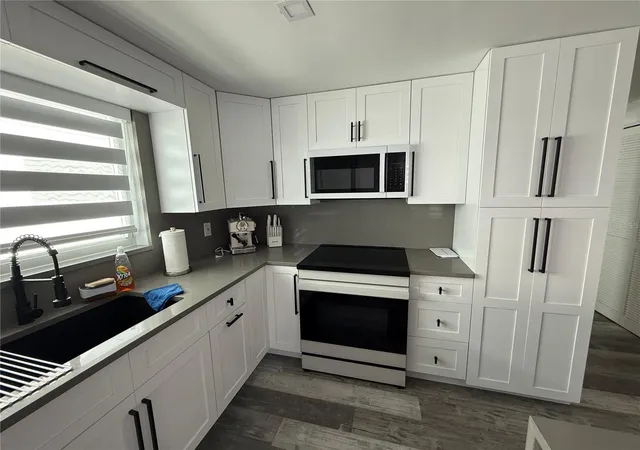
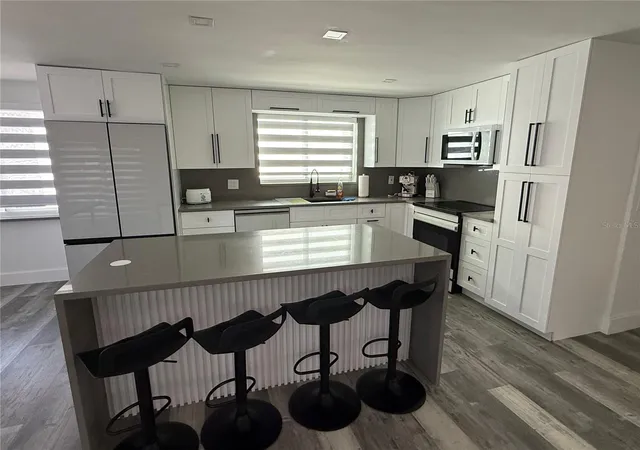
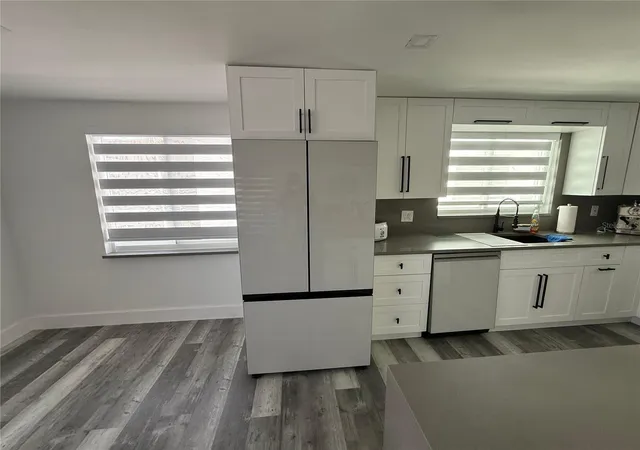
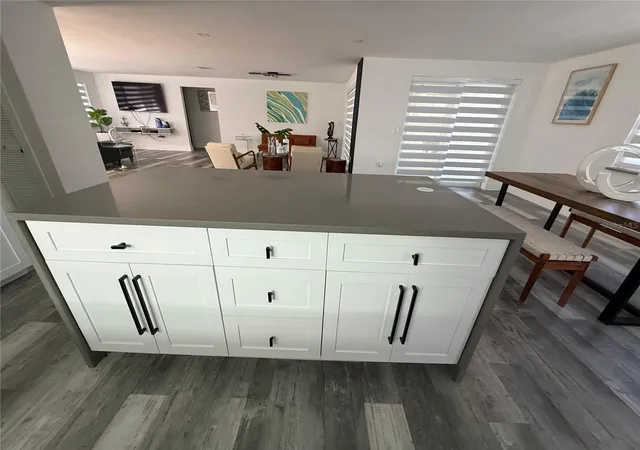
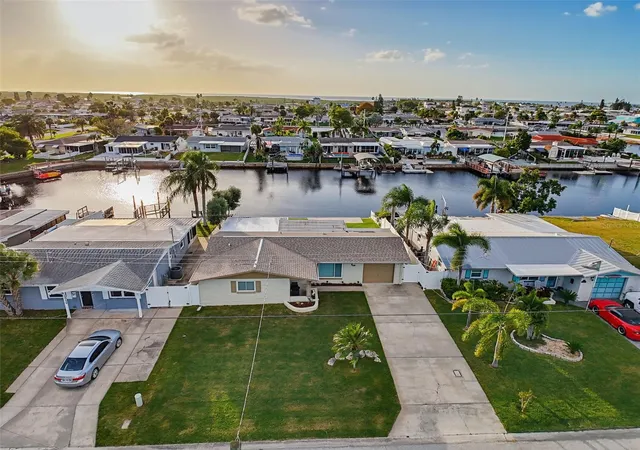
Bring your big boat! This property features a 40-foot floating dock, previously home to a 40-foot ketch with a 4.5-foot draft — and it has never grounded, even at the lowest tides. The slip is 16 feet wide, offering easy maneuverability on a 150-foot-wide canal, located less than 600 feet from the Gulf with a straight, unobstructed shot. No docks across the canal means added privacy and convenience. This property features spacious bedrooms, remodeled owners bath and a remodeled kitchen! This partially polished diamond makes a great home, or great vacation home for those desiring a better mooring than an expensive marina lease! New roof 2025, the pilings 10 yrs old and set 6' into limestone base, triple pilings on new to secure in heavy winds. A roof over the back porch area could provide a fantastic view of the gulf sunsets! Ready to sell! AC 2023, hurricane impact windows and doors, and new painter.
- Houzeo last checked: 10 hours ago
- Listing updated: September 3, 2026 at 4:05 pm
- Listing Provided by: Sirky Medina Gracia (813) 369-9928 | FLORIDA ALLIANCE PROPERTIES LLC (813) 545-3005
- Source: Stellar MLS-FL as distributed by MLS GRID | MLS#: TB8477193

Property Details
Status
Active
Type
Single Family Residence
No. of Stories
1
County
City
Neighborhood
--
Year Built
1976
HOA Fees
-
Finished Area
1,476 sqft
Lot Size
6,000 sqft lot
Basement Area
- sqft
MLS Name
Stellar MLS
MLS Number
TB8477193
MLS Status
Active
Days on Market
258
Cumulative Days on Market
198

Continue Your Journey in App
Find your dream home, receive real-time updates, and many more!
Continue Your Journey in App
Find your dream home, receive real-time updates, and many more!
Location
Facts & Features
Rooms
Bedrooms & bathrooms
Bedrooms: 2
Bathrooms: 3
Bedroom 2
Level: First
Area: 132.00 Square Feet
Dimensions: 11x12
Dining Room
Level: First
Area: 132.00 Square Feet
Dimensions: 12x11
Family Room
Level: First
Area: 210.00 Square Feet
Dimensions: 21x10
Kitchen
Level: First
Area: 110.00 Square Feet
Dimensions: 10x11
Living Room
Level: First
Area: 156.00 Square Feet
Dimensions: 12x13
Primary Bathroom
Level: First
Primary Bedroom
Level: First
Area: 165.00 Square Feet
Dimensions: 11x15
Balcony/Porch/Lanai
Level: First
Area: 120.00 Square Feet
Dimensions: 10x12
Interior
Appliances
Dishwasher, Dryer, Electric Water Heater, Microwave, Range, Refrigerator, Washer
Sewer
Public Sewer
Cooling
Central Air
Heating
Central, Electric
Interior Features
Ceiling Fans(s), Kitchen/family Room Combo, Living Room/dining Room Combo, Walk In Closet(s)
Exterior Features
Hurricane Shutters, Rain Gutters
Window Features
Blinds
Flooring
Ceramic Tile, Laminate
Construction
Year Built
Year Built: 1976
Home type
Single Family Residence
Roof
Shingle
Foundation Details
Slab
Architectural Style
Bungalow, Florida
Construction Materials
Block
Utilities & Energy
Association Amenities
Recreation Facilities
Water Source
Public
Utilities
Cable Available
Laundry Features
In Garage
Parking Features
Garage Door Opener, Oversized, Workshop In Garage
Other Features
Subdivision Name
Sea Ranch On Gulf
Community Features
Street Lights
Vegetation
Trees/landscaped
Lot Features
In County, Level, Paved
Patio And Porch Features
Deck, Patio, Porch, Screened
Price History
| Date | Event | Price |
|---|---|---|
05/04/2026 Source: | Price Decreased | $460,000 -7.63% $312/sqft |
04/07/2026 Source: | Price Increased | $498,000 +8.26% $337/sqft |
02/17/2026 Source: | Listed for Sale | $460,000 -7.82% $312/sqft |
02/17/2026 Source: | Price Decreased | $499,000 -16.82% $338/sqft |
01/22/2025 Source: | Listing Removed | $599,900 +42.83% $406/sqft |

Show more
Nearby Homes

Find Homes by Property Features in Hudson, FL
Nearby New Homes For Sale

Based on information from Stellar MLS® through Nov 02, 2026, 02:15PM as submitted to and distributed by MLS GRID. All data is obtained from various sources and may not have been verified by the broker or MLS GRID. Supplied Open House Information is subject to change without notice. All information should be independently reviewed and verified for accuracy. Properties may or may not be listed by the office/agent presenting the information. IDX information is provided exclusively for consumers’ personal non-commercial use. It may not be used for any purpose other than to identify prospective properties consumers may be interested in purchasing. The data is deemed reliable but is not guaranteed by MLS GRID. The use of the MLS GRID Data may be subject to an end-user license agreement prescribed by the Member Participant’s applicable MLS, if any, and as amended from time to time. © 2026 Stellar MLS. All Rights Reserved.
 Advertising Broker: Fred McGill | Simple Showing, Inc
