- Overview
- Description
- Property Details
- Location
- HOA Management
- Facts & Features
- Getting Around
- Nearby Homes
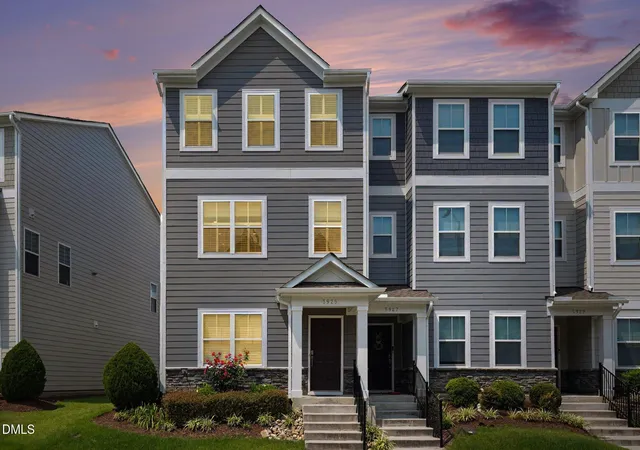
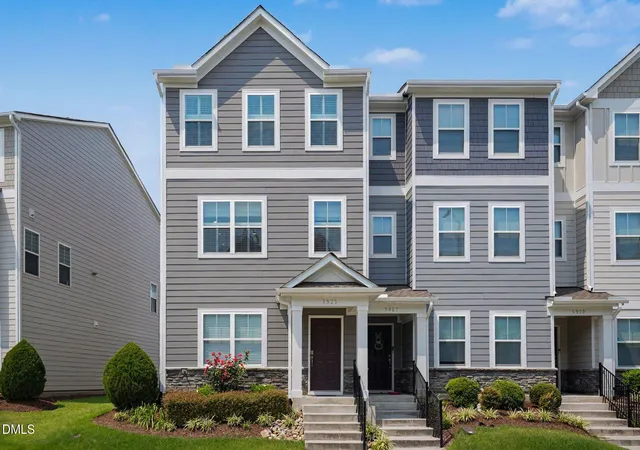
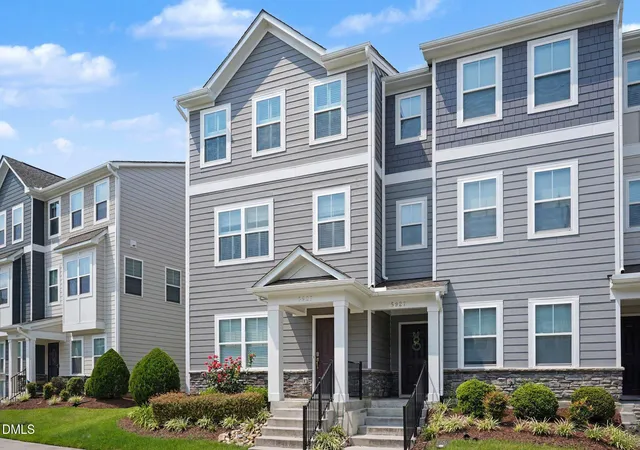
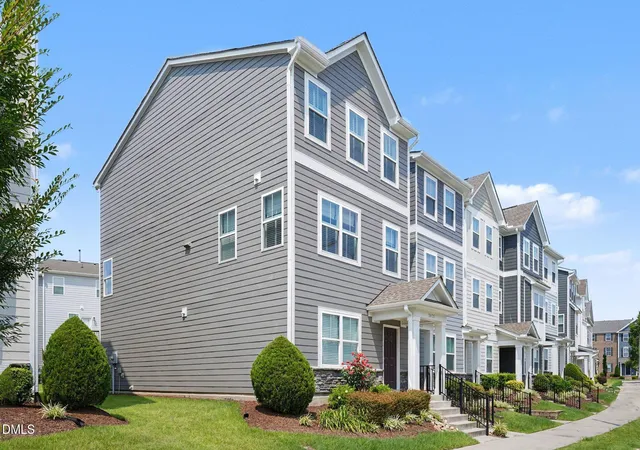
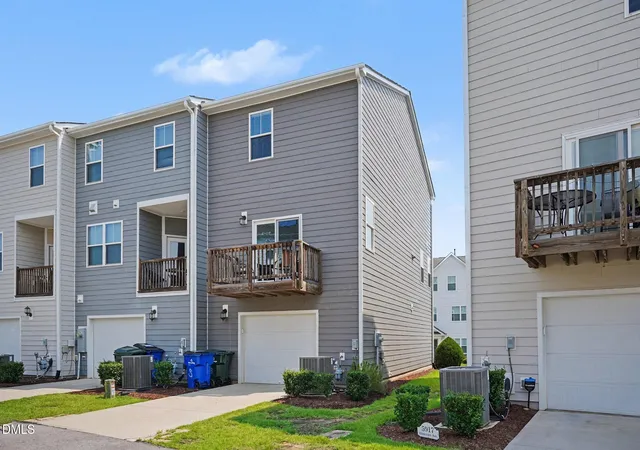

Street View
$357,900
Monthly Est:$1,781
 3 Beds
 4 Baths
3 full baths + 1 half bath
 1,843sqft
5925 Illuminate Ave, Raleigh, NC 27616
$357,900
$1,781/moEst:
Get Pre-Approved
Townhouse
Built in 2020
$230/mo HOA
0.04 acre lot
$194/sq.ft
Description
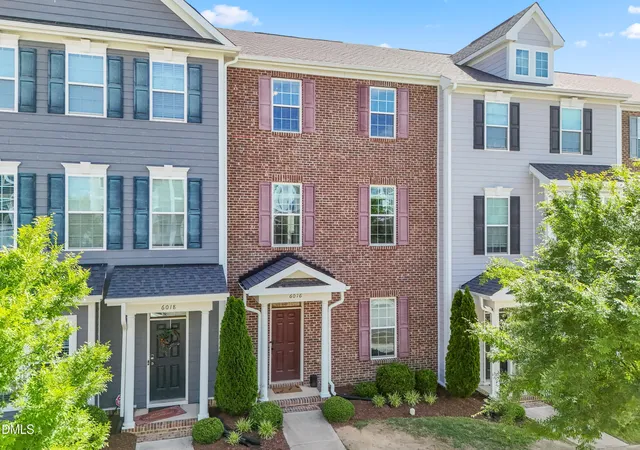
Meticulously maintained and immaculate 3 bedroom, 3.5 bath end-unit townhome with lots of upgrades in a superb North Raleigh location within 5 minutes of I-540. Each bedroom has its own private bath! The open concept main living level features an amazing kitchen with a large granite-covered eat-at center island with pendant lighting. Seller kitchen upgrades include a Bosch dishwasher, an energy efficient induction range with convection oven, a stainless range hood, a side-by-side refrigerator / freezer which conveys, and a sliding barn door for the pantry. The kitchen is open to the adjacent dining area and the living room with access to the balcony. Plantation shutters, upgraded light fixtures, a free-standing fireplace, bidet toilets, and smart thermostats are among the other upgrades that the home boasts. The owners suite has a large walk-in tile shower with seat, adult height dual vanities, and a spacious walk-in closet. Washer and dryer convey with the property. The oversized garage offers ample space for workspace or storage. All of this in a spectacular modern community with extensive amenities like a pool, clubhouse, fitness center, dog park, biking / hiking trails through River Bend Park, and a town center with retail and dining. Conveniently located near Triangle Town Center, Wake Technical Community College, River Bend Elementary and Middle Schools, and Raleigh-Durham International Airport. 5401 North also offers quick access to vibrant downtown Raleigh and Wake Forest.
- Houzeo last checked: 12 hours ago
- Listing updated: July 31, 2026 at 6:20 pm
- Listing Provided by: Myron Spell (919) 247-5213 | Coldwell Banker Advantage (919) 648-2022
- Source: Doorify MLS-NC | MLS#: 10183664

Property Details
Status
Active
Type
Townhouse
No. of Stories
2
County
City
Neighborhood
Year Built
2020
HOA Fees
$230/mo
Finished Area
1,843 sqft
Lot Size
0.04 acre lot
Basement Area
- sqft
MLS Name
Doorify MLS
MLS Number
10183664
MLS Status
Active

Continue Your Journey in App
Find your dream home, receive real-time updates, and many more!
Download App
Continue Your Journey in App
Find your dream home, receive real-time updates, and many more!
Location
HOA Management
5401 North HOA
HOA Fees
$230/ Monthly
Amenities
 Amenities and services may be covered by one or multiple associations and service providers.
 Gym
Gym
 Lawn Care
 Pest Control
 Park Playground
 Maintenance
 Bike Trails
 Pool
Pool
 Recreation Facilities
Disclaimer: Amenities are based on third-party information and may vary; buyers must independently verify all amenities, as information is deemed reliable but not guaranteed.
Facts & Features
Rooms
Bedrooms & bathrooms
Bedrooms: 3
Bathrooms: 4
Interior
Heating
None
Appliances
Convection Oven, Dishwasher, Disposal, Dryer, Electric Oven, Electric Range, Electric Water Heater, Energy Star Qualified Appliances, Energy Star Qualified Dryer, Energy Star Qualified Washer, Exhaust Fan, Freezer, Ice Maker, Induction Cooktop, Oven, Plumbed For Ice Maker, Range, Range Hood, Refrigerator, Self Cleaning Oven, Stainless Steel Appliance(s), Washer, Water Heater
Flooring
Carpet, Luxury Vinyl
Window Features
Insulated Windows, Plantation Shutters
Interior Features
Bidet, Breakfast Bar, Ceiling Fan(s), Crown Molding, Double Vanity, Eat In Kitchen, Entrance Foyer, Granite Counters, Kitchen Island, Kitchen/dining Room Combination, Open Floorplan, Pantry, Second Primary Bedroom, Separate Shower, Smart Thermostat, Smooth Ceilings, Storage, Walk In Closet(s), Walk In Shower, Water Closet
Exterior Features
Balcony
Sewer
Public Sewer
Cooling
Central Air, Electric
Construction
Year Built
Year Built: 2020
Home type
Townhouse
Construction Materials
Blown In Insulation, Fiber Cement, Stone
Roof
Shingle
Foundation Details
Slab
Architectural Style
Transitional
Utilities & Energy
Water Source
Public
Laundry Features
Electric Dryer Hookup, Laundry Closet, Upper Level, Washer Hookup
Association Amenities
Dog Park, Fitness Center, Landscaping, Maintenance, Maintenance Grounds, Maintenance Structure, Park, Playground, Pool, Recreation Facilities, Trail(s)
Utilities
Cable Available, Electricity Available, Electricity Connected, Natural Gas Available, Natural Gas Connected, Septic Connected, Sewer Available, Water Connected, Underground Utilities
Parking Features
Additional Parking, Attached, Concrete, Driveway, Enclosed, Garage, Garage Door Opener, Garage Faces Rear, Lighted, On Street, Open
Security Features
Carbon Monoxide Detector(s), Firewall(s), Secured Garage/parking, Smoke Detector(s)
Other Features
Lot Features
Front Yard, Landscaped, Level
Disclosures
Seller Disclosure
Patio And Porch Features
Covered, Front Porch, Porch
Subdivision Name
5401 North
Community Features
Curbs, Fitness Center, Park, Playground, Restaurant, Sidewalks, Street Lights
Price History
| Date | Event | Price |
|---|---|---|
07/31/2026 Source: | Listed for Sale | $357,900 $194/sqft |

Nearby Homes



Find Homes by Property Features in Raleigh, NC
Nearby New Homes For Sale


Based on information from the Doorify MLS (Triangle MLS, Inc.) through Oct 07, 2026, 06:00AM. All information provided is deemed reliable but is not guaranteed and should be independently verified. Some IDX listings have been excluded from this IDX display. Brokers make an effort to deliver accurate information, but buyers should independently verify any information on which they will rely in a transaction. The listing broker shall not be responsible for any typographical errors, misinformation, or misprints, and they shall be held totally harmless from any damages arising from reliance upon this data. This data is provided exclusively for consumers’ personal, non-commercial use. Listings marked with an icon are provided courtesy of the Doorify MLS, Inc. of North Carolina, Internet Data Exchange Database. Closed (sold) listings may have been listed and/or sold by a real estate firm other than the firm(s) featured on this website. Closed data is not available until the sale of the property is recorded in the MLS. Home sale data is not an appraisal, CMA, competitive or comparative market analysis, or home valuation of any property. © 2026 Doorify MLS, Inc. of North Carolina. All rights reserved. Non-MLS properties are not included. Properties sold were listed/sold by various MLS participating offices. © 2026 Doorify MLS, Inc. of North Carolina. All Rights Reserved.
 Advertising Broker: Nicholas Huscroft | Chosen Realty