Realty Solution
Powered by 
- 0
- 8
- Overview
- Description
- Property Details
- Location
- Facts & Features
- Getting Around
- Nearby Homes


Street View
Listed by: Shawna Foster (951) 809-0369 DRE #01327199 | Coldwell Banker Realty (951) 682-1133
$549,000
Monthly Est:$2,733
 3 Beds
 2 Baths
2 full baths
 1,370sqft
5925 Louise St, San Bernardino, CA 92407
$549,000
$2,733/moEst:
Get Pre-Approved
Single Family Residence
Built in 2006
$-- HOA
9,251 sqft lot
$401/sq.ft
Description
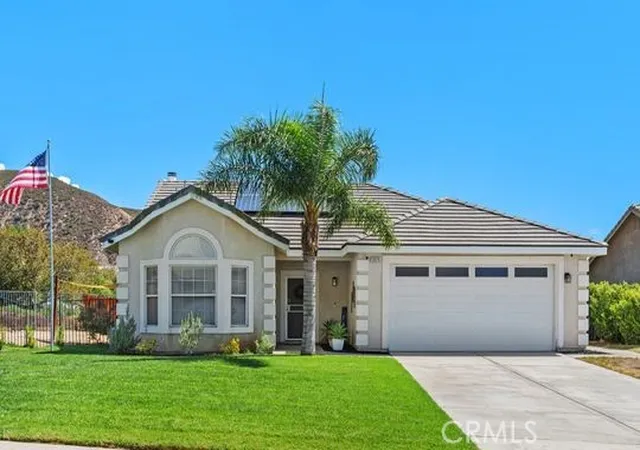
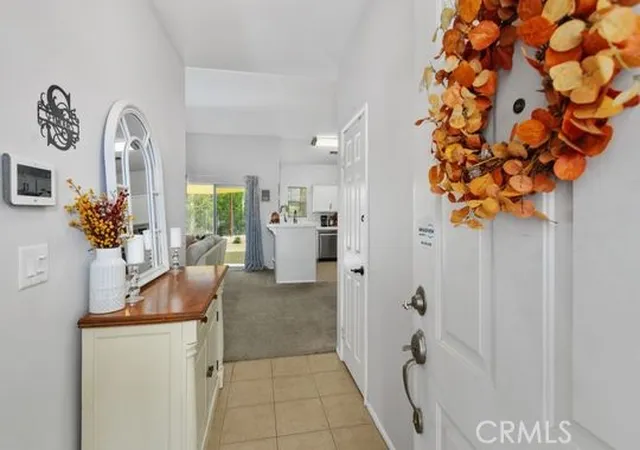
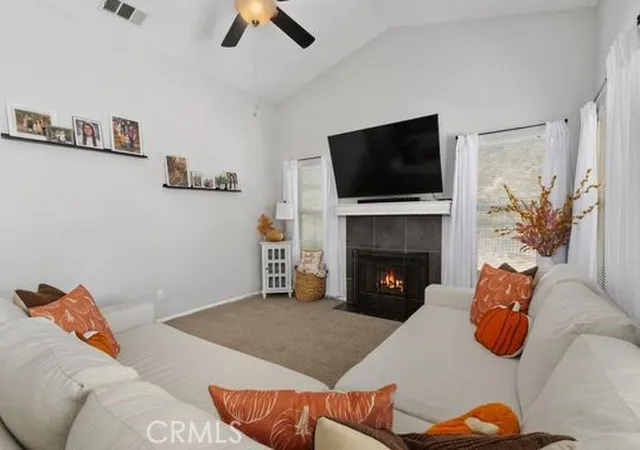
Welcome to this beautifully situated corner-lot home offering spacious living, an open and functional floor plan, and stunning mountain views. From the moment you step inside, the soaring vaulted ceilings and open design create a bright and welcoming atmosphere.
The spacious living room flows effortlessly into the dining area and upgraded kitchen, making this home ideal for both everyday living and entertaining. The kitchen features ample counter space and an open layout that allows you to stay connected with family and guests while preparing meals.
The generously sized primary suite offers a relaxing retreat with vaulted ceilings, a large walk-in closet, and a private en-suite bathroom complete with dual sinks, a separate soaking tub, and a separate shower. Two additional bedrooms provide plenty of space and each features its own walk-in closet, offering exceptional storage and flexibility for family, guests, a home office, or personal needs. A separate laundry room adds convenience and functionality.
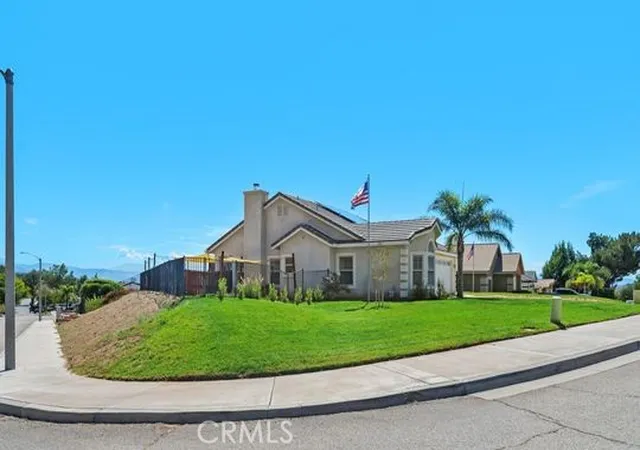
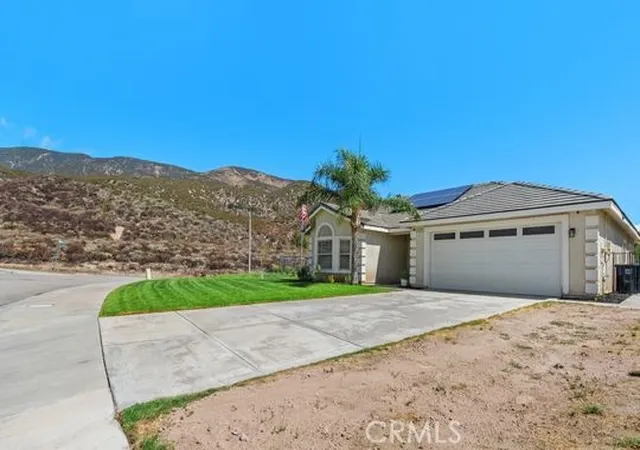
Outside, enjoy the benefits of a large corner lot with beautiful mountain views and plenty of space for outdoor enjoyment. The property also features a dedicated dog run and storage shed, providing practical space for pets, hobbies, and additional storage. Solar panels add an energy-conscious feature to this already appealing home.
With its spacious interiors, vaulted ceilings, upgraded kitchen, generous bedrooms with walk-in closets, desirable corner-lot location, mountain views, and versatile outdoor space, this home offers the perfect blend of comfort, functionality, and lifestyle. Come experience all that this wonderful property has to offer!
- Houzeo last checked: 3 minutes ago
- Listing updated: October 7, 2026 at 1:13 am
- Source: California Regional MLS-CA | MLS#: IG26199334

Property Details
Status
Active
Type
Single Family Residence
No. of Stories
1
County
City
Neighborhood
--
Year Built
2006
HOA Fees
-
Finished Area
1,370 sqft
Lot Size
9,251 sqft lot
Basement Area
- sqft
MLS Name
California Regional MLS
MLS Number
IG26199334
MLS Status
Active
Days on Market
27
Cumulative Days on Market
25
Open House

Continue Your Journey in App
Find your dream home, receive real-time updates, and many more!
Download App
Continue Your Journey in App
Find your dream home, receive real-time updates, and many more!
Location
Facts & Features
Rooms
Bedrooms & bathrooms
Bedrooms: 3
Bathrooms: 2
Interior
Sewer
Public Sewer
Interior Features
Separate Formal Dining Room, Open Floorplan, Tile Counters, Walk In Closets
Heating
Central, Solar
Flooring
Carpet, Tile
Appliances
Dishwasher, Disposal, Gas Oven, Water Heater
Cooling
Central Air
Construction
Year Built
Year Built: 2006
Home type
Single Family Residence
Property Condition
Turnkey
Architectural Style
Modern
Roof
Tile
Construction Materials
Stucco
Utilities & Energy
Water Source
Public
Utilities
Cable Connected, Electricity Connected, Natural Gas Connected, Phone Connected, Sewer Connected, Water Connected
Laundry Features
Laundry Room
Fireplace Features
Living Room
Parking Features
Door Multi, Driveway, Garage
Pool Features
None
Security Features
Carbon Monoxide Detectors, Fire Detection System, Smoke Detectors
Other Features
Lot Features
Zero To One Unit Acre, Front Yard, Sprinkler System
Community Features
Foothills, Street Lights, Sidewalks
Patio And Porch Features
Covered
Price History
| Date | Event | Price |
|---|---|---|
10/06/2026 Source: | Listed for Sale | $549,000 $401/sqft |
09/16/2026 Source: | Contingent (Active Under Contract) | $549,000 +19.35% $401/sqft |
10/18/2021 Source: | Sold | $460,000 $336/sqft |

Nearby Homes


Find Homes by Property Features in San Bernardino, CA


Based on information from California Regional Multiple Listing Service, Inc. as of Oct 08, 2026, 11:45PM and /or other sources. All data, including all measurements and calculations of area, is obtained from various sources and has not been, and will not be, verified by broker or MLS. All information should be independently reviewed and verified for accuracy. Properties may or may not be listed by the office/agent presenting the information. Information being provided is for consumers’ personal, non-commercial use and may not be used for any purpose other than to identify prospective properties consumers may be interested in purchasing. This website may not include listings or property addresses of sellers who have directed their listing brokers to withhold their listing or their property address from display on the Internet. © 2026 California Regional Multiple Listing Service. All Rights Reserved.
 Advertising Broker: William Johnson DRE #01463271 | William Johnson Brokerage