- Overview
- Description
- Property Details
- Location
- HOA Management
- Facts & Features
- Getting Around
- Nearby Homes

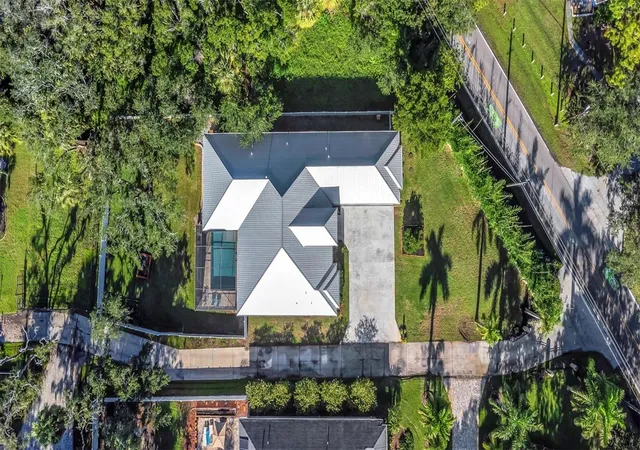


$949,000
Monthly Est:$4,724
 4 Beds
 4 Baths
3 full baths + 1 half bath
 3,010sqft
5925 Mohr Rd, Tampa, FL 33615
$949,000
$4,724/moEst:
Get Pre-Approved
Single Family Residence
Built in 2017
$83.33/mo HOA
18,033 sqft lot
$315/sq.ft
Description
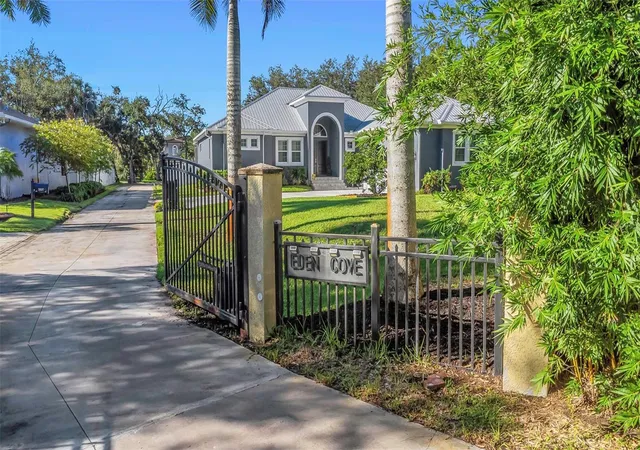
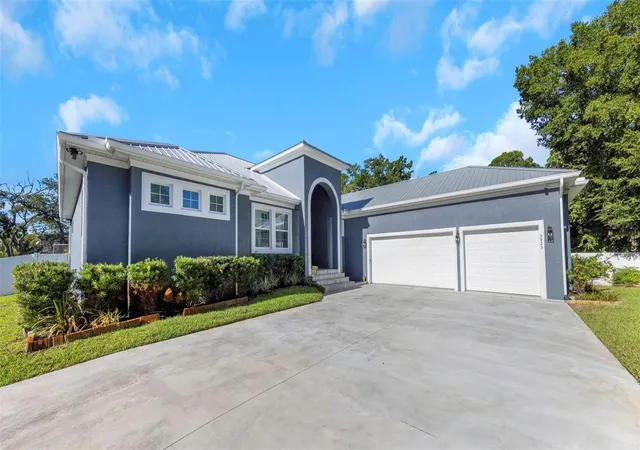
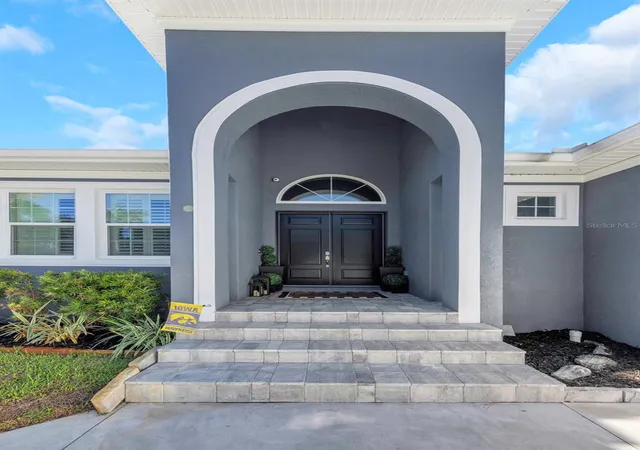
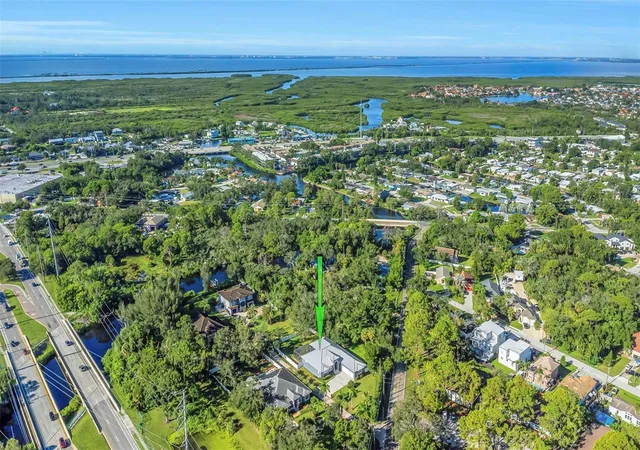
Waterfront Access on Mohr Rd — You're Not Buying a House; You're Creating a Lifestyle. This executive custom-built home sits in an exclusive gated community of just 4 homes on a private 0.41-acre lot with water access, offering 4 bedrooms, 3.5 baths, and 3,010 sq ft of thoughtfully designed living space. The great room is anchored by a custom electric fireplace, setting the tone for relaxed evenings at home. A separate study offers a quiet space to work from home. The kitchen features restaurant-quality appliances, a gas cooktop, a large walk-in pantry, and an enormous island, perfect for prepping meals and gathering with friends and family. Retreat to the oversized primary suite, a true escape with his and hers closets and a spa-like ensuite bath boasting a soaker tub and walk-through shower. Two additional guest suites have their own private ensuite bath. A large laundry room with ample storage adds everyday convenience. A 3-car garage with soaring 14-foot ceilings offers room for vehicles, storage, or a workshop. Step outside and cast a line, launch a kayak, or paddleboard right from the water access at your doorstep, then unwind in the oversized spa alongside the sparkling pool and brand-new outdoor kitchen — an entertainer's dream built for effortless Florida living. The huge backyard is ready for a game of football or letting the dog roam free. The proprietors, since ownership have painted interior and the exterior, added a new HVAC system, whole house generator, saltwater pool pump and heater and board and batten design in the living room... Yet for all its privacy, you're minutes from it all — just 20 minutes to the beach, and close to International Plaza & Bay Street, Tampa International Airport, Publix, Home Depot, World Renowned Healthcare and the acclaimed Berkeley Preparatory School. This is more than a home — it's the lifestyle you've been searching for. Schedule your private showing today!
- Houzeo last checked: 12 hours ago
- Listing updated: October 11, 2026 at 7:05 pm
- Listing Provided by: Sam Hage, II (773) 209-7776 | CHARLES RUTENBERG REALTY INC (727) 538-9200
- Source: Stellar MLS-FL as distributed by MLS GRID | MLS#: TB8547381

Property Details
Status
Active
Type
Single Family Residence
No. of Stories
1
County
City
Neighborhood
--
Year Built
2017
HOA Fees
$83.33/mo
Finished Area
3,010 sqft
Lot Size
18,033 sqft lot
Basement Area
- sqft
MLS Name
Stellar MLS
MLS Number
TB8547381
MLS Status
Active
Days on Market
52
Cumulative Days on Market
30

Continue Your Journey in App
Find your dream home, receive real-time updates, and many more!
Continue Your Journey in App
Find your dream home, receive real-time updates, and many more!
Location
HOA Management
Eden Cove / George Gowen
HOA Fees
$1,000/ Annually
Amenities
 Amenities and services may be covered by one or multiple associations and service providers.
 Maintenance
 Management
Disclaimer: Amenities are based on third-party information and may vary; buyers must independently verify all amenities, as information is deemed reliable but not guaranteed.
Facts & Features
Rooms
Bedrooms & bathrooms
Bedrooms: 4
Bathrooms: 4
Kitchen
Level: First
Area: 315.00 Square Feet
Dimensions: 21x15
Dining Room
Level: First
Area: 210.00 Square Feet
Dimensions: 15x14
Great Room
Level: First
Area: 380.00 Square Feet
Dimensions: 20x19
Primary Bedroom
Level: First
Area: 238.00 Square Feet
Dimensions: 17x14
Bedroom 2
Level: First
Area: 144.00 Square Feet
Dimensions: 12x12
Bedroom 3
Level: First
Area: 144.00 Square Feet
Dimensions: 12x12
Bedroom 4
Level: First
Area: 144.00 Square Feet
Dimensions: 12x12
Office
Level: First
Area: 143.00 Square Feet
Dimensions: 13x11
Interior
Window Features
Storm Window(s)
Exterior Features
Outdoor Kitchen
Appliances
Built In Oven, Cooktop, Dishwasher, Disposal, Dryer, Microwave, Range Hood, Washer, Wine Refrigerator
Flooring
Tile
Cooling
Central Air
Interior Features
Built In Features, Ceiling Fans(s), Eat In Kitchen, High Ceilings, Kitchen/family Room Combo, Open Floorplan, Primary Bedroom Main Floor, Solid Wood Cabinets, Split Bedroom, Stone Counters, Thermostat, Tray Ceiling(s), Walk In Closet(s)
Sewer
Septic Tank
Heating
Central, Electric
Construction
Year Built
Year Built: 2017
Home type
Single Family Residence
Foundation Details
Slab
Roof
Metal
Architectural Style
Ranch
Construction Materials
Block, Concrete, Stucco
Property Condition
Completed
Utilities & Energy
Pool Features
In Ground
Water Source
Public
Utilities
Bb/hs Internet Available, Cable Available, Electricity Connected, Propane, Sewer Connected, Sprinkler Well, Underground Utilities, Water Connected
Security Features
Gated Community
Fireplace Features
Electric
Laundry Features
Inside, Laundry Room
Other Features
Lot Features
Corner Lot, Flood Insurance Required, Flood Zone, In County, Landscaped
Subdivision Name
Eden Cove Unit 2
Patio And Porch Features
Covered, Patio
Community Features
Deed Restrictions, Gated Community No Guard
Vegetation
Mature Landscaping, Trees/landscaped
Price History
| Date | Event | Price |
|---|---|---|
09/11/2026 Source: | Listed for Sale | $949,000 -5.10% $315/sqft |
07/11/2024 Source: | Price Decreased | $1,000,000 -4.76% $332/sqft |
06/03/2024 Source: | Sold | $1,050,000 +75.00% $349/sqft |
01/02/2017 Source: | Listing Removed | $600,000 +531.58% $199/sqft |
10/20/2015 Source: | Sold | $95,000 $32/sqft |

Nearby Homes

Find Homes by Property Features in Tampa, FL
Nearby New Homes For Sale

Based on information from Stellar MLS® through Nov 02, 2026, 02:15PM as submitted to and distributed by MLS GRID. All data is obtained from various sources and may not have been verified by the broker or MLS GRID. Supplied Open House Information is subject to change without notice. All information should be independently reviewed and verified for accuracy. Properties may or may not be listed by the office/agent presenting the information. IDX information is provided exclusively for consumers’ personal non-commercial use. It may not be used for any purpose other than to identify prospective properties consumers may be interested in purchasing. The data is deemed reliable but is not guaranteed by MLS GRID. The use of the MLS GRID Data may be subject to an end-user license agreement prescribed by the Member Participant’s applicable MLS, if any, and as amended from time to time. © 2026 Stellar MLS. All Rights Reserved.
 Advertising Broker: Fred McGill | Simple Showing, Inc
