- Overview
- Description
- Property Details
- Location
- HOA Management
- Facts & Features
- Getting Around
- Nearby Homes
 New Construction
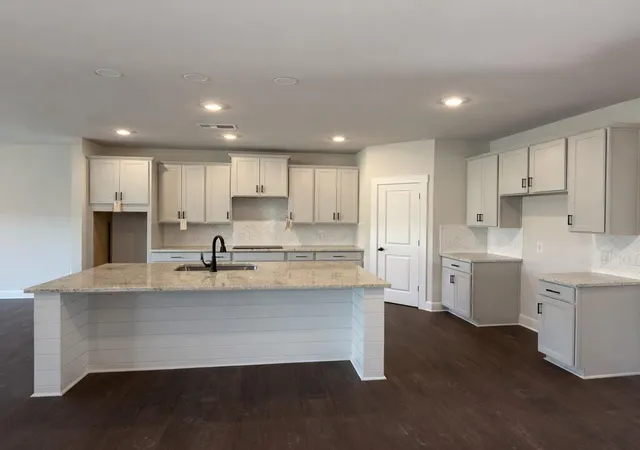

Street View
$567,900
Monthly Est:$2,827
 4 Beds
 3 Baths
2 full baths + 1 half bath
 2,760sqft
5926 Hightower Dr #4, Hixson, TN 37343
$567,900
$2,827/moEst:
Get Pre-Approved
Single Family Residence
Built in 2026
$62.5/mo HOA
0.17 acre lot
$206/sq.ft
Description
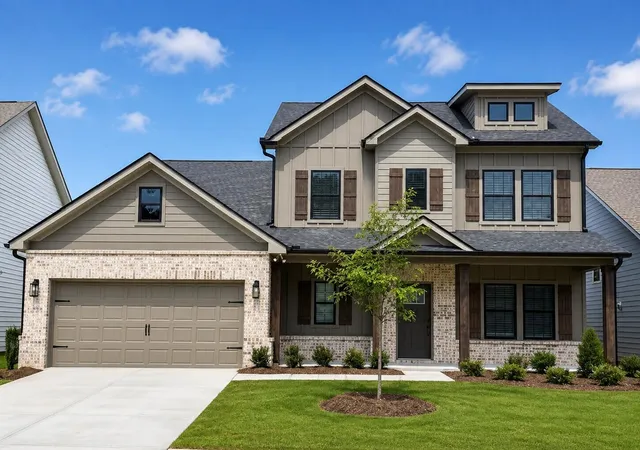
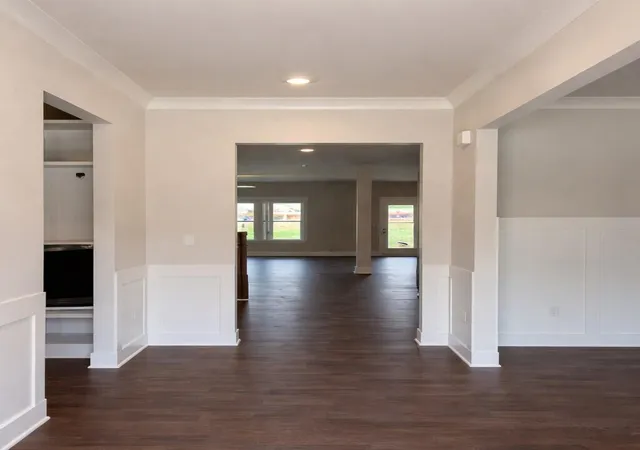
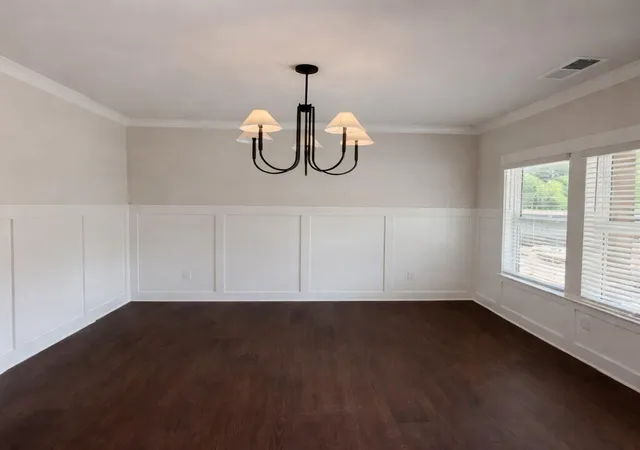
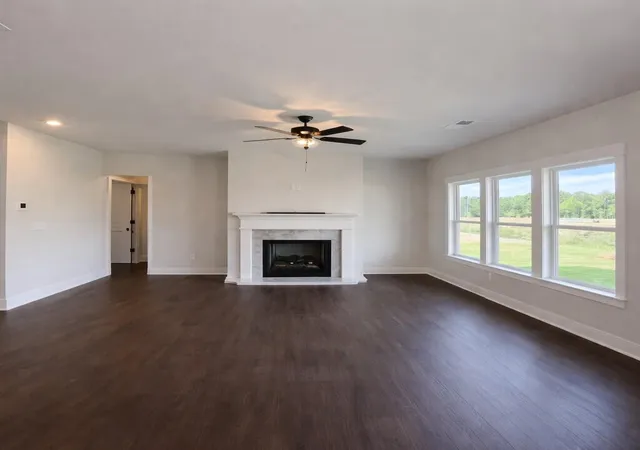
The Grady offers a thoughtfully designed 2,760 square foot layout that blends everyday comfort with flexible living spaces, ideal for modern lifestyles. Featuring 4 bedrooms and 2½ bathrooms, this home provides a well-balanced mix of privacy, openness, and functionality. The owner's suite on the main floor serves as a private retreat, complete with a spacious bedroom, ensuite bath, and generous walk-in closet. Also on the main level, a formal dining room welcomes gatherings and special occasions, while the heart of the home unfolds into an open-concept kitchen, breakfast area, and fireside family room--perfect for both entertaining and relaxed daily living. The seamless flow of these spaces creates a bright, connected environment with easy access to the outdoors. Upstairs, the Grady continues to impress with three additional bedrooms, a full shared bath, and a versatile loft that can serve as a secondary living area, study space, or playroom. A dedicated media room adds another layer of functionality and entertainment, thoughtfully designed to replace the open space over the family room shown on the floor plan, providing a more enclosed and purposeful upper-level retreat.
With its combination of main-level living, flexible upstairs spaces, and an open yet refined layout, the Grady is designed to adapt beautifully to a wide range of lifestyles while maintaining timeless appeal. PRICE HAS JUST BEEN REDUCED $20,000. Call about our closing cost incentive!
- Houzeo last checked: 5 hours ago
- Listing updated: September 25, 2026 at 2:01 pm
- Listing Provided by: Charlene Bickford (423) 304-2111 DRE #331305, Dell Peoples (423) 432-1000 DRE #287490 | Trust Real Estate Group, LLC (678) 578-5980
- Source: Greater Chattanooga AOR MLS-AL | MLS#: 1527285

Property Details
Status
Pending
Type
Single Family Residence
No. of Stories
2
County
City
Neighborhood
--
Year Built
2026
HOA Fees
$62.5/mo
Finished Area
2,760 sqft
Lot Size
0.17 acre lot
Basement Area
- sqft
MLS Name
Greater Chattanooga AOR MLS
MLS Number
1527285
MLS Status
Contingent
Days on Market
278

Continue Your Journey in App
Find your dream home, receive real-time updates, and many more!
Continue Your Journey in App
Find your dream home, receive real-time updates, and many more!
Location
HOA Management
N/A
HOA Fees
$750/ Annually
Amenities
 Amenities and services may be covered by one or multiple associations and service providers.
 Management
Disclaimer: Amenities are based on third-party information and may vary; buyers must independently verify all amenities, as information is deemed reliable but not guaranteed.
Facts & Features
Rooms
Bedrooms & bathrooms
Bedrooms: 4
Bathrooms: 3
Interior
Interior Features
Ceiling Fan(s), Entrance Foyer, Granite Counters, Kitchen Island, Open Floorplan, Pantry, Primary Downstairs, Recessed Lighting, Split Bedrooms, Tray Ceiling(s), Tub/shower Combo, Walk In Closet(s), Other
Flooring
Luxury Vinyl, Plank
Cooling
Ceiling Fan(s), Central Air, Multi Units, Zoned
Window Features
Insulated Windows, Screens, Vinyl Frames
Sewer
Public Sewer
Heating
Central, Natural Gas
Appliances
Stainless Steel Appliance(s), Self Cleaning Oven, Microwave, Gas Range, Free Standing Gas Range, Disposal, Dishwasher
Exterior Features
None
Construction
Year Built
Year Built: 2026
Home type
Single Family Residence
Architectural Style
Other
Construction Materials
Hardi Plank Type, Other
Foundation Details
Slab
Roof
Fiberglass, Shingle
Utilities & Energy
Parking Features
Concrete, Garage, Garage Door Opener, Garage Faces Front, Kitchen Level
Association Amenities
Management
Pool Features
None
Utilities
Cable Available, Electricity Connected, Natural Gas Connected, Phone Available, Sewer Connected, Water Connected
Security Features
Carbon Monoxide Detector(s), Smoke Detector(s)
Laundry Features
Laundry Room, Main Level
Water Source
Public
Fireplace Features
Gas Log, Great Room, Ventless
Other Features
Patio And Porch Features
Deck, Porch Covered, Rear Porch, Other
Subdivision Name
Coffey Tree
Community Features
Curbs, Sidewalks, Street Lights, Pond
Lot Features
Landscaped, Level, Near Golf Course, Rectangular Lot
Price History
| Date | Event | Price |
|---|---|---|
08/26/2026 Source: | Pending | $567,900 $206/sqft |
06/23/2026 Source: | Price Decreased | $567,900 -3.40% $206/sqft |
04/14/2026 Source: | Price Increased | $587,900 +0.64% $213/sqft |
02/07/2026 Source: | Price Increased | $584,164 +1.74% $212/sqft |
02/06/2026 Source: | Price Increased | $574,146 +0.88% $208/sqft |

Show more
Nearby Homes







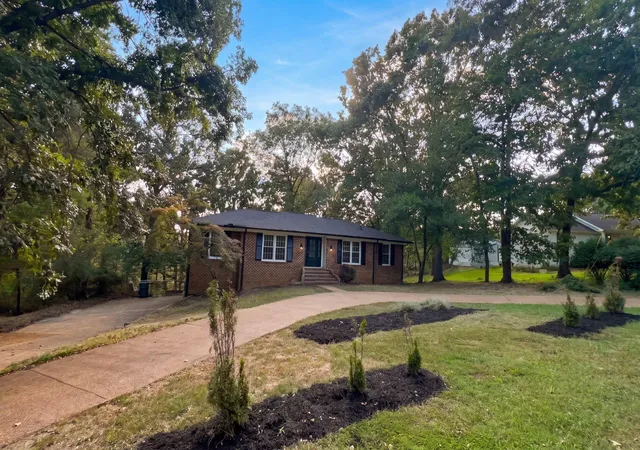

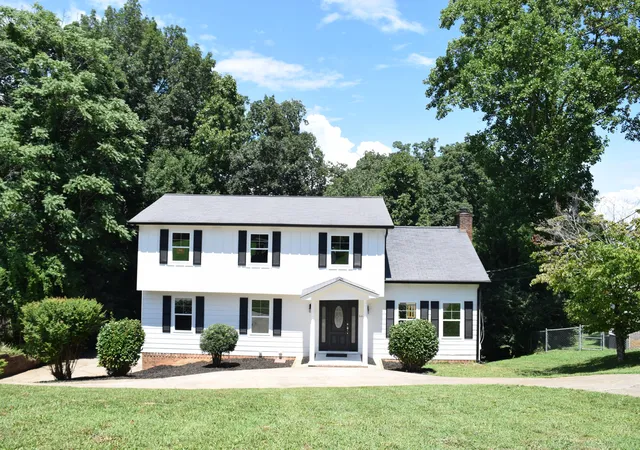
Find Homes by Property Features in Hixson, TN
Nearby New Homes For Sale


Based on information from the Greater Chattanooga REALTORS® (or, alternatively, from the MLS of Chattanooga, Inc.) through Oct 29, 2026, 02:15PM. IDX information is provided exclusively for consumers' personal, non-commercial use; it may not be used for any purpose other than to identify prospective properties consumers may be interested in purchasing, and the data is deemed reliable but is not guaranteed accurate by the MLS. © 2026 the Greater Chattanooga REALTORS®. All Rights Reserved. Angela Fowler | Angela Fowler Real Estate, LLC. | (423) 320-4620 | afowler@catt.com Mailing Address: 452 Kailors Cove Cir Ringgold, GA 30736
 Advertising Broker: Angela Fowler | Angela Fowler Real Estate, LLC.
