- Overview
- Description
- Property Details
- Location
- Facts & Features
- Getting Around
- Nearby Homes
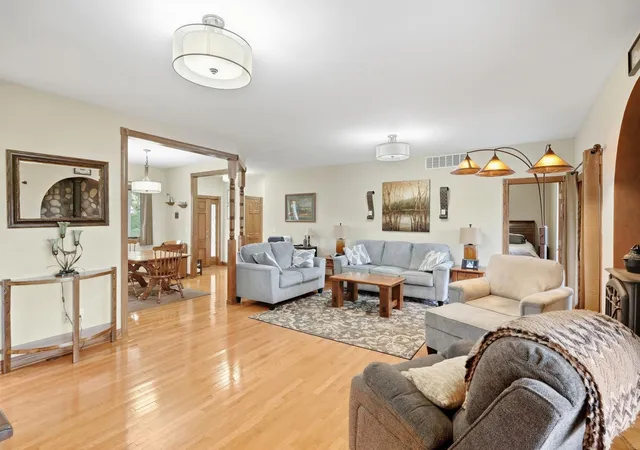

Street View
$719,900
Monthly Est:$3,583
 3 Beds
 3 Baths
3 full baths
 2,582sqft
5932 County Rd 1400 N, Wheatfield, IN 46392
$719,900
$3,583/moEst:
Get Pre-Approved
Single Family Residence
Built in 2000
$-- HOA
5.23 acres lot
$279/sq.ft
Description
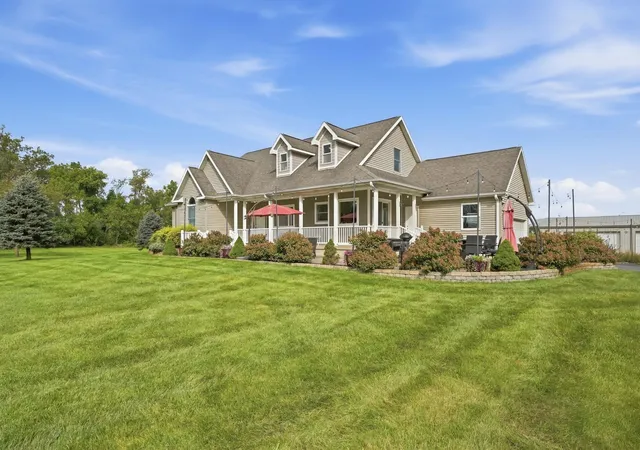
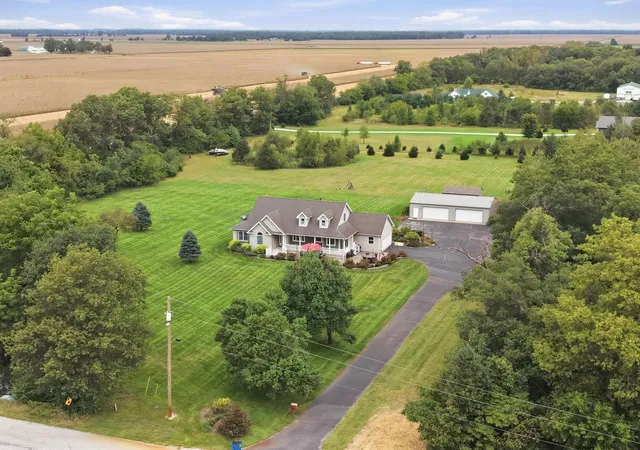
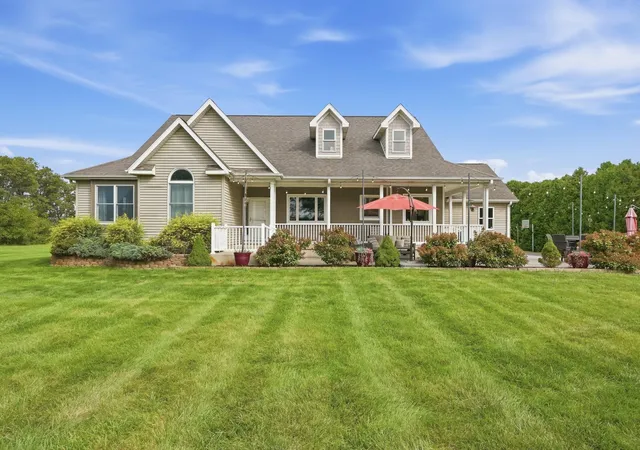
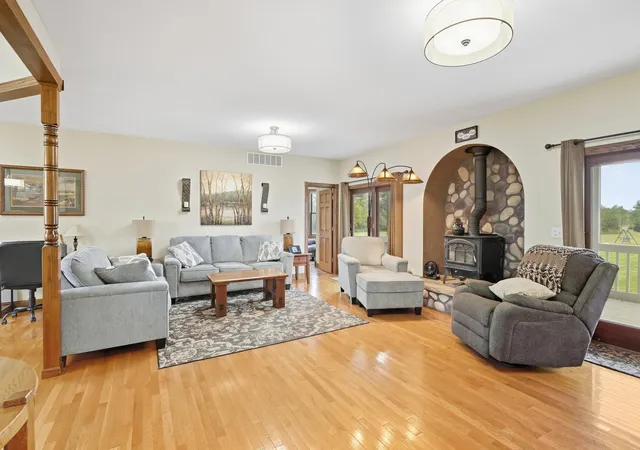
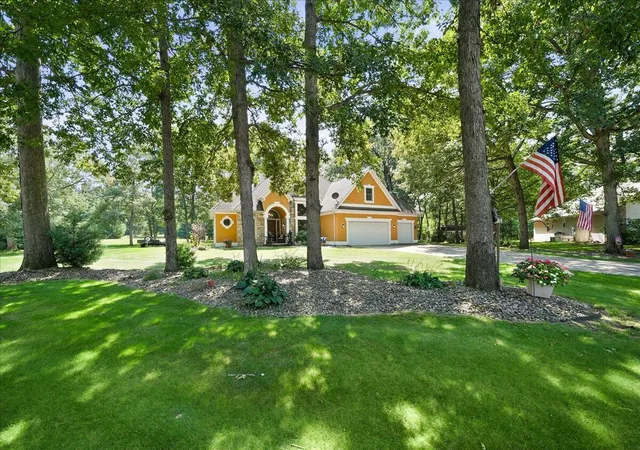
COUNTRY LIVING WITH CONVENIENCE Imagine coming home to 5 acres of wooded privacy, and plenty of room to spread out while still being just minutes from town. This one owner ranch home offers approximately 2,700 square feet of living space with 3 bedrooms, 3 bathrooms, and a possible 4th bedroom. The finished loft with its own bathroom provides additional flexible living space that could be used as a guest suite, office, recreation room, or additional bedroom. The home has been updated throughout and has been exceptionally well maintained by its original owner. The property also offers the opportunity to finish the full basement, creating even more living space and giving the next owner the ability to customize the home to fit their needs. Outside, the wooded 5-acre corner lot provides a peaceful country setting . Enjoy the privacy and tranquility of acreage while still being conveniently located close to town. The detached pole barn features both heat and air conditioning, making it an incredible space for a workshop, hobbies, vehicles, equipment, or recreational use. An additional outbuilding provides plenty of room for mowers, tools, and extra storage. If you've been searching for acreage, privacy, mature trees,outbuildings, and the potential for even more living space all while staying close to town this property deserves a look. 5932 County Rd 1400 N Wheatfield, IN 46392 Approximately 2,700 SF 3 Bedrooms 3 Bathrooms Possible 4th Bedroom Finished Loft with Bathroom Full Basement with Potential to Finish 5 Acres Wooded Corner Lot,Heated & Air Conditioned Pole Barn Additional Storage Building Updated Throughout One Owner Home Country Living Minutes from Town Come experience the peace, privacy, and potential this property has to offer.
- Houzeo last checked: 12 hours ago
- Listing updated: October 1, 2026 at 11:04 pm
- Listing Provided by: Stephen Bardoczi (219) 577-3491 , Dawn Veness | McColly Real Estate (219) 322-5508
- Source: Northwest Indiana REALTORS® Association MLS-IN | MLS#: 846175

Property Details
Status
Active
Type
Single Family Residence
No. of Stories
-
County
City
Neighborhood
--
Year Built
2000
HOA Fees
-
Finished Area
2,582 sqft
Lot Size
5.23 acres lot
Basement Area
- sqft
MLS Name
Northwest Indiana REALTORS® Association MLS
MLS Number
846175
MLS Status
Active
Days on Market
11

Continue Your Journey in App
Find your dream home, receive real-time updates, and many more!
Download App
Continue Your Journey in App
Find your dream home, receive real-time updates, and many more!
Location
Facts & Features
Rooms
Bedrooms & bathrooms
Bedrooms: 3
Bathrooms: 3
Interior
Appliances
Dryer, Washer, Stainless Steel Appliance(s), Refrigerator, Microwave, Gas Water Heater, Gas Range, Dishwasher
Exterior Features
Fire Pit, Rain Gutters, Private Yard, Lighting
Sewer
Septic Tank
Window Features
Insulated Windows
Interior Features
Ceiling Fan(s), Vaulted Ceiling(s), Soaking Tub, Recessed Lighting, Pantry, Open Floorplan, High Ceilings, Eat In Kitchen, Entrance Foyer, Double Vanity, Crown Molding
Heating
Central, Forced Air
Utilities & Energy
Utilities
Electricity Connected, Water Connected, Natural Gas Connected
Fireplace Features
Living Room
Pool Features
None
Laundry Features
Laundry Room, Main Level
Parking Features
Attached, Paved, Kitchen Level, Heated Garage, Garage Faces Side, Driveway, Concrete, Asphalt, Additional Parking, Garage Door Opener
Basement
Full, Unfinished, Storage Space, Sump Pump
Water Source
Well
Electric
200+ Amp Service
Other Features
Patio And Porch Features
Covered, Screened, Rear Porch, Porch, Front Porch, Enclosed, Deck
Lot Features
Back Yard, Wooded, Sprinklers In Rear, Private, Paved, Landscaped, Front Yard, Corner Lot
Subdivision Name
None
Price History
| Date | Event | Price |
|---|---|---|
10/01/2026 Source: | Listed for Sale | $719,900 $279/sqft |

Nearby Homes


Find Homes by Property Features in Wheatfield, IN
Nearby New Homes For Sale

Based on information provided by the Northwest Indiana REALTORS® Association, Inc. Multiple Listing Service through Oct 07, 2026, 06:01AM as submitted to and distributed by MLS GRID. Information Deemed Reliable But Not Guaranteed. All data is obtained from various sources and may not have been verified by broker or MLS GRID. Supplied Open House Information is subject to change without notice. All information is provided exclusively for personal, non-commercial use, and may not be used for any purpose other than to identify prospective properties consumers may be interested in purchasing. All information should be independently reviewed and verified for accuracy. Properties may or may not be listed by the office/agent presenting the information. © 2026 Northwest Indiana REALTORS® Association, Inc. Multiple Listing Service. All rights reserved.
 Advertising Broker: Donna Mink | Mink Realty