- Overview
- Description
- Property Details
- Location
- HOA Management
- Facts & Features
- Getting Around
- Nearby Homes


$615,000
Monthly Est:$3,061
 5 Beds
 4 Baths
3 full baths + 1 half bath
 3,456sqft
5932 Sunlight Mountain Rd, Spotsylvania, VA 22553
$615,000
$3,061/moEst:
Get Pre-Approved
Single Family Residence
Built in 2005
$76.33/mo HOA
10,302 sqft lot
$178/sq.ft
Description
Wow! Don't miss out on this absolutely stunning and generouly updated home in popular Breckenridge! Enter into the two story foyer where you're greeted with gleaming hardwood floors thought out main level. The cozy formal living room invites you in with custom built-ins, exposed wood beam arch way and electric fireplace. The reimagined main level showcases a spectacular gourmet kitchen equipped with every modern convenience. Highlights include a massive quartz island with beverage fridge, premium cabinetry with custom organizational features, high-end appliances, classic subway tile backsplash, and an oversized walk-in pantry with custom organization. The kitchen anchors the open-concept living space, overlooking a spacious dining area and family room complete with built-ins, ceiling fan, and a cozy propane fireplace ideal for winter evenings. Head out back to the awesome screened in porch overlooking large, private, fenced in backyard. Head upstairs and you will find a massive owner suite with built-in cabinetry, walk-in closet, tray ceilings, and attached en suite with opulent finishes, including a walk-in shower, his in her sinks, and thoughtful touches throughout. Upper level is rounded out by large sized auxiliary bedrooms, updated hall bath, and upper level laundry. Don't forget about fully finished basement with large theater room, kitchenette, bonus, family, room, full bathroom and gym/den. Recent updates include a brand-new roof, front landscaping, retaining wall, and much more. This exceptional home offers comfort, style, and thoughtful upgrades throughout! Schedule your private showing today!
- Houzeo last checked: 3 minutes ago
- Listing updated: February 24, 2026 at 7:39 pm
- Listing Provided by: David A Moore (703) 585-7644 | Hawkins Moore & Company Real Estate LLC (703) 585-7644
- Source: Bright MLS-NJ | MLS#: VASP2038918

Property Details
Status
Pending
Type
Single Family Residence
No. of Stories
-
County
City
Neighborhood
--
Year Built
2005
HOA Fees
$76.33/mo
Finished Area
3,456 sqft
Lot Size
10,302 sqft lot
Basement Area
- sqft
MLS Name
Bright MLS
MLS Number
VASP2038918
MLS Status
PENDING-BRIGHT
Days on Market
5

Continue Your Journey in App
Find your dream home, receive real-time updates, and many more!
Continue Your Journey in App
Find your dream home, receive real-time updates, and many more!
Location
HOA Management
N/A
HOA Fees
$229/ Quarterly
Amenities
 Amenities and services may be covered by one or multiple associations and service providers.
 Pool
 Basket Ball
 Walk path
Disclaimer: Amenities are based on third-party information and may vary; buyers must independently verify all amenities, as information is deemed reliable but not guaranteed.
Facts & Features
Rooms
Bedrooms & bathrooms
Bedrooms: 5
Bathrooms: 4
Interior
Appliances
Dishwasher, Disposal, Dryer, Extra Refrigerator/freezer, Icemaker, Refrigerator, Stove, Washer
Window Features
Insulated, Screens
Sewer
Public Sewer
Cooling
Heat Pump(s)
Flooring
Wood, Tile/brick, Carpet
Interior Features
Kitchen Island, Primary Bath(s), 2nd Kitchen, Bathroom Walk In Shower, Built Ins, Butlers Pantry, Ceiling Fan(s), Chair Railings, Combination Dining/living, Crown Moldings, Dining Area, Exposed Beams, Floor Plan Open, Kitchen Gourmet, Pantry, Recessed Lighting, Upgraded Countertops, Wainscotting, Walk In Closet(s), Wood Floors
Heating
Heat Pump(s)
Exterior Features
Exterior Lighting, Street Lights, Stone Retaining Walls
Construction
Year Built
Year Built: 2005
Home type
Single Family Residence
Construction Materials
Vinyl Siding
Roof
Architectural Shingle
Property Condition
Good
Architectural Style
Colonial
Foundation Details
Concrete Perimeter
Utilities & Energy
Security Features
Electric Alarm
Utilities
Cable Tv Available, Under Ground, Natural Gas Available
Water Source
Public
Parking Features
Asphalt Driveway
Fireplace Features
Screen, Electric, Gas/propane
Association Amenities
Basketball Courts, Jog/walk Path, Pool Outdoor, Swimming Pool
Basement
Connecting Stairway, Fully Finished, Rear Entrance
Other Features
Patio And Porch Features
Deck, Porch, Enclosed
Subdivision Name
Breckenridge
Price History
| Date | Event | Price |
|---|---|---|
02/24/2026 Source: | Pending | $615,000 $494/sqft |
01/29/2026 Source: | Listed for Sale | $615,000 +69.89% $494/sqft |
03/21/2019 Source: | Price Increased | $362,000 +18511.83% $291/sqft |
02/23/2017 Source: | Price Decreased | $1,945 -99.17% $2/sqft |
10/13/2015 Source: | Price Increased | $235,000 +11679.45% $189/sqft |


Show more
Nearby Homes

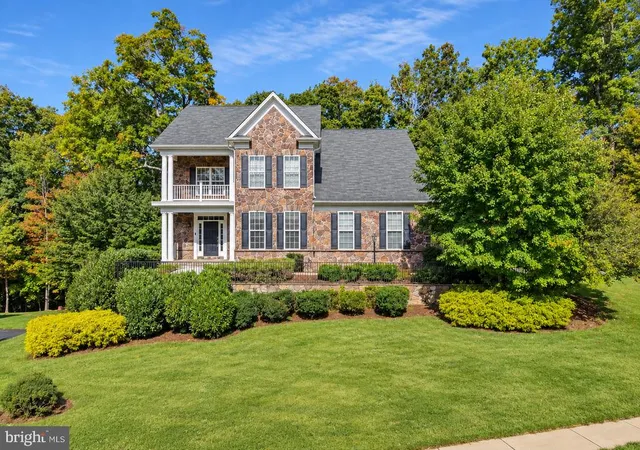
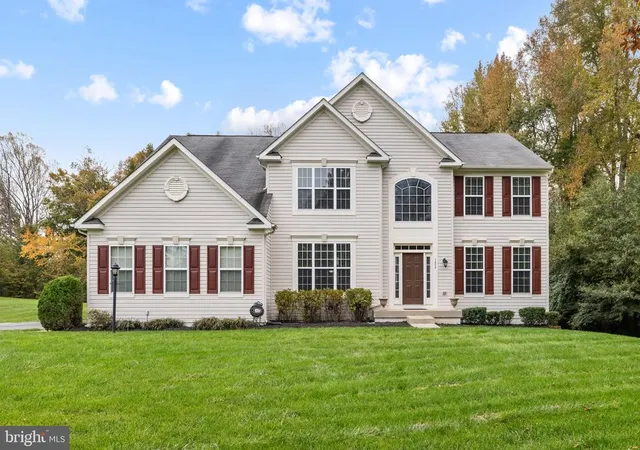
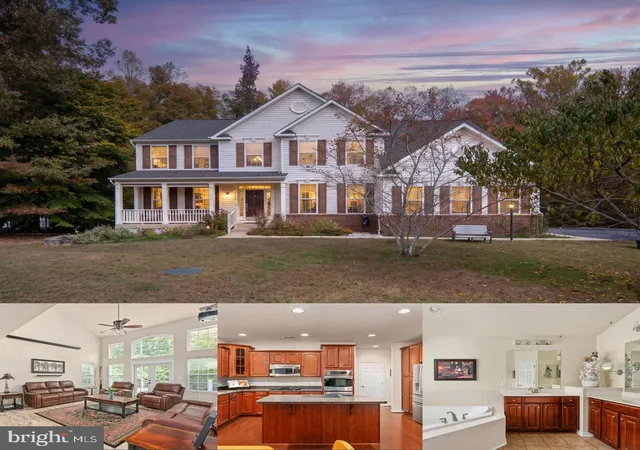


Find Homes by Property Features in Spotsylvania, VA
Nearby New Homes For Sale


Based on information from Bright MLS through Nov 06, 2026, 11:15PM. Listing information is from various brokers who participate in the Bright MLS IDX program and not all listings may be visible on the site. The property information being provided on or through the website is for the personal, non-commercial use of consumers and such information may not be used for any purpose other than to identify prospective properties consumers may be interested in purchasing. Some properties which appear for sale on the website may no longer be available because they are for instance, under contract, sold or are no longer being offered for sale. Property information displayed is deemed reliable but is not guaranteed. IDX information is provided exclusively for personal, non-commercial use, and may not be used for any purpose other than to identify prospective properties consumers may be interested in purchasing. Information is deemed reliable but not guaranteed. © 2026 Bright MLS, Inc. All Rights Reserved. Click here for more information
 Advertising Broker: Joe Hawkins | Hawkins Real Estate Services
