- Overview
- Description
- Property Details
- Location
- Facts & Features
- Getting Around
- Nearby Homes
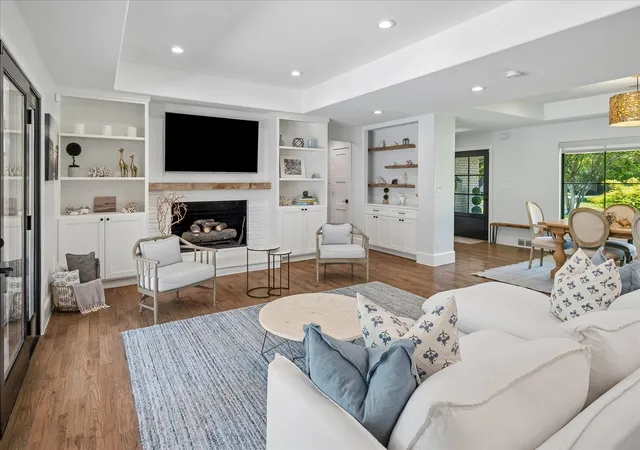

Street View
$1,600,000
Monthly Est:$7,964
 4 Beds
 3 Baths
3 full baths
 2,859sqft
5939 Melshire Dr, Dallas, TX 75230
$1,600,000
$7,964/moEst:
Get Pre-Approved
Single Family Residence
Built in 1958
$-- HOA
0.37 acre lot
$560/sq.ft
Description
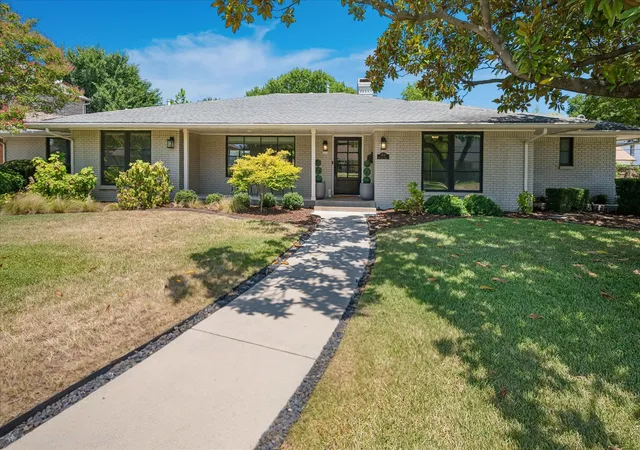
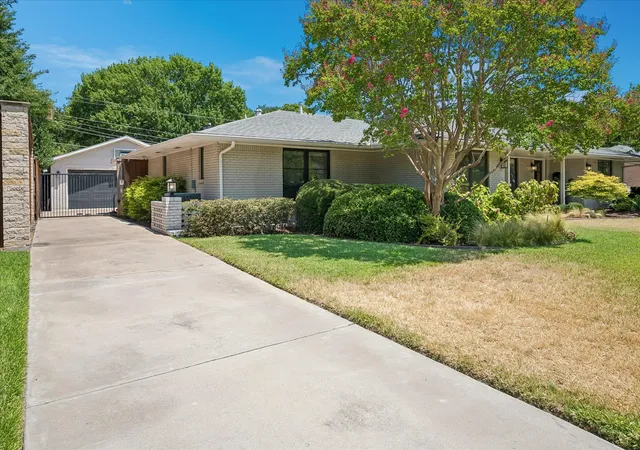
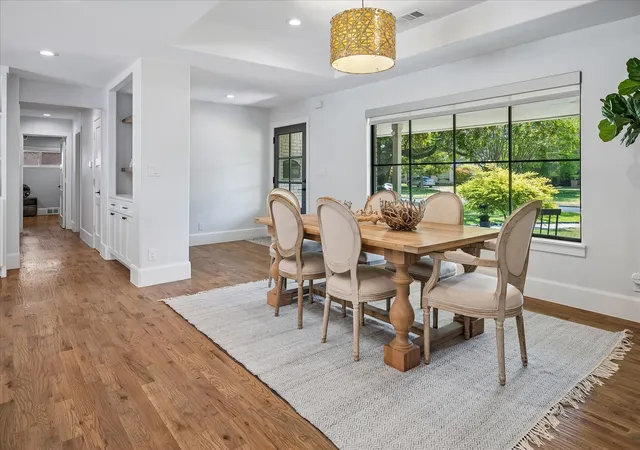
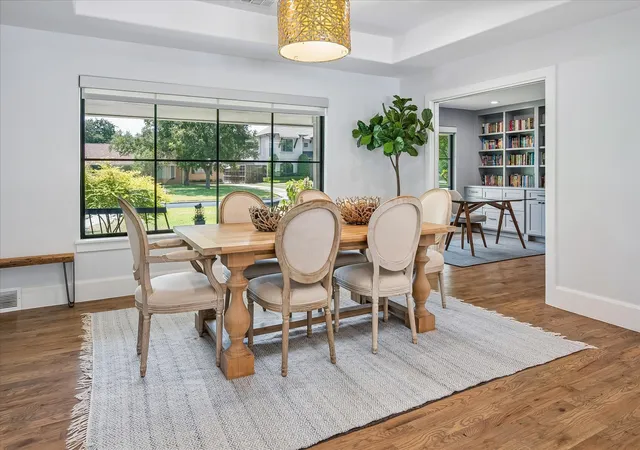
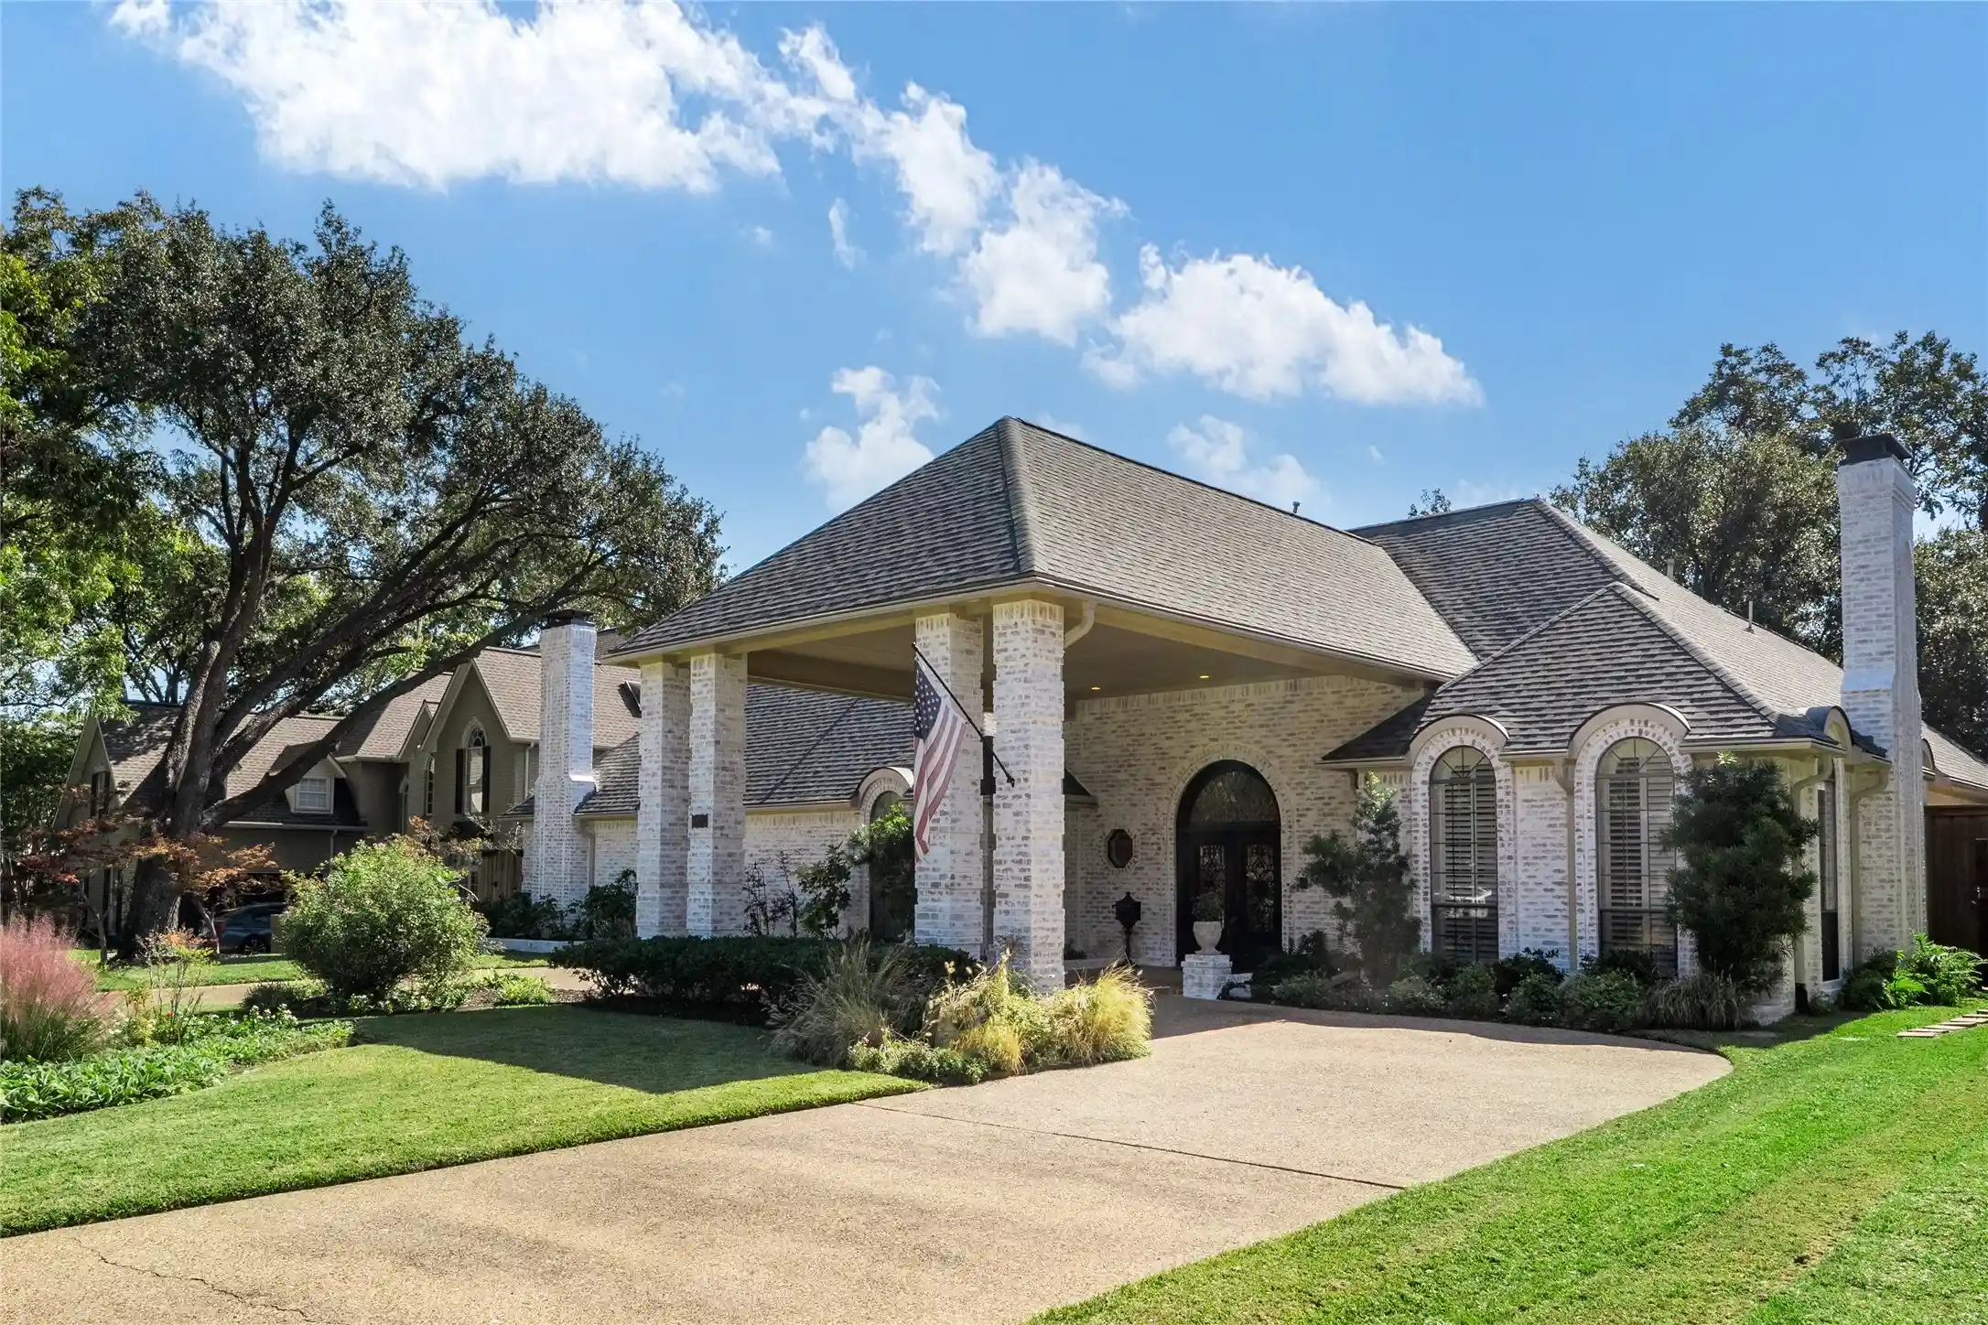
Welcome to 5939 Melshire Drive, an exceptionally renovated home, in one of North Dallas’ most desirable and established neighborhoods. Taken to the studs to include new plumbing, electrical, ceiling heights, and updated layout, this renovation created modern functionality, with inviting spaces designed for both everyday living and entertaining. The open kitchen serves as the heart of the home, featuring generous workspace, ample storage, large center island and an easy flow into the main living and dining areas. A beautifully updated second living space provides additional room to gather, relax, or entertain. The primary suite offers a private retreat with a thoughtfully updated bath and closet, combining elevated finishes with improved organization and functionality. Three nicely, sized secondary bedrooms and two additional bathrooms complete the sleeping quarters. A handsome study with a wall of built-ins provides the perfect work-from-home space desired by many. With over $500,000 in renovation expenses, sellers spared no costs to ensure that the home is not only beautiful and functional, but that the important items not evident in pictures, were optimized too. The entire crawlspace was renovated and encapsulated, to include a dehumidifier with multiple sump pumps to ensure that moisture will not be an issue. Outside, mature landscaping and a beautifully designed pool offer a welcoming backdrop for outdoor enjoyment. A standout addition to this home, is the seller-built, 2.5 car detached garage, providing valuable parking, storage, or potential space for hobbies and projects. Ideally situated in the Melshire Estates, this home offers convenient access to shopping, dining, major thoroughfares, and many of the amenities that make this location so sought after. With meaningful updates already completed and flexible spaces throughout, the home is an exceptional opportunity to enjoy an established Dallas neighborhood with a home that is truly move-in-ready!
- Houzeo last checked: 4 minutes ago
- Listing updated: September 2, 2026 at 2:35 pm
- Listing Provided by: Ann O'Blenes (972) 898-6600 | RE/MAX Premier (972) 991-1616
- Source: NTREIS MLS-TX | MLS#: 21350139

Property Details
Status
Active
Type
Single Family Residence
No. of Stories
1
County
City
Neighborhood
Year Built
1958
HOA Fees
-
Finished Area
2,859 sqft
Lot Size
0.37 acre lot
Basement Area
- sqft
MLS Name
NTREIS MLS
MLS Number
21350139
MLS Status
Active
Cumulative Days on Market
26

Continue Your Journey in App
Find your dream home, receive real-time updates, and many more!
Continue Your Journey in App
Find your dream home, receive real-time updates, and many more!
Location
Facts & Features
Rooms
Bedrooms & bathrooms
Bedrooms: 4
Bathrooms: 3
LivingRoom
Level: First
Area: 380.00 Square Feet
Dimensions: 19 x 20
LivingRoom
Level: First
Area: 221.00 Square Feet
Dimensions: 13 x 17
BreakfastRoomNook
Level: First
Area: 84.00 Square Feet
Dimensions: 7 x 12
Bedroom
Level: First
Area: 182.00 Square Feet
Dimensions: 13 x 14
PrimaryBedroom
Level: First
Area: 234.00 Square Feet
Dimensions: 13 x 18
LivingRoom
Level: First
Area: 273.00 Square Feet
Dimensions: 13 x 21
Kitchen
Level: First
Area: 180.00 Square Feet
Dimensions: 12 x 15
DiningRoom
Level: First
Area: 150.00 Square Feet
Dimensions: 10 x 15
Bedroom
Level: First
Area: 180.00 Square Feet
Dimensions: 15 x 12
Bedroom
Level: First
Area: 154.00 Square Feet
Dimensions: 11 x 14
Interior
Interior Features
Built In Features, Decorative Designer Lighting Fixtures, Eat In Kitchen, Granite Counters, High Speed Internet, Kitchen Island, Open Floorplan, Cable Tv
Window Features
Window Coverings
Cooling
Central Air, Ceiling Fans, Zoned
Appliances
Dishwasher, Electric Oven, Disposal, Gas Water Heater, Microwave
Exterior Features
Rain Gutters
Heating
Central, Natural Gas, Zoned
Sewer
Public Sewer
Flooring
Carpet, Hardwood
Construction
Year Built
Year Built: 1958
Home type
Single Family Residence
Property Condition
Resale
Architectural Style
Traditional, Detached
Foundation Details
Pillar Post Pier
Roof
Composition
Construction Materials
Brick, Frame
Utilities & Energy
Fireplace Features
Den, Gas, Living Room, Masonry
Pool Features
Gunite, In Ground, Outdoor Pool, Pool
Parking Features
Concrete, Door Multi, Driveway, Enclosed, Garage Faces Front, Garage, Garage Door Opener, On Street
Security Features
Security System, Fire Alarm
Laundry Features
Washer Hookup, Dryer Hookup, Electric Dryer Hookup
Water Source
Public
Utilities
Electricity Available, Electricity Connected, Natural Gas Available, Sewer Available, Separate Meters, Water Available, Cable Available
Other Features
Lot Features
Interior Lot, Landscaped, Subdivision, Sprinkler System, Few Trees
Subdivision Name
Melshire Estates
Community Features
Curbs, Sidewalks
Patio And Porch Features
Covered
Price History
| Date | Event | Price |
|---|---|---|
08/09/2026 Source: | Listed for Sale | $1,600,000 $560/sqft |

Getting Around 5939 Melshire Dr
Bike Score®

Bikeable
63/100
Walk Score®

Very Walkable
70/100
Transit Score®

Some Transit
33/100
Data provided by Redfin
Nearby Homes
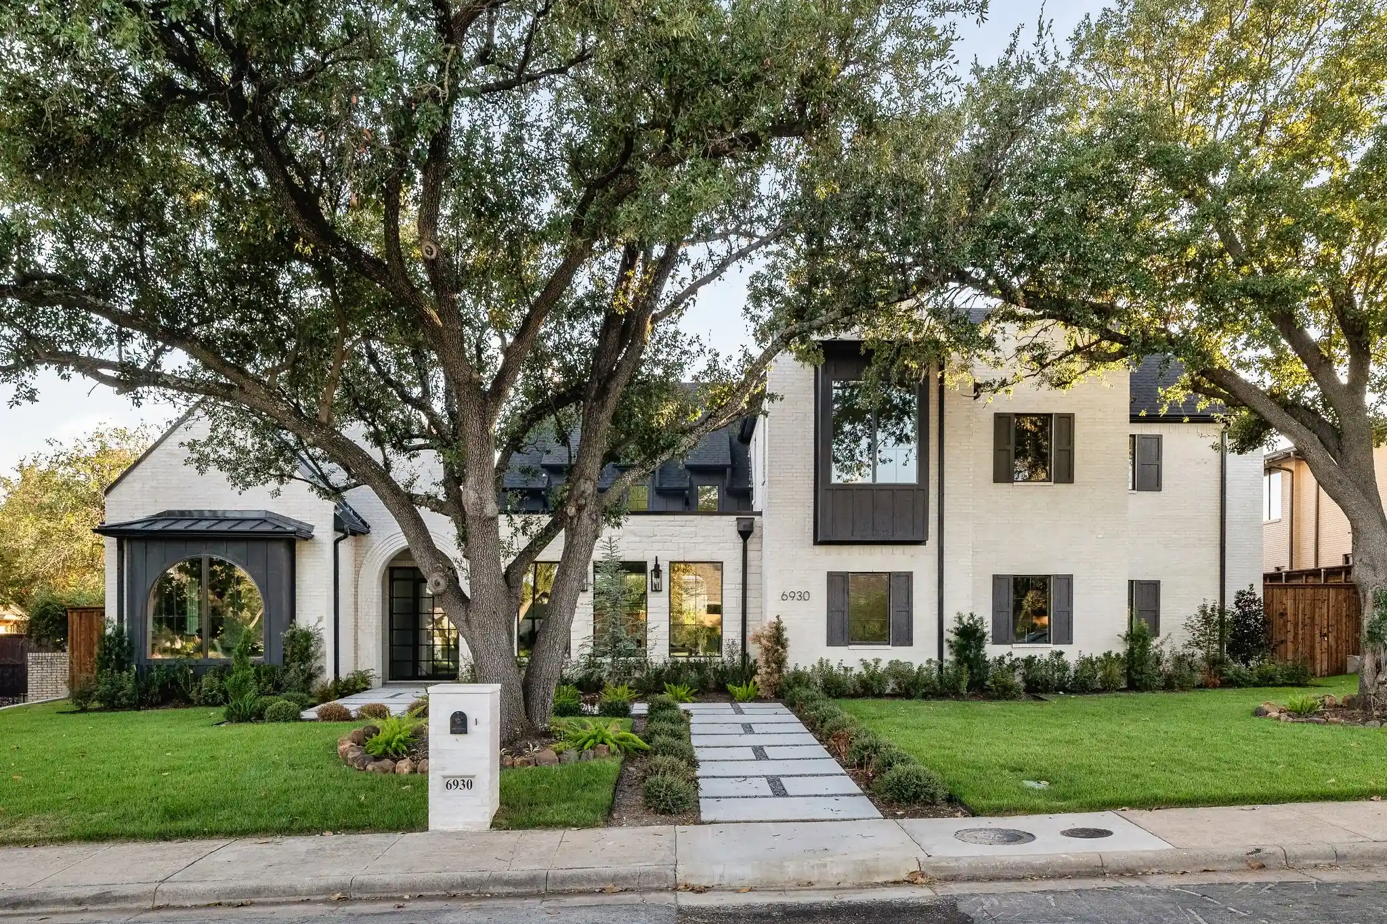
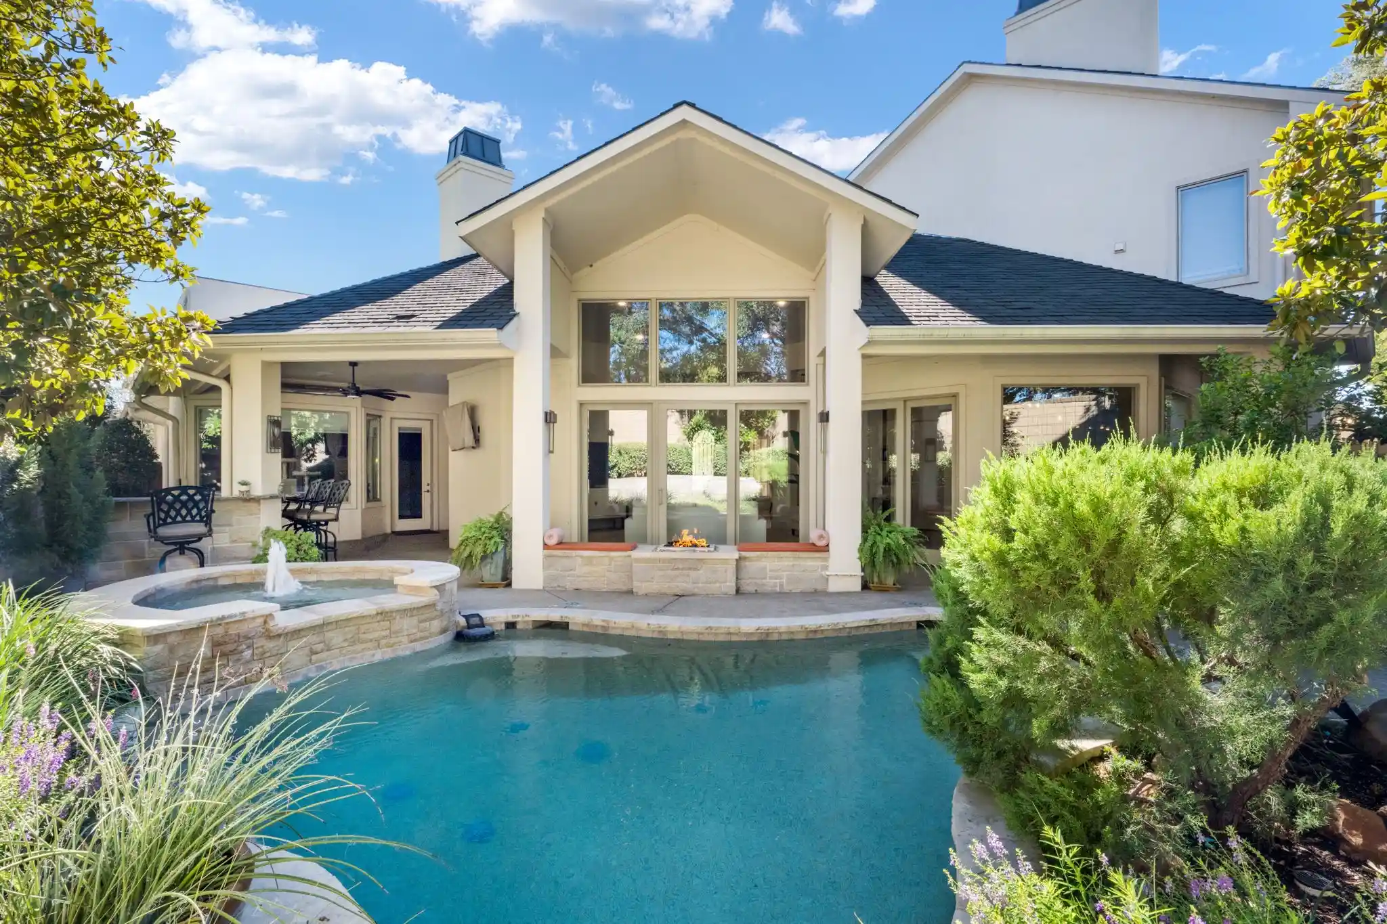
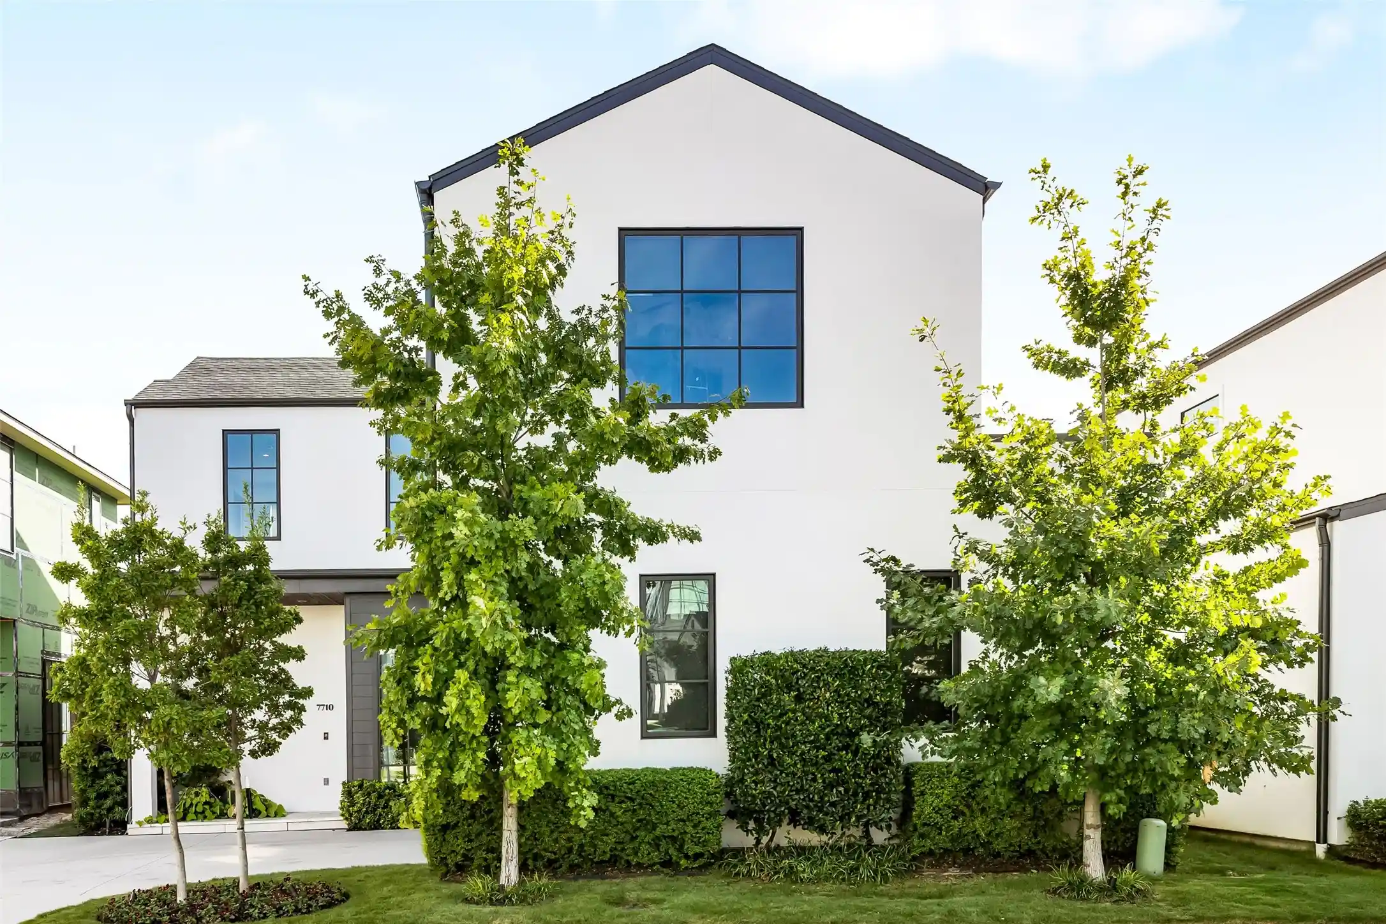



Find Homes by Property Features in Dallas, TX
Nearby New Homes For Sale

Based on information from the North Texas Real Estate Information Systems, Inc., through Oct 30, 2026, 02:15AM. Information is provided exclusively for consumers’ personal, non-commercial use. It may not be used for any purpose other than to identify prospective properties consumers may be interested in purchasing. Data is deemed reliable but is not guaranteed accurate. This website may not include listings or property addresses of sellers who have directed their listing brokers to withhold their listing or their property address from display on the Internet. ©2026 North Texas Real Estate Information Systems, Inc. All Rights Reserved.
 Advertising Broker: Michelle Brecker | Pathway To Home Realty
