- Overview
- Description
- Property Details
- Location
- HOA Management
- Facts & Features
- Getting Around
- Nearby Homes

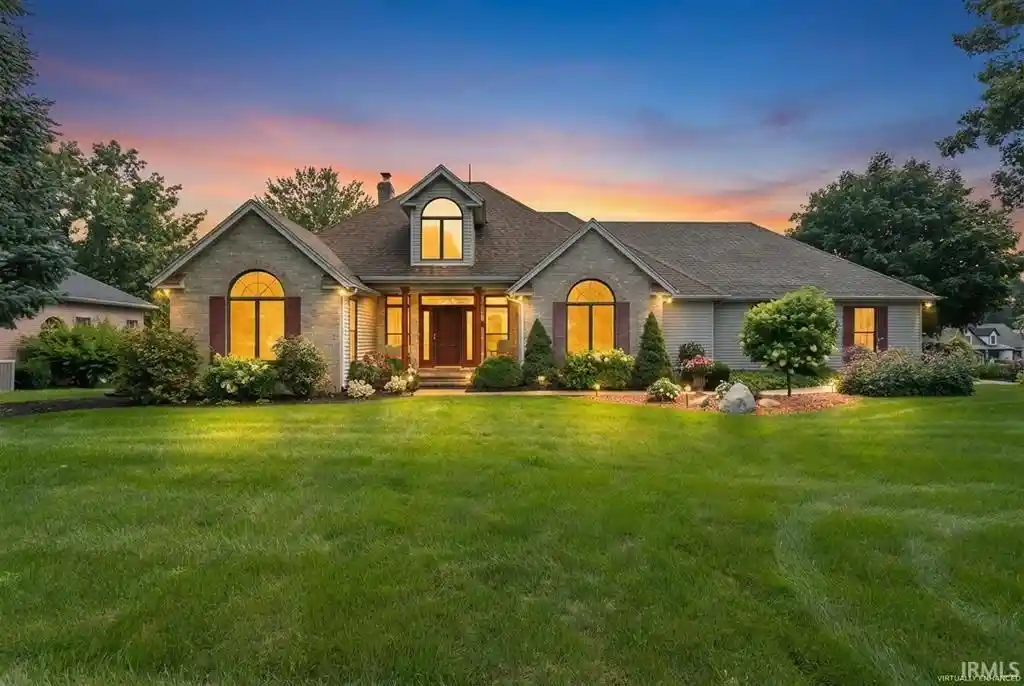
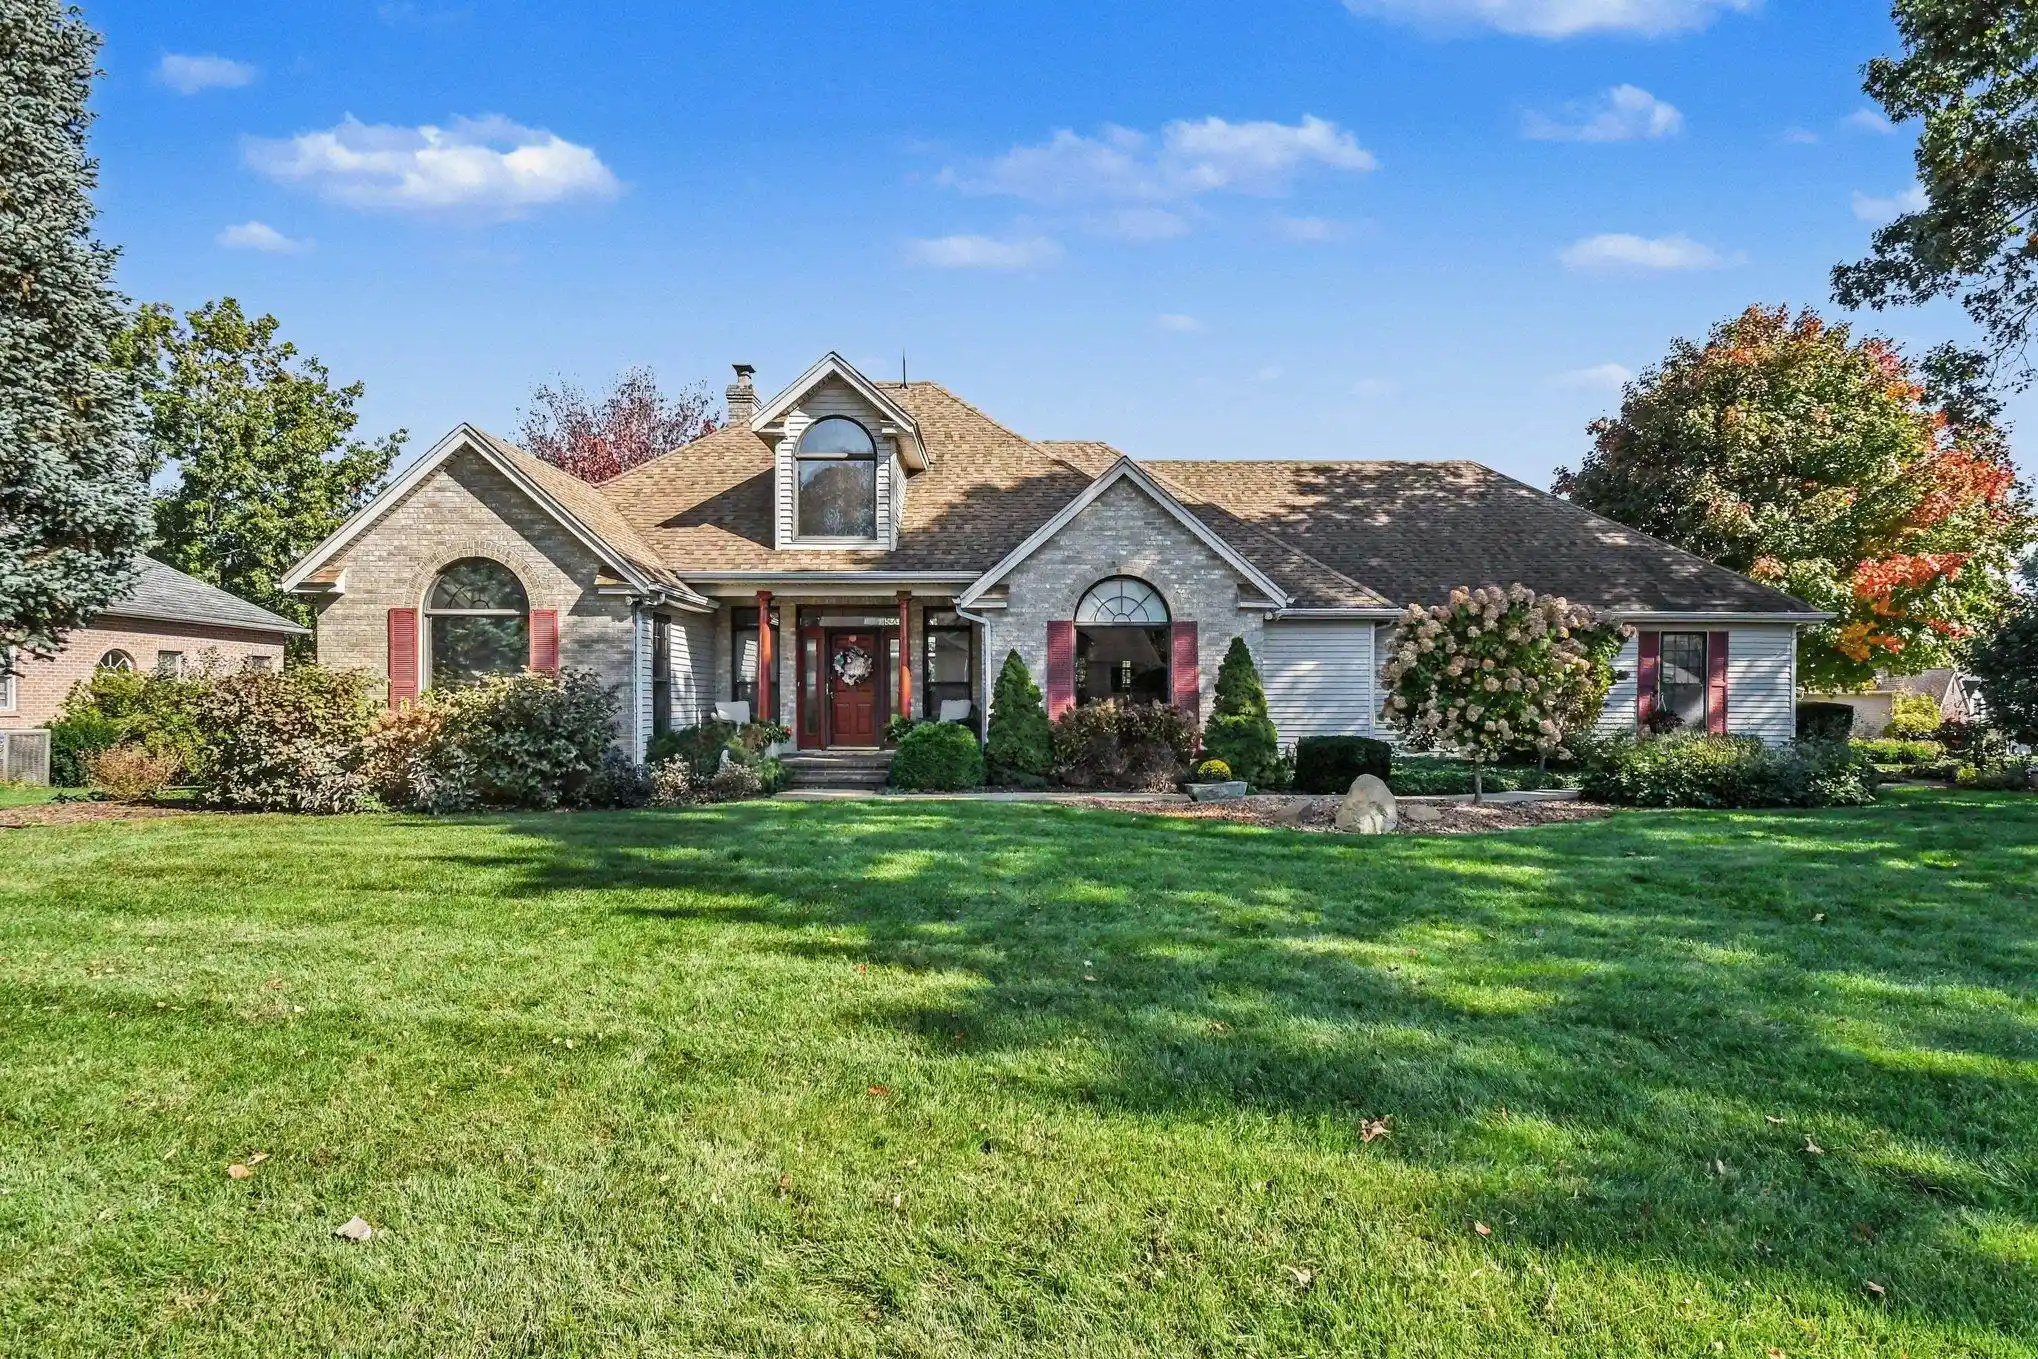


$489,900
Monthly Est:$2,438
 5 Beds
 4 Baths
3 full baths + 1 half bath
 3,926sqft
59390 High Pointe Dr, South Bend, IN 46614
$489,900
$2,438/moEst:
Get Pre-Approved
Manufactured On Land
Built in 1994
$-- HOA
20,160 sqft lot
$125/sq.ft
Description
Look no further- 59390 High Pointe Drive! This spacious 5-bedroom, 3.5-bath ranch sits on a beautifully landscaped .46-acre corner lot in High Pointe Estates. The main level offers a functional split floor plan with 3 bedrooms, including a primary suite with a remodeled bath. The kitchen features granite countertops, a breakfast bar, charging station and pantry. The great room flows into a bright sunroom with access to a large deck overlooking the private backyard. The finished walkout lower level offers approximately 1,900 additional square feet, including 2 bedrooms, a full bath, second kitchen, spacious rec room and plenty of storage. Perfect for entertaining, guests or extended family! Recent 2026 updates include fresh interior paint throughout, basement carpeting, a reverse osmosis system and a new water softener. Other improvements include a newer roof (approximately 3 years old), HVAC and water heater (2018), garage door (2020) and well pump (2014). Additional features include main-level laundry, an oversized 2-car attached garage and a private backyard with a large deck and lower-level patio.
- Houzeo last checked: 22 minutes ago (November 4, 2026 at 11:45 am)
- Listing updated: November 3, 2026 at 4:57 pm
- Listing Provided by: Tommy Kraemer (574) 276-3072 | Coldwell Banker Real Estate Group
- Source: Indiana Regional MLS-IN | MLS#: 202644173

Property Details
Status
Active
Type
Manufactured Mobile Home
No. of Stories
-
County
--
City
Neighborhood
--
Year Built
1994
HOA Fees
-
Finished Area
3,926 sqft
Lot Size
20,160 sqft lot
Basement Area
- sqft
MLS Name
Indiana Regional MLS
MLS Number
202644173
MLS Status
Active
Days on Market
8

Continue Your Journey in App
Find your dream home, receive real-time updates, and many more!
Continue Your Journey in App
Find your dream home, receive real-time updates, and many more!
Location
HOA Management
N/A
HOA Fees
$125/
Disclaimer: Amenities are based on third-party information and may vary; buyers must independently verify all amenities, as information is deemed reliable but not guaranteed.
Facts & Features
Rooms
Bedrooms & bathrooms
Bedrooms: 5
Bathrooms: 4
Interior
Interior Features
Bar, Stone Counters, Deck Open, Disposal, Kitchenette, Main Level Bedroom Suite, Main Floor Laundry
Heating
Natural Gas, Forced Air
Sewer
Septic Tank
Appliances
Dishwasher, Microwave, Refrigerator, Washer, Window Treatments, Dryer Gas, Ice Maker, Gas Range, Water Purifier, Gas Water Heater, Water Softener Owned
Cooling
Central Air
Construction
Year Built
Year Built: 1994
Home type
Manufactured On Land
Construction Materials
Brick, Vinyl Siding
Utilities & Energy
Basement
Full, Walk Out Access, Finished
Fireplace Features
Great Room
Water Source
Private
Other Features
Subdivision Name
High Pointe Estates
Lot Features
Corner Lot, Sloped, 0 2.9999
Price History
| Date | Event | Price |
|---|---|---|
10/25/2026 Source: | Coming Soon | $489,900 $110/sqft |
05/02/2026 Source: | Listing Removed | $480,000 +10.34% $108/sqft |
04/30/2026 Source: | Sold | $435,000 -7.45% $98/sqft |
03/17/2026 Source: | Pending | $470,000 $106/sqft |
03/10/2026 Source: | Contingent (Active Under Contract) | $480,000 $108/sqft |

Show more
Nearby Homes
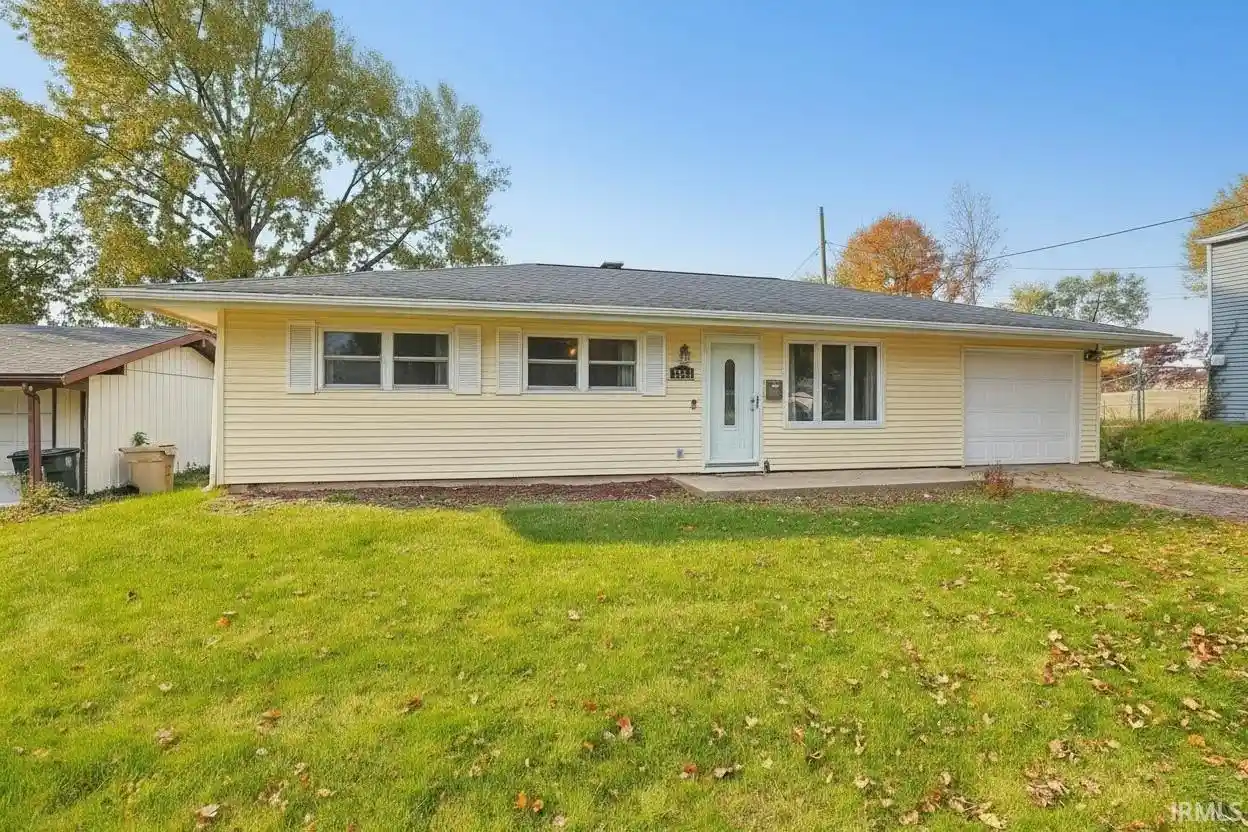
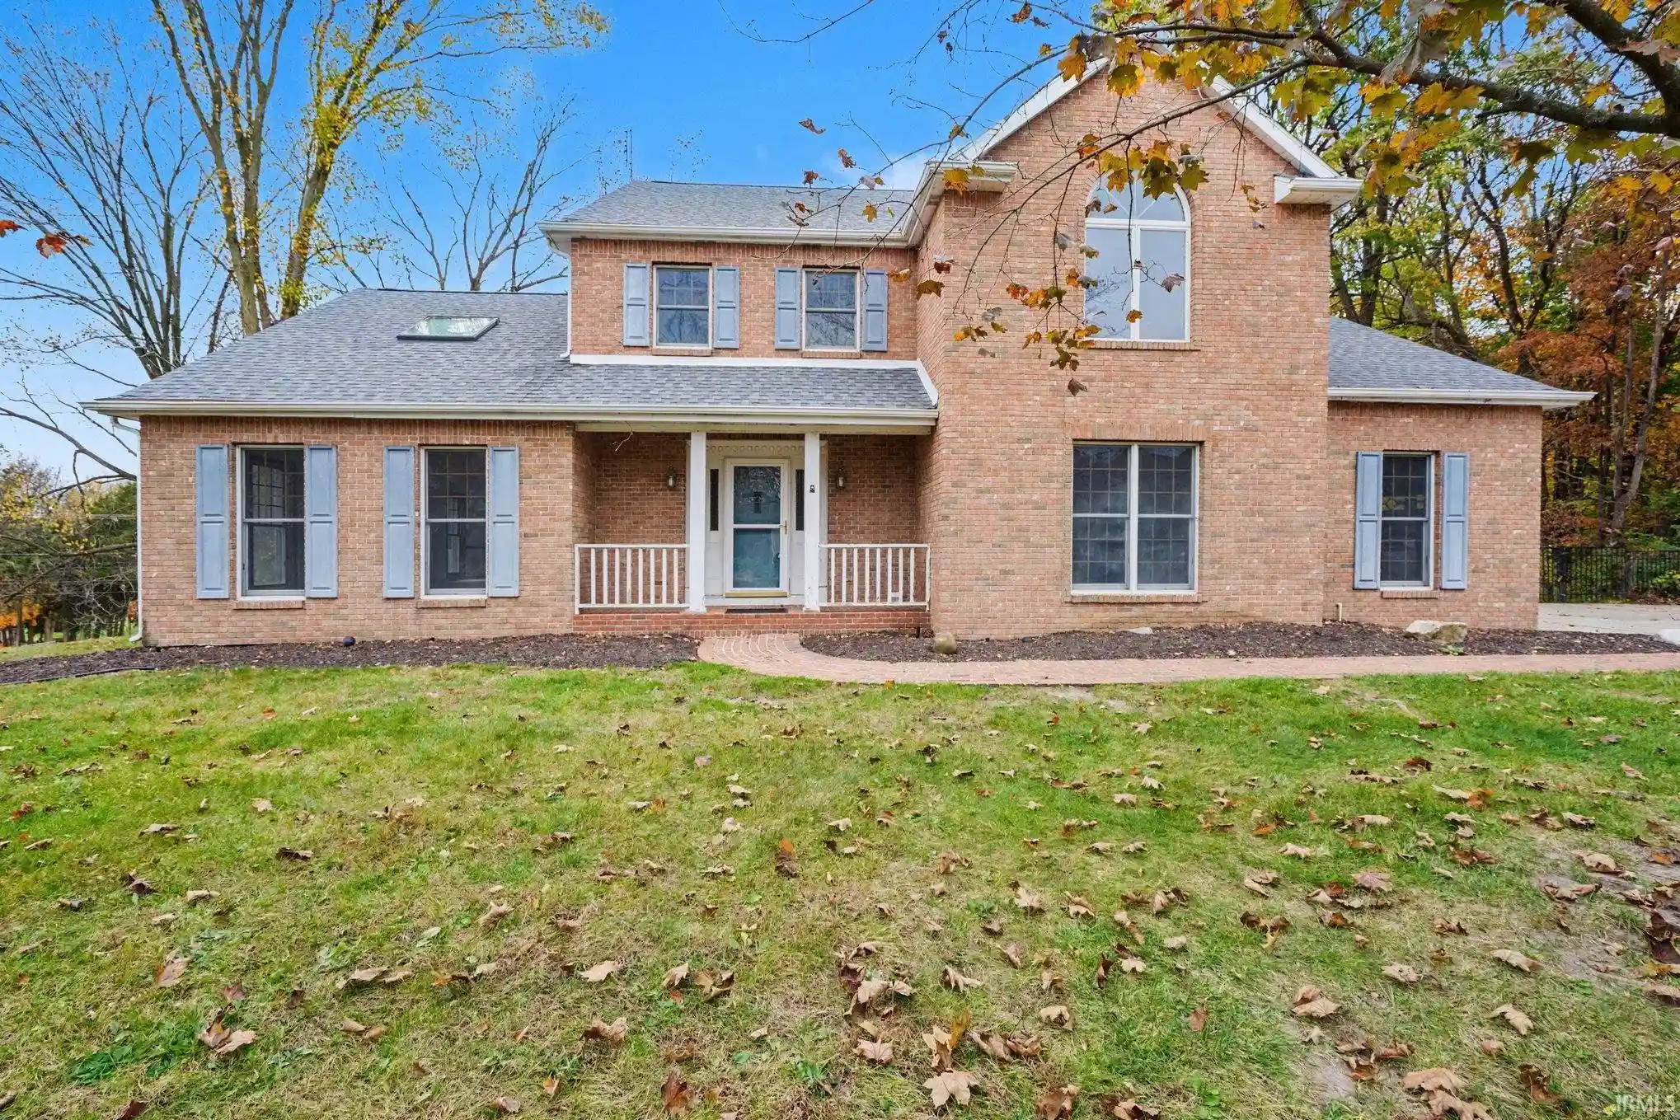
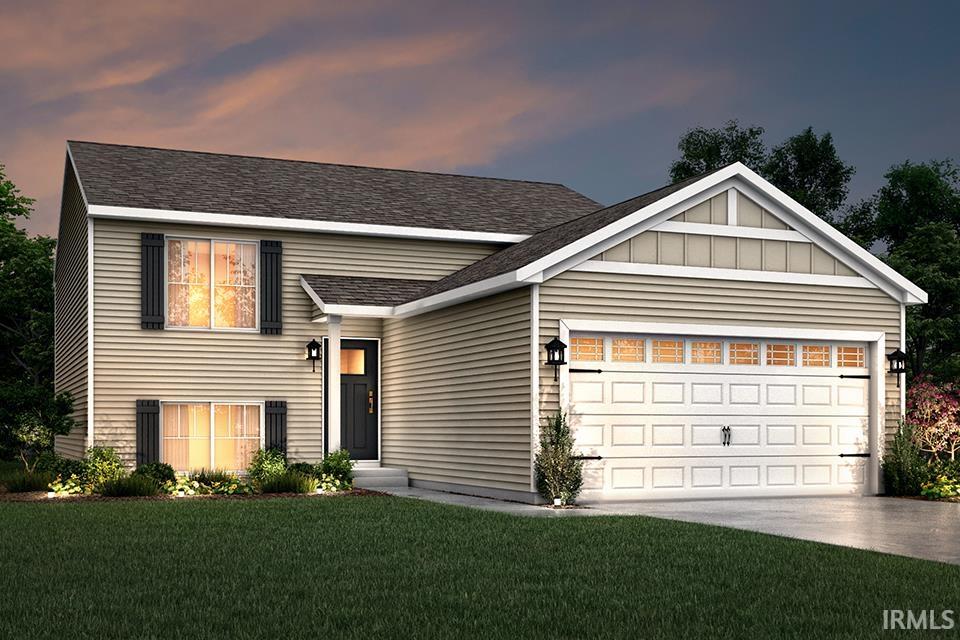
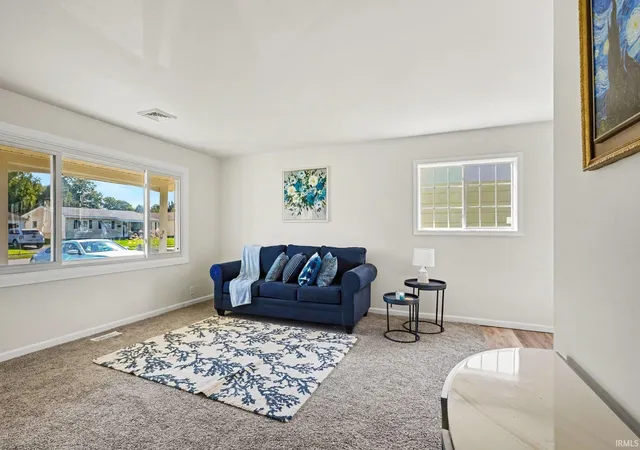
Find Homes by Property Features in South Bend, IN


IDX information is provided exclusively for consumer's personal, non-commercial use and may not be used for any purpose other than to identify prospective properties that consumers may be interested in purchasing. Data is deemed reliable but is not guaranteed accurate by the MLS.
 Advertising Broker: Jonah Hartsburg | Hoosier Hub Realty
