- Overview
- Description
- Property Details
- Location
- HOA Management
- Facts & Features
- Getting Around
- Nearby Homes




$1,695,000
Monthly Est:$8,437
 3 Beds
 4 Baths
3 full baths + 1 half bath
 2,835sqft
594 Casey Loop, Mount Dora, FL 32757
$1,695,000
$8,437/moEst:
Get Pre-Approved
Single Family Residence
Built in 2026
$200/mo HOA
7,000 sqft lot
$598/sq.ft
Description
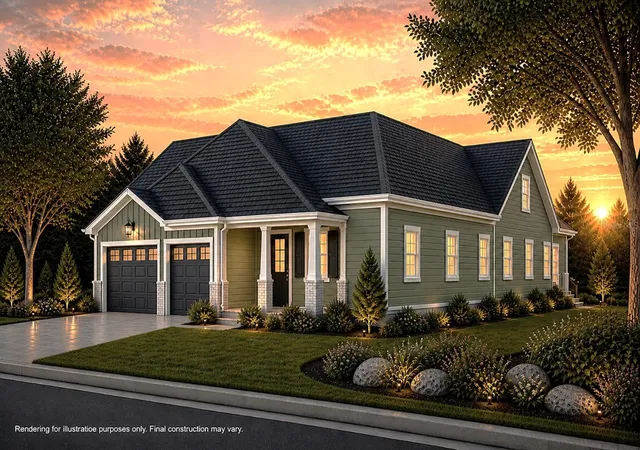
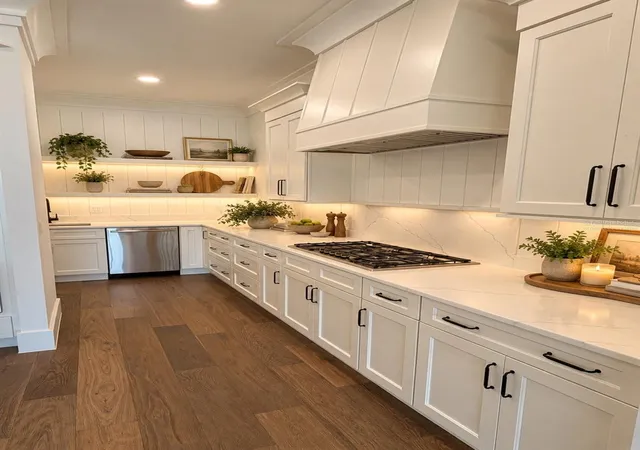
Virtually Staged. From the moment you arrive, The Vista Bonita by Dave Cahill Custom Homes welcomes you with timeless cottage-style architecture, warm character, and a sense of understated luxury. Thoughtfully designed as an open single-story layout, the home blends elevated finishes with comfortable everyday living, creating spaces that feel both refined and inviting.
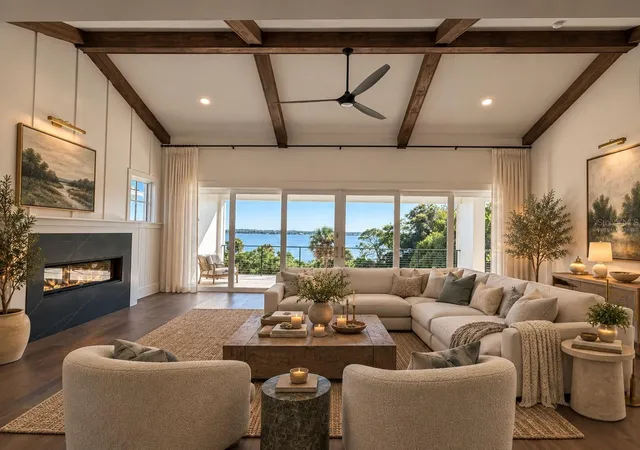
Inside, 10-foot ceilings, a vaulted great room with exposed beams, wide plank wood flooring, and expansive sliding glass doors fill the home with natural light while framing panoramic views of 4,385-acre Lake Dora. The spacious design flows effortlessly from room to room, offering the perfect balance of openness and privacy.
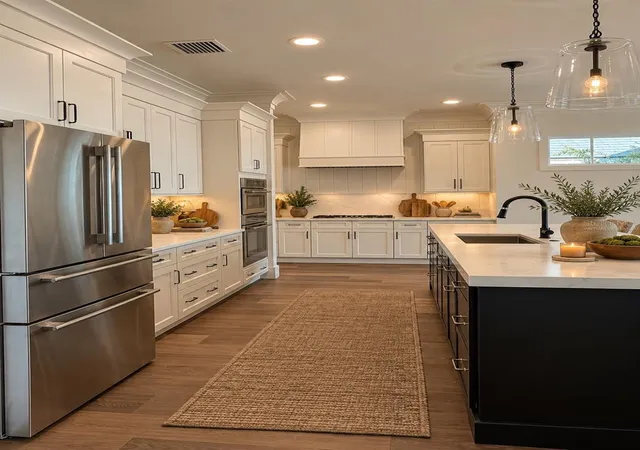
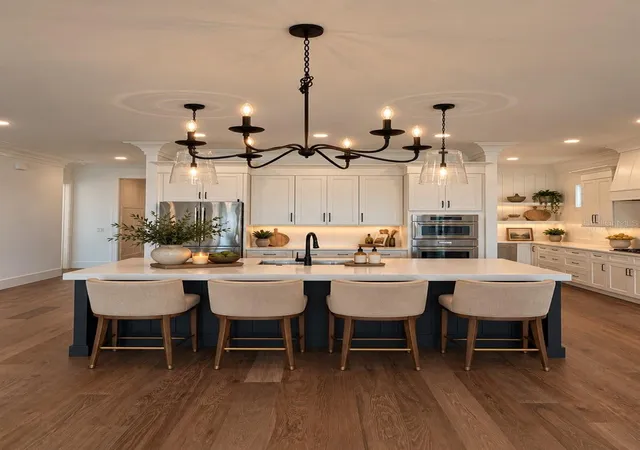
The heart of the home extends outdoors to a large covered living area with travertine flooring, where sunset views over the lake create an unforgettable backdrop for relaxing evenings or entertaining guests. Whether you’re gathered in the great room, preparing meals in the beautifully appointed kitchen and prep kitchen, or unwinding in the owner’s suite, the peaceful lake views remain a constant part of daily life.
Beyond the home itself, Cottages on 11th offers a lifestyle rooted in charm, walkability, and connection. Leave the car behind and enjoy a short walk or golf cart ride into downtown Mount Dora, where local boutiques, waterfront dining, seasonal festivals, and live entertainment bring energy to the historic district year-round.
With only twenty-seven residences, this intimate community offers a rare opportunity to enjoy custom luxury living in one of Mount Dora’s most desirable downtown settings; where timeless architecture, modern comfort, and lakefront beauty come together effortlessly.
- Houzeo last checked: 6 hours ago
- Listing updated: October 9, 2026 at 5:22 pm
- Listing Provided by: Simi Lightsey (407) 488-3451 , Tom Lightsey, Jr | COLONY REALTY GROUP, INC. (407) 702-6710
- Source: Stellar MLS-FL | MLS#: O6405445

Property Details
Status
Active
Type
Single Family Residence
No. of Stories
-
County
City
Neighborhood
--
Year Built
2026
HOA Fees
$200/mo
Finished Area
2,835 sqft
Lot Size
7,000 sqft lot
Basement Area
- sqft
MLS Name
Stellar MLS
MLS Number
O6405445
MLS Status
Active
Days on Market
146
Cumulative Days on Market
147
Open House

Continue Your Journey in App
Find your dream home, receive real-time updates, and many more!
Download App
Continue Your Journey in App
Find your dream home, receive real-time updates, and many more!
Location
HOA Management
Tom Lightsey
HOA Fees
$600/ Quarterly
Disclaimer: Amenities are based on third-party information and may vary; buyers must independently verify all amenities, as information is deemed reliable but not guaranteed.
Facts & Features
Rooms
Bedrooms & bathrooms
Bedrooms: 3
Bathrooms: 4
Primary Bedroom
Level: First
Area: 241.20 Square Feet
Dimensions: 18x13.4
Primary Bathroom
Level: First
Area: 174.20 Square Feet
Dimensions: 13x13.4
Bedroom 2
Level: First
Area: 176.88 Square Feet
Dimensions: 13.2x13.4
Bathroom 2
Level: First
Area: 56.40 Square Feet
Dimensions: 6x9.4
Bedroom 3
Level: First
Area: 201.00 Square Feet
Dimensions: 15x13.4
Bathroom 3
Level: First
Area: 68.40 Square Feet
Dimensions: 6x11.4
Bathroom 4
Level: First
Area: 20.40 Square Feet
Dimensions: 6x3.4
Great Room
Level: First
Kitchen
Level: First
Interior
Flooring
Carpet, Hardwood, Tile
Exterior Features
Outdoor Kitchen, Sprinkler Metered
Heating
Electric
Cooling
Central Air
Appliances
Built In Oven, Cooktop, Dishwasher, Disposal, Refrigerator, Tankless Water Heater
Sewer
Public Sewer
Interior Features
Ceiling Fans(s), Crown Molding, High Ceilings, Kitchen/family Room Combo, Open Floorplan, Primary Bedroom Main Floor, Stone Counters, Thermostat, Walk In Closet(s)
Construction
Year Built
Year Built: 2026
Home type
Single Family Residence
Foundation Details
Block
Property Condition
Completed
Roof
Shingle
Construction Materials
Cement Siding, Stucco
Utilities & Energy
Utilities
Cable Available, Electricity Connected, Natural Gas Connected, Phone Available, Sewer Connected, Underground Utilities, Water Connected
Water Source
Public
Laundry Features
Laundry Room
Fireplace Features
Electric
Other Features
Subdivision Name
Cottages On 11th
Lot Features
Corner Lot, Sidewalk, Private
Patio And Porch Features
Covered, Deck, Porch
Community Features
Street Lights
Price History
| Date | Event | Price |
|---|---|---|
05/15/2026 Source: | Listed for Sale | $1,695,000 $598/sqft |

Nearby Homes







Find Homes by Property Features in Mount Dora, FL
Nearby New Homes For Sale

Based on information from Stellar MLS® through Oct 09, 2026, 02:30PM as submitted to and distributed by MLS GRID. All data is obtained from various sources and may not have been verified by the broker or MLS GRID. Supplied Open House Information is subject to change without notice. All information should be independently reviewed and verified for accuracy. Properties may or may not be listed by the office/agent presenting the information. IDX information is provided exclusively for consumers’ personal non-commercial use. It may not be used for any purpose other than to identify prospective properties consumers may be interested in purchasing. The data is deemed reliable but is not guaranteed by MLS GRID. The use of the MLS GRID Data may be subject to an end-user license agreement prescribed by the Member Participant’s applicable MLS, if any, and as amended from time to time. © 2026 Stellar MLS. All Rights Reserved.
 Advertising Broker: Fred McGill | Simple Showing, Inc