- Overview
- Description
- Property Details
- Location
- Facts & Features
- Getting Around
- Nearby Homes
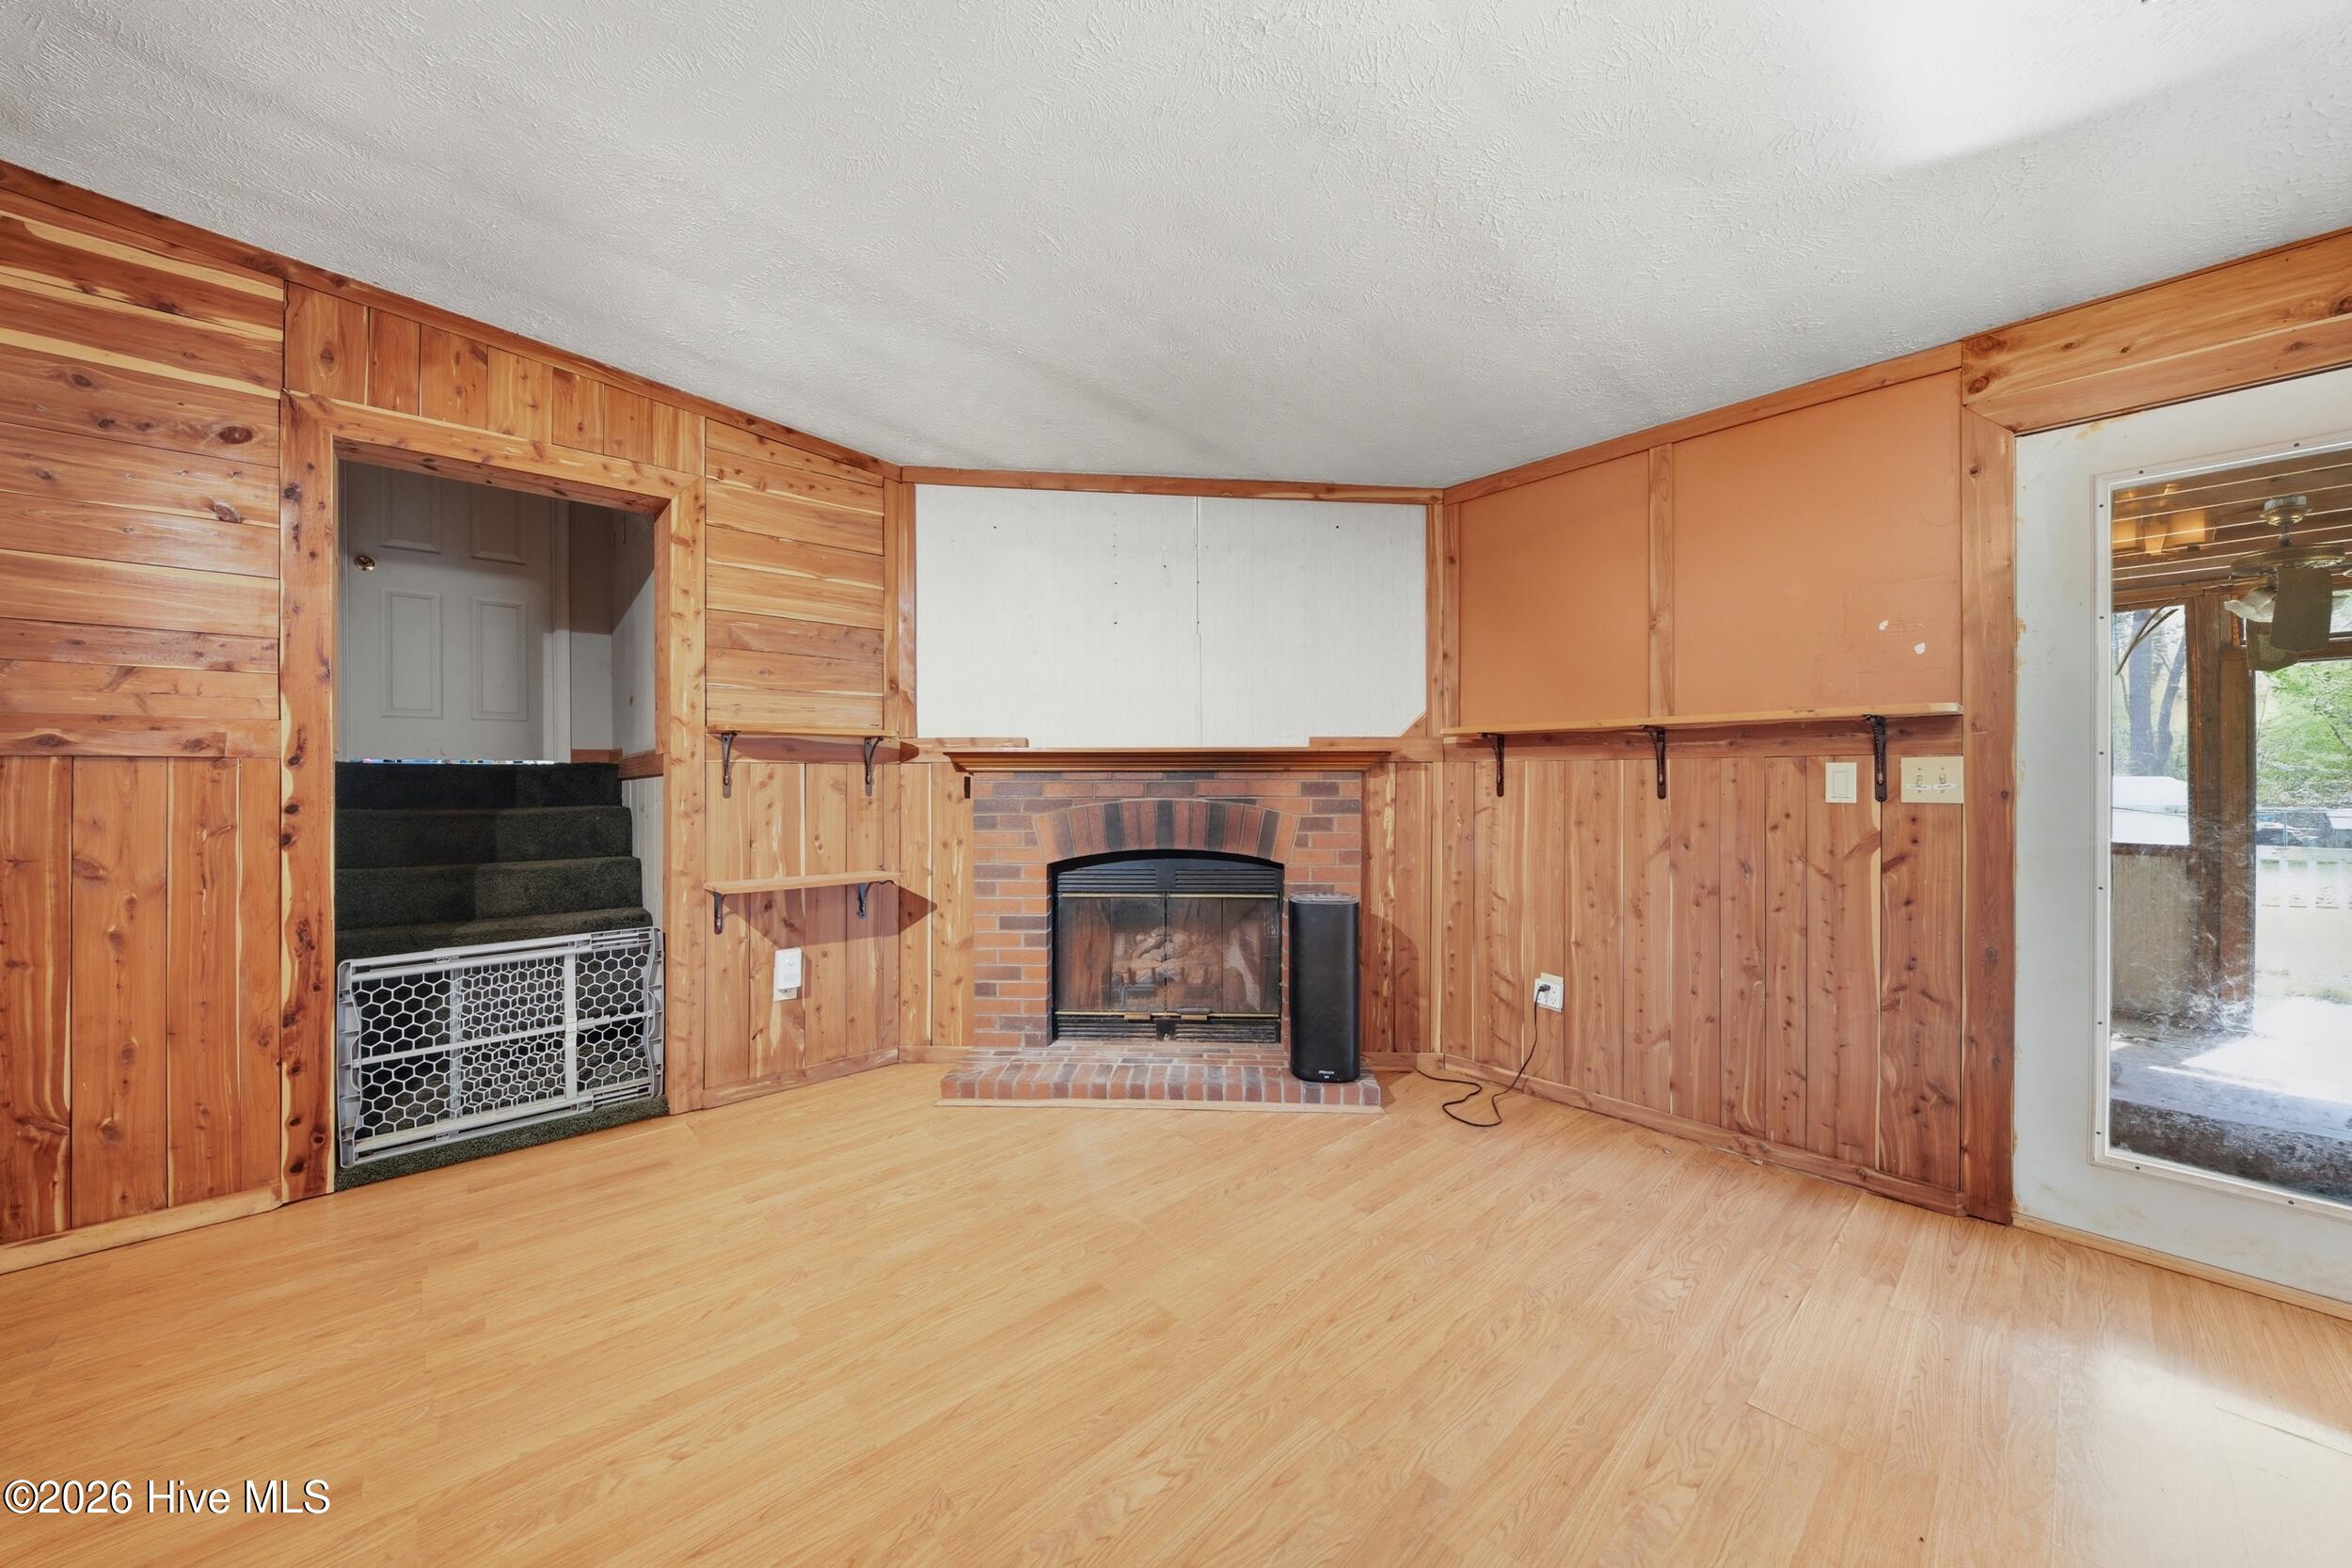

Street View
$310,000
Monthly Est:$1,543
 4 Beds
 3 Baths
3 full baths
 2,300sqft
594 Drum Hl Rd, Gates, NC 27937
$310,000
$1,543/moEst:
Get Pre-Approved
Manufactured Home
Built in 1994
$-- HOA
1.91 acres lot
$135/sq.ft
Description
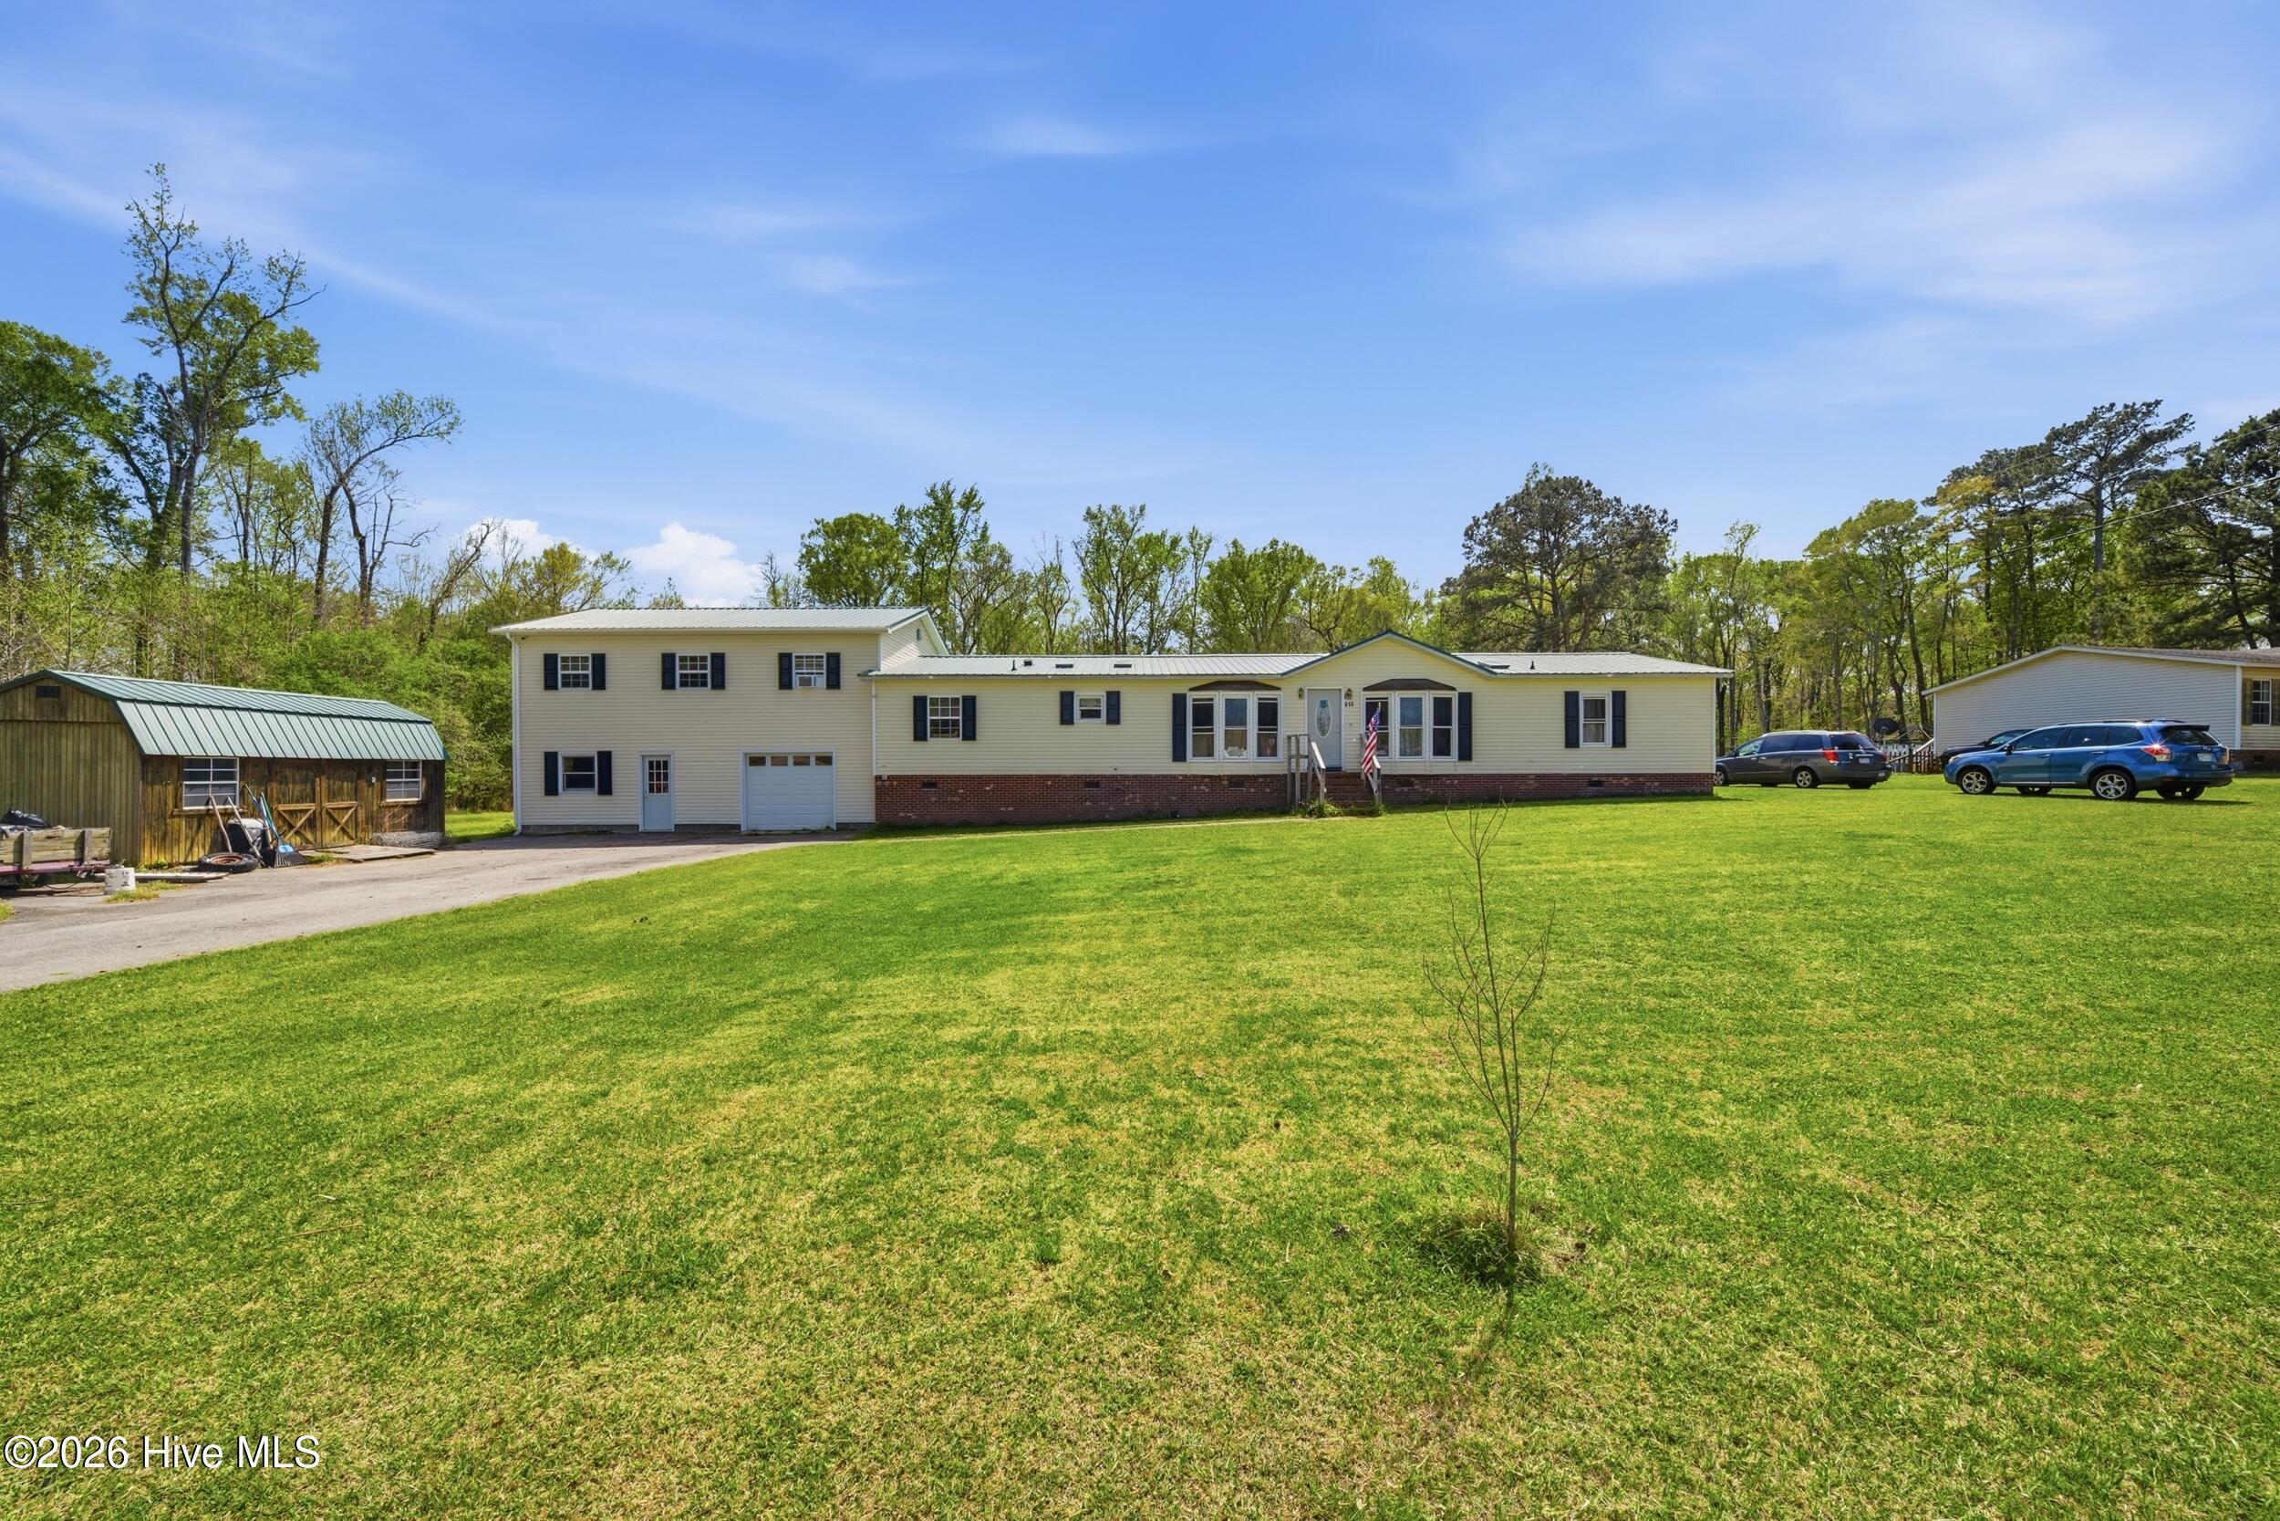
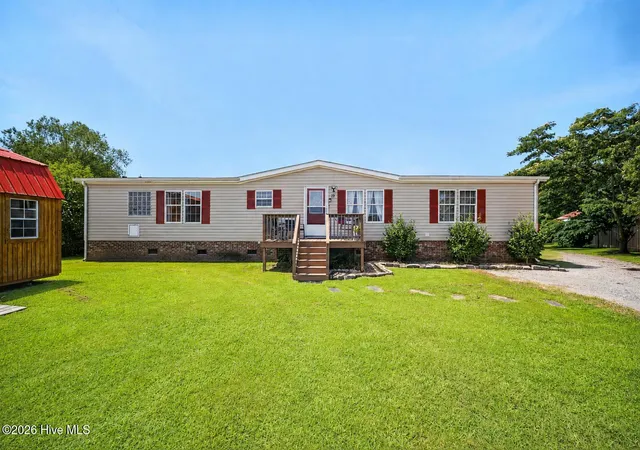
Welcome to this spacious and versatile property offering over 2,300 square feet of living space, set on a generous lot with room to spread out and enjoy both indoor and outdoor living.
This home features a flexible layout with multiple living areas, including a large family room anchored by a cozy fireplace--perfect for relaxing evenings or gathering with guests. The kitchen is well-appointed with abundant cabinetry, a central island for prep and seating, and stainless steel appliances, providing both function and flow into the adjacent dining area.
Natural light pours into the enclosed sunroom, creating a bright and inviting space ideal for morning coffee, hobbies, or simply enjoying views of the surrounding landscape year-round.
The upper-level suite offers a private retreat with expansive dimensions, allowing for a variety of layout options. Additional bedrooms are well-sized and positioned for privacy, with convenient access to full bathrooms.
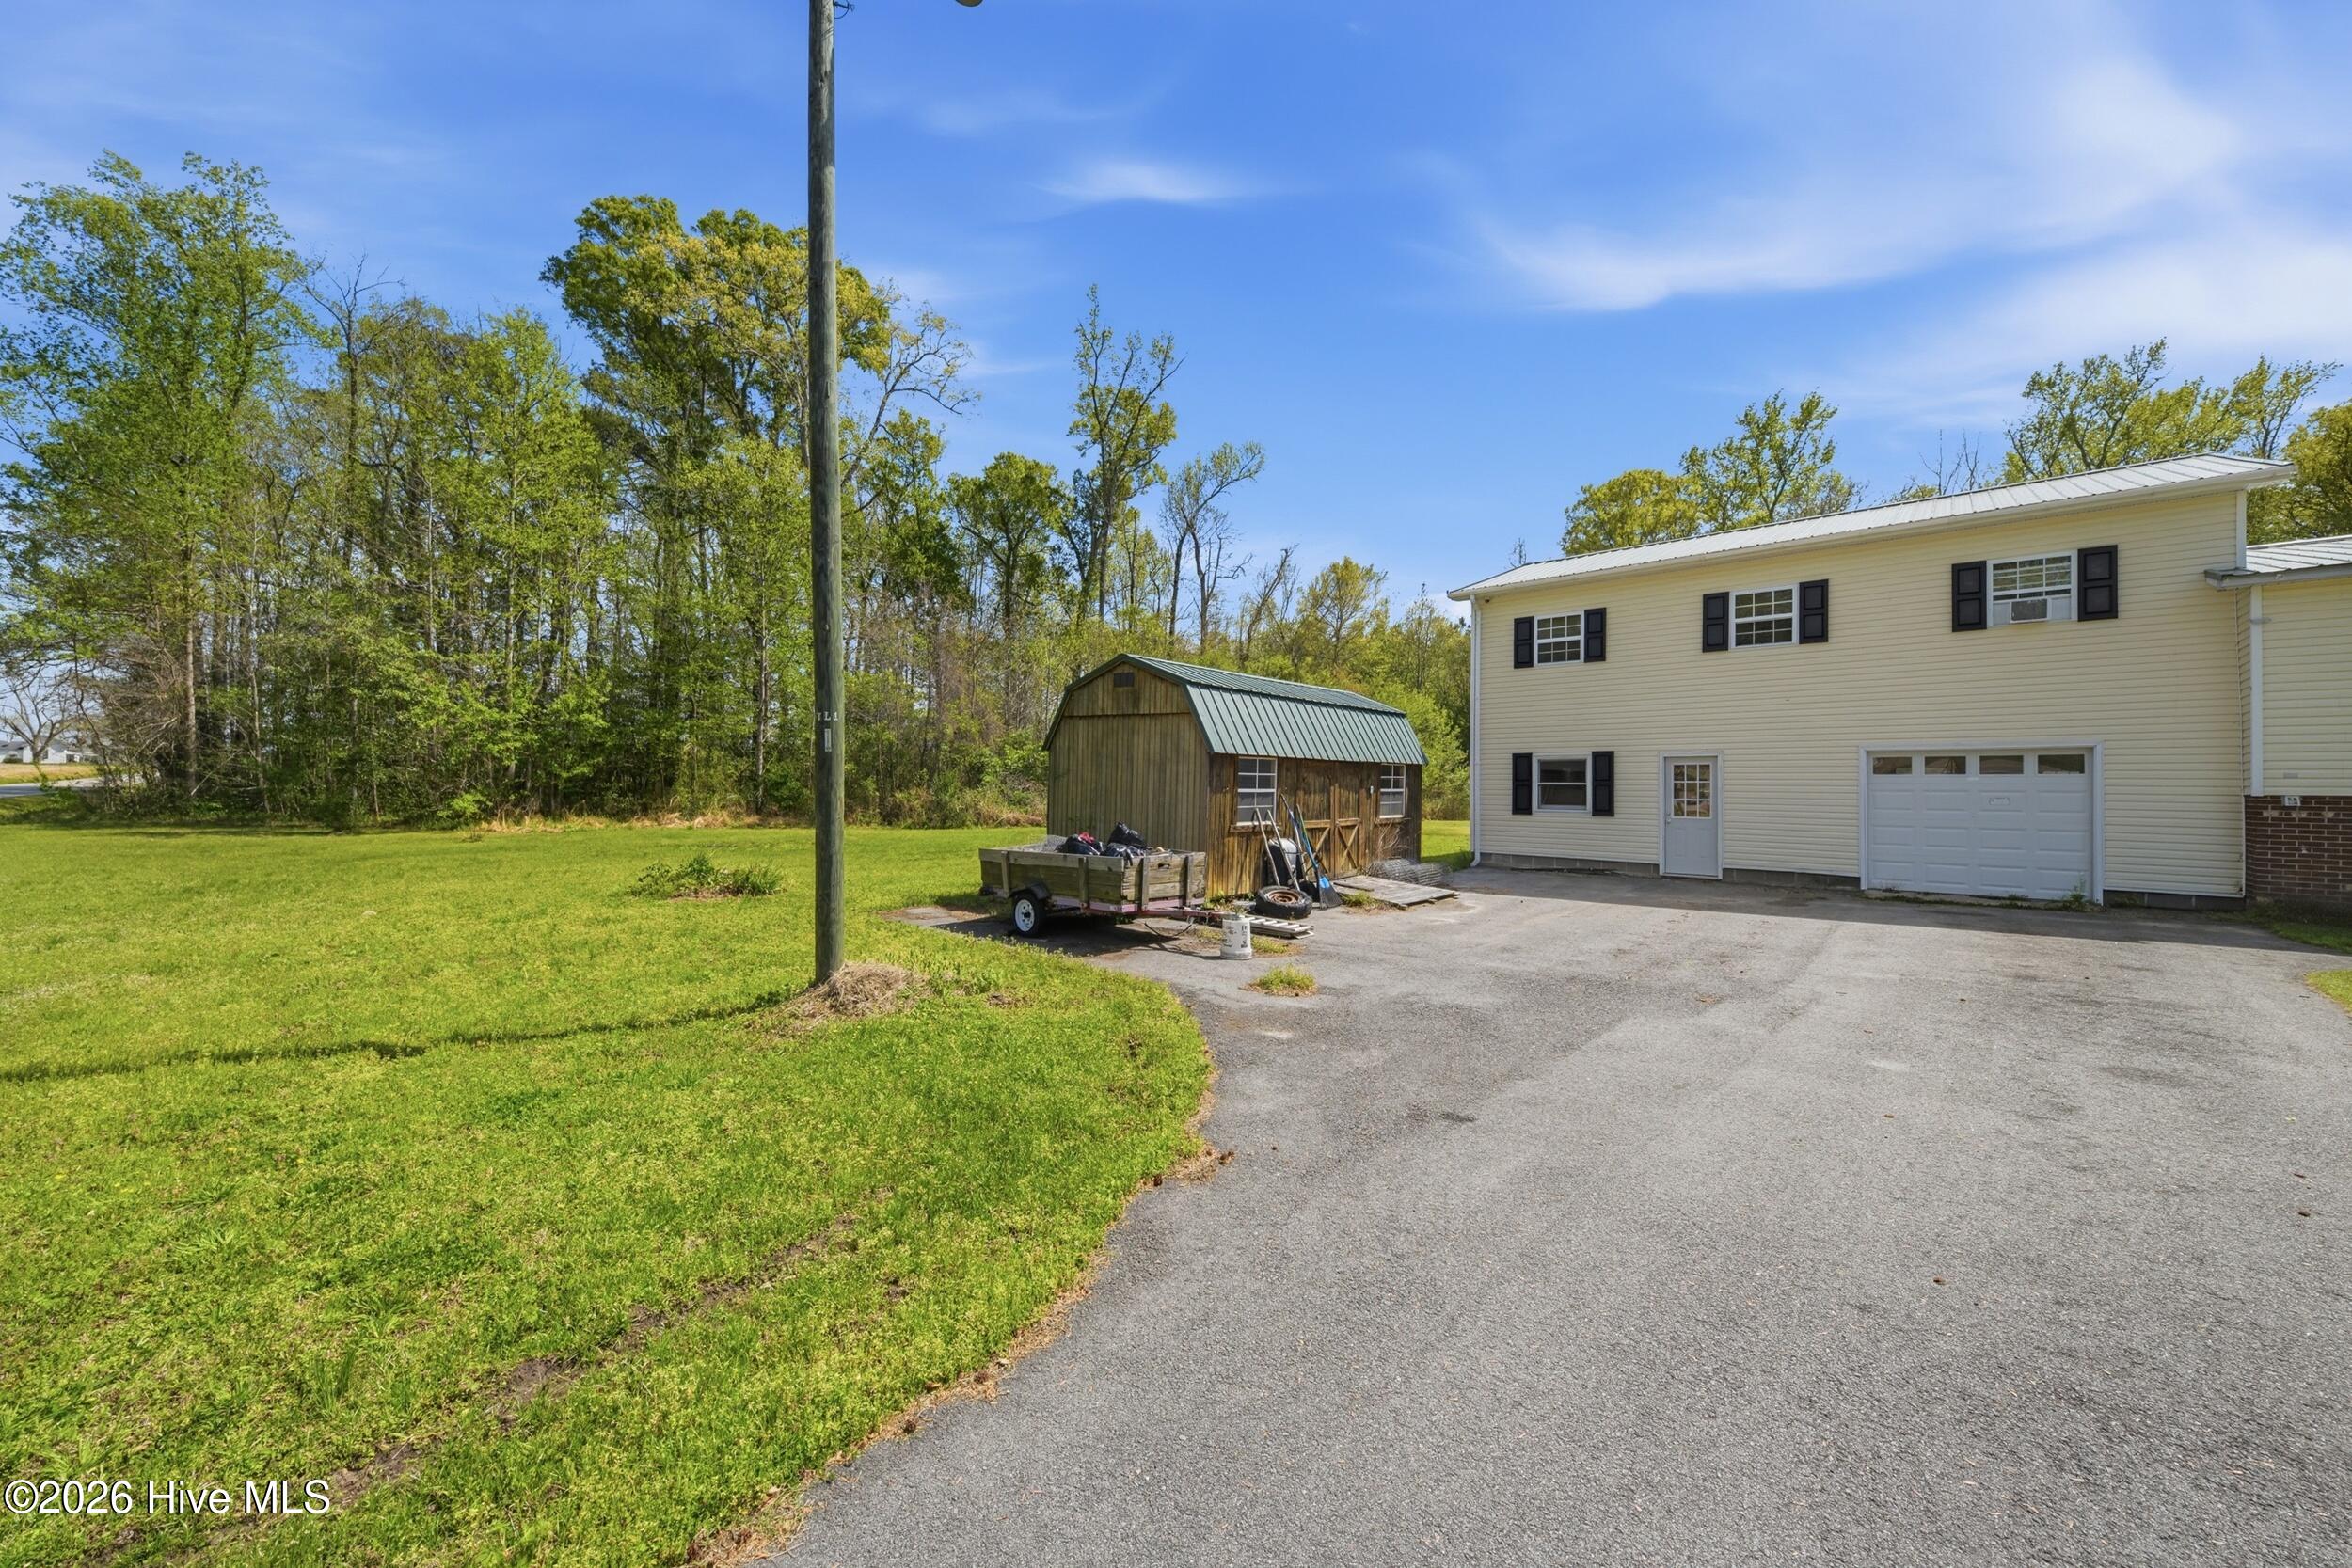
The lower level includes a garage and dedicated storage space, offering practical solutions for equipment, tools, or recreational use.
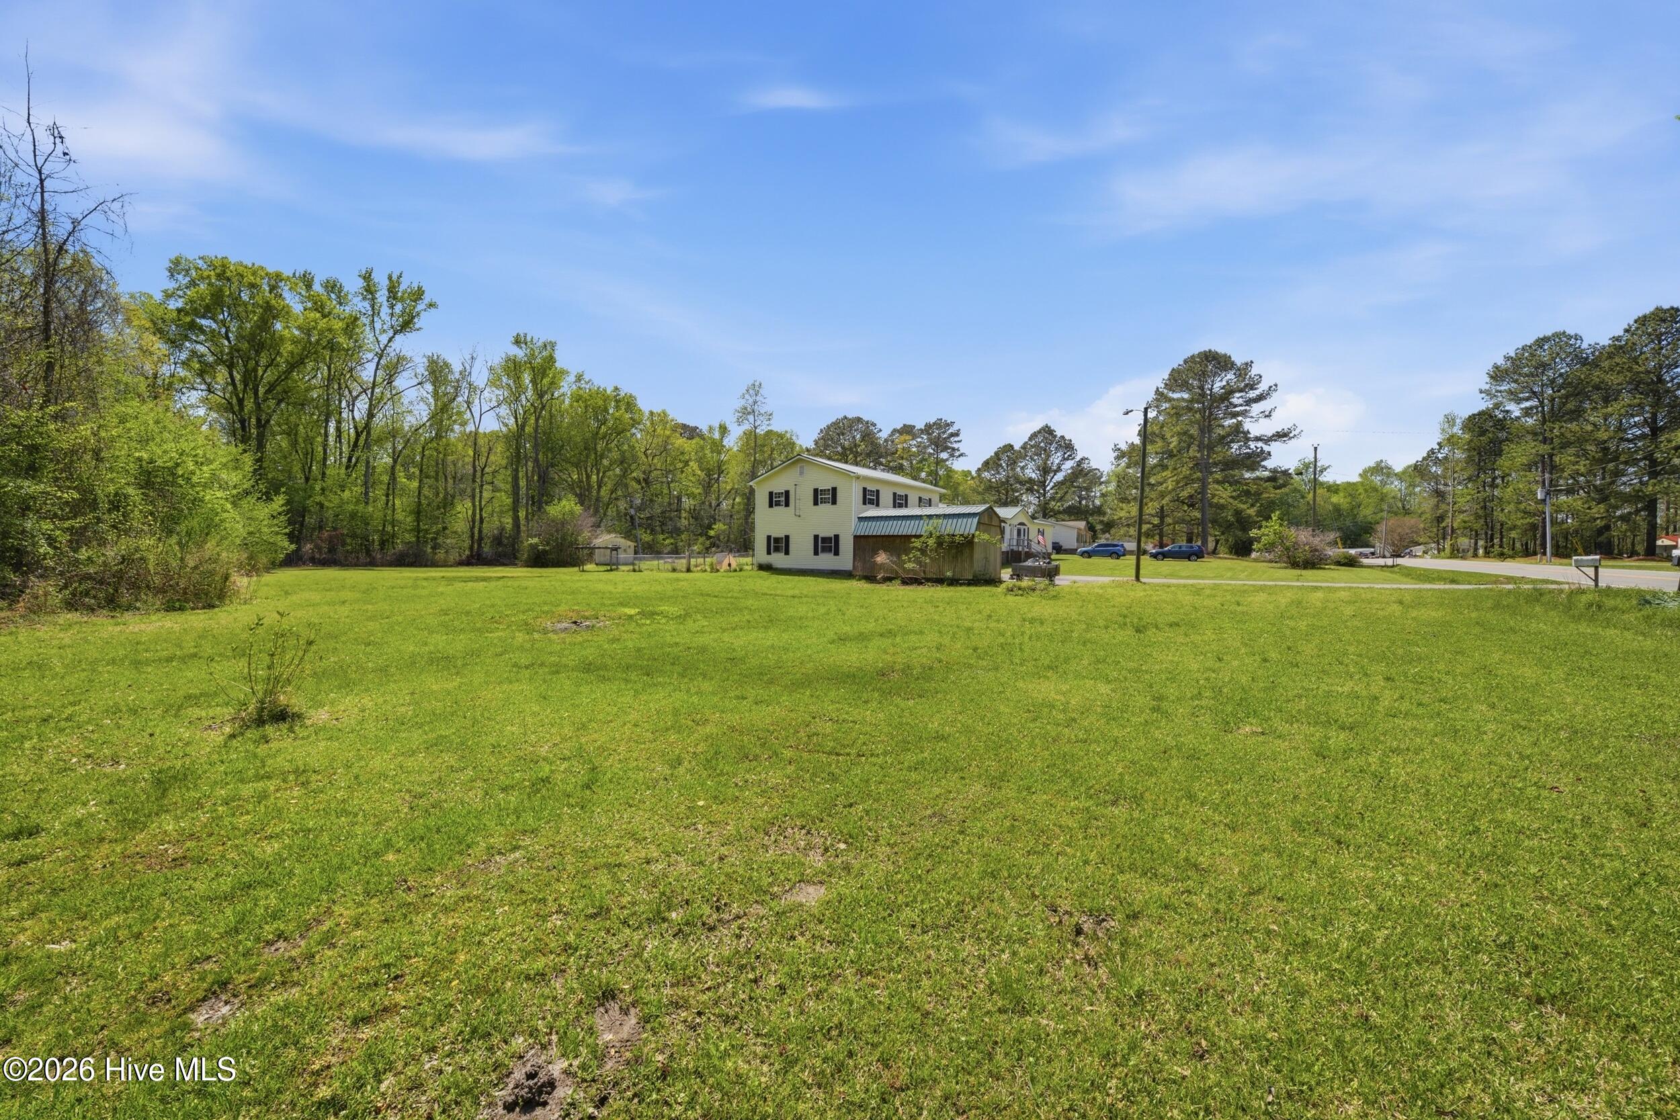
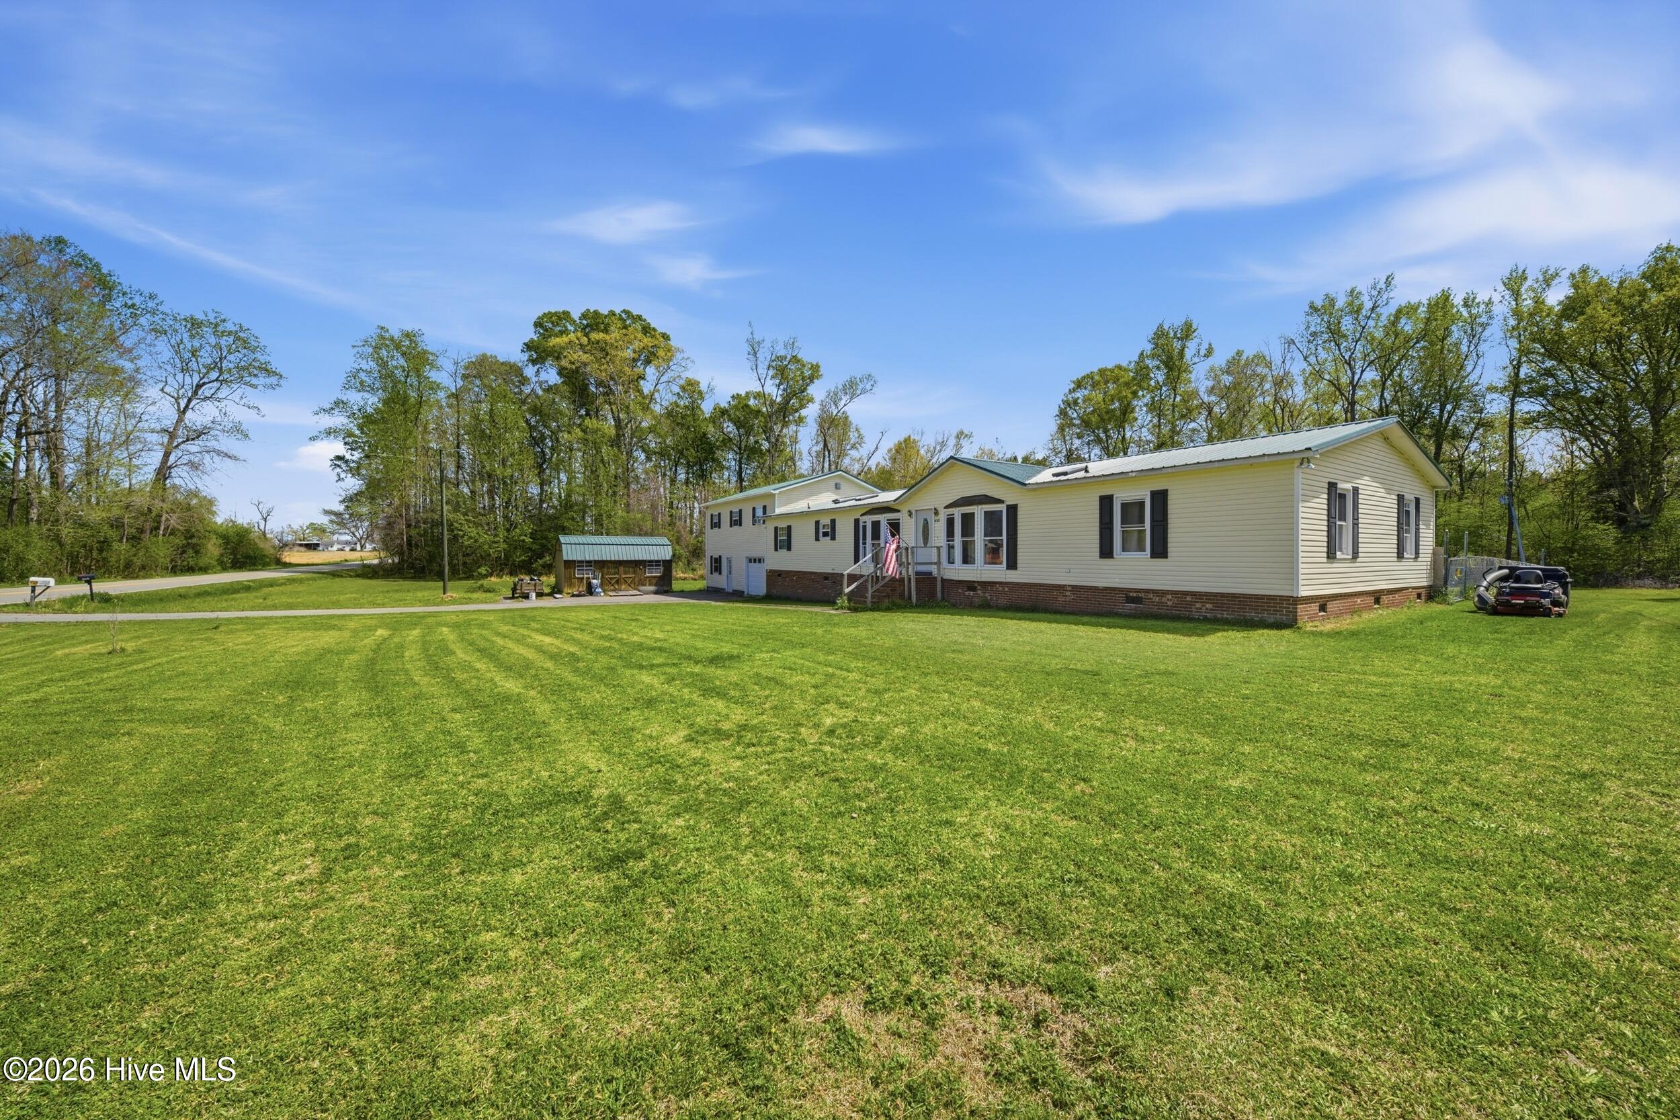
Outside, the property opens up to a wide, level yard with mature trees and open green space--ideal for outdoor activities, gardening, or simply enjoying the peaceful setting. A detached outbuilding provides additional utility and potential for workspace or storage.
This property offers a unique combination of space, functionality, and opportunity, making it well-suited for a variety of lifestyles and needs. Whether you're looking for room to grow, space to create, or simply a place to enjoy a quieter setting, this home delivers. For those interested in self-sufficient lifestyle, chickens and coop can convey with acceptable offer, offering a ready to use setup for small scale homesteading or hobby farming.
- Houzeo last checked: 12 hours ago
- Listing updated: September 28, 2026 at 8:10 pm
- Listing Provided by: Monet Shaw (252) 722-3213 DRE #355324 | Water Street Real Estate Group (252) 562-6364
- Source: Hive MLS-NC | MLS#: 100566069

Property Details
Status
Active
Type
Manufactured Mobile Home
No. of Stories
2
County
City
Neighborhood
--
Year Built
1994
HOA Fees
-
Finished Area
2,300 sqft
Lot Size
1.91 acres lot
Basement Area
- sqft
MLS Name
Hive MLS
MLS Number
100566069
MLS Status
Active
Days on Market
175

Continue Your Journey in App
Find your dream home, receive real-time updates, and many more!
Download App
Continue Your Journey in App
Find your dream home, receive real-time updates, and many more!
Location
Facts & Features
Rooms
Bedrooms & bathrooms
Bedrooms: 4
Bathrooms: 3
Family Room
Level: Second
Area: Square Feet
Dimensions: 27520.00
Bedroom 3
Level: Second
Area: Square Feet
Dimensions: 144300.00
Bathroom 2
Level: Second
Area: Square Feet
Dimensions: 10880.00
Fnshd Room over Garage
Level: Third
Area: Square Feet
Dimensions: 652152.00
Laundry
Level: Second
Area: Square Feet
Dimensions: 13328.00
Bathroom 1
Level: Second
Area: Square Feet
Dimensions: 5280.00
Master Bedroom
Level: First
Area: Square Feet
Dimensions: 28638.00
Bedroom 2
Level: First
Area: Square Feet
Dimensions: 150960.00
Living Room
Level: Second
Area: Square Feet
Dimensions: 20562.00
Kitchen
Level: Second
Area: Square Feet
Dimensions: 154698.00
Dining Room
Level: Second
Area: Square Feet
Dimensions: 14039.00
Interior
Flooring
Lvt/lvp, Carpet
Appliances
Washer, Refrigerator, Dryer, Electric Range
Interior Features
Kitchen Island, Wood Burning Stove
Heating
Propane, Wood, Fireplace(s), Electric, Heat Pump, Wood Stove
Window Features
Skylight(s)
Cooling
Central Air, Ceiling Fan(s)
Construction
Year Built
Year Built: 1994
Home type
Manufactured Home
Roof
Metal
Foundation Details
Combination, Crawl Space
Construction Materials
Vinyl Siding
Utilities & Energy
Parking Features
Additional Parking, Asphalt, Off Street, Garage
Laundry Features
Laundry Room
Basement
None
Pool Features
None
Water Source
County Water
Utilities
Water Connected
Fireplace Features
Wood Burning Stove
Other Features
Patio And Porch Features
Covered, Deck, Screened, Rear Porch
Subdivision Name
None
Price History
| Date | Event | Price |
|---|---|---|
09/08/2026 Source: | Price Decreased | $310,000 -1.59% $135/sqft |
08/18/2026 Source: | Price Decreased | $315,000 -3.08% $137/sqft |
04/09/2026 Source: | Listed for Sale | $325,000 $141/sqft |

Nearby Homes
Find Homes by Property Features in Gates, NC

Based on information from the Hive MLS, through Oct 01, 2026, 02:45PM. This website may not include listings or property addresses of sellers who have directed their listing brokers to withhold their listing or their property address from display on the Internet. The data relating to real estate on this web site comes in part from the Internet Data Exchange program of Hive MLS, and is updated as of Oct 01, 2026, 02:45PM. All information is deemed reliable but not guaranteed and should be independently verified. All properties are subject to prior sale, change, or withdrawal. Neither listing broker(s) nor Chosen Realty LLC nor Houzeo shall be responsible for any typographical errors, misinformation, or misprints, and shall be held totally harmless from any damages arising from reliance upon these data. IDX information is provided exclusively for personal, non-commercial use, and may not be used for any purpose other than to identify prospective properties consumers may be interested in purchasing. © 2026 Hive MLS. All Rights Reserved.
 Advertising Broker: Nicholas Huscroft | Chosen Realty