- Overview
- Description
- Property Details
- Location
- HOA Management
- Facts & Features
- Getting Around
- Nearby Homes



Street View
$2,099,000
Monthly Est:$10,447
 5 Beds
 4 Baths
3 full baths + 1 half bath
 4,375sqft
5940 Cour Saint Michelle, Reno, NV 89511
$2,099,000
$10,447/moEst:
Get Pre-Approved
Single Family Residence
Built in 2002
$375/mo HOA
0.37 acre lot
$480/sq.ft
Description
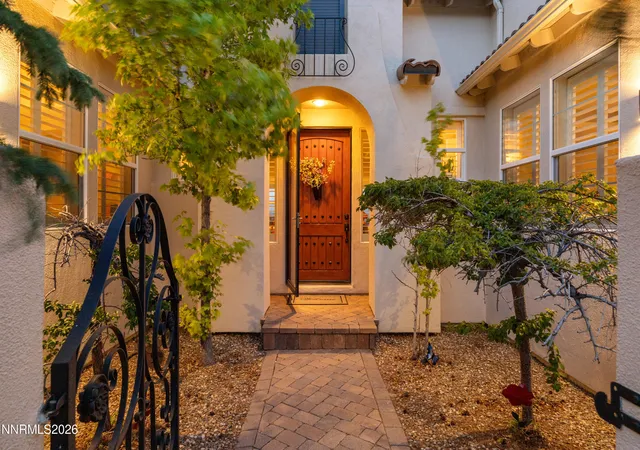
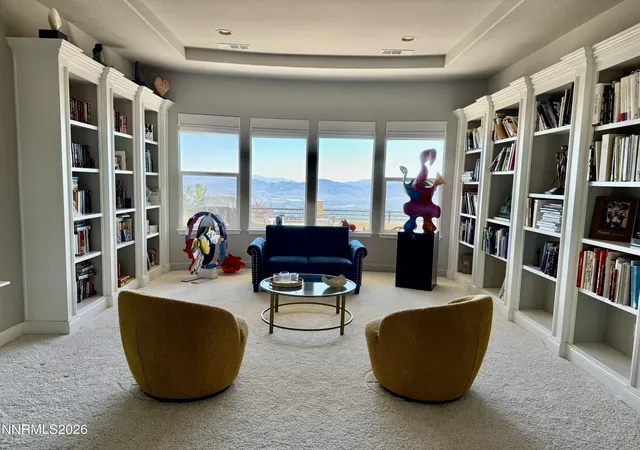
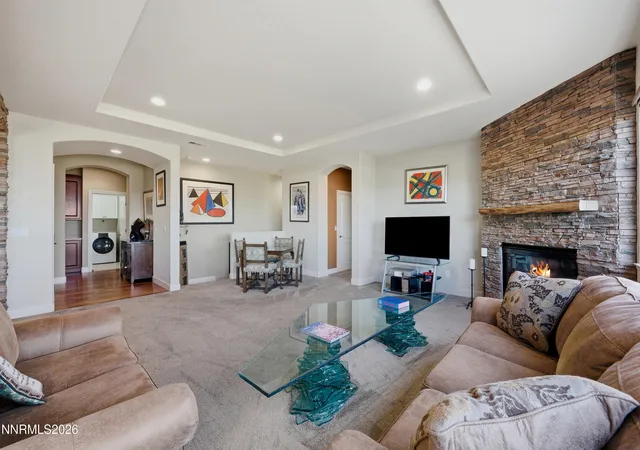
BUY THE VIEW. MAKE THE HOME YOUR OWN. Some things can be changed. This view cannot. Perched above the valley in prestigious ArrowCreek, 5940 Cour Saint Michelle commands extraordinary panoramic views stretching across the Reno skyline, golf course and surrounding valley to the majestic Sierra Nevada. From sunrise over the city to spectacular sunsets illuminating the mountains, the setting is truly irreplaceable. Now offered at $2,099,000, this expansive 4,375-square-foot residence offers five bedrooms, generous living and entertaining spaces, walls of windows and multiple outdoor areas designed to take full advantage of the remarkable setting. The home presents a rare opportunity for a buyer who values location, space and views—and wants the freedom to personalize the interiors to reflect their own style rather than pay a premium for someone else's renovation. The scale, floor plan and architectural foundation are already here. Update selectively or reimagine more extensively while preserving what can never be recreated: the location and the view. The primary suite is positioned to wake up to sweeping valley vistas, while the home's open gathering spaces connect naturally to an expansive paver patio, balcony and courtyard—creating exceptional indoor-outdoor living and entertaining opportunities. Beyond the property, ArrowCreek offers the lifestyle that makes southwest Reno so desirable, with gated security, extensive open space, trails and resident amenities including pools, fitness, tennis and pickleball. Optional membership opportunities at The Club at ArrowCreek add championship golf, dining, fitness and an active social lifestyle. Minutes from shopping, dining and Reno-Tahoe International Airport—and within easy reach of Lake Tahoe and world-class skiing—5940 Cour Saint Michelle offers something increasingly difficult to find: A substantial ArrowCreek residence. An extraordinary setting. And a million-dollar view that no renovation can create.
- Houzeo last checked: 8 minutes ago
- Listing updated: November 6, 2026 at 5:11 am
- Listing Provided by: Sonja Leonard (775) 848-0129 DRE #S.51151 | Dickson Realty - Damonte Ranch (775) 850-7000
- Source: Northern Nevada Regional MLS-NV | MLS#: 260008261

Property Details
Status
Active
Type
Single Family Residence
No. of Stories
2
County
City
Neighborhood
--
Year Built
2002
HOA Fees
$375/mo
Finished Area
4,375 sqft
Lot Size
0.37 acre lot
Basement Area
- sqft
MLS Name
Northern Nevada Regional MLS
MLS Number
260008261
MLS Status
Active
Days on Market
133
Cumulative Days on Market
132
Open House

Continue Your Journey in App
Find your dream home, receive real-time updates, and many more!
Continue Your Journey in App
Find your dream home, receive real-time updates, and many more!
Location
HOA Management
Arrowcreek HOA
HOA Fees
$375/ Monthly
Amenities
 Amenities and services may be covered by one or multiple associations and service providers.
 Pool
 Lawn Care
 Golf
 Gym
 Spa
 Club House
 Tennis
 Security Gate
 Security Guard
Disclaimer: Amenities are based on third-party information and may vary; buyers must independently verify all amenities, as information is deemed reliable but not guaranteed.
Facts & Features
Rooms
Bedrooms & bathrooms
Bedrooms: 5
Bathrooms: 4
Interior
Cooling
Central Air
Window Features
Double Pane Windows, Vinyl Frames
Sewer
Public Sewer
Flooring
Carpet, Ceramic Tile, Wood
Exterior Features
Balcony, Fire Pit, Rain Gutters
Interior Features
Breakfast Bar, Entrance Foyer, Kitchen Island, Smart Thermostat, Walk In Closet(s)
Heating
Natural Gas
Appliances
Dishwasher, Disposal, Dryer, Electric Oven, Gas Cooktop, Microwave, Refrigerator, Self Cleaning Oven, Washer, Water Softener Owned
Construction
Year Built
Year Built: 2002
Home type
Single Family Residence
Foundation Details
Crawl Space
Construction Materials
Stucco
Roof
Pitched, Tile
Utilities & Energy
Utilities
Electricity Connected, Internet Connected, Natural Gas Connected, Phone Connected, Sewer Connected, Water Connected
Laundry Features
Laundry Room, Shelves, Sink, Washer Hookup
Parking Features
Attached, Garage, Garage Door Opener, Rv Access/parking
Fireplace Features
Gas, Insert
Basement
Basement Finished, Basement Walk Out/daylight
Water Source
Public
Security Features
Smoke Detector(s)
Association Amenities
Clubhouse, Fitness Center, Gated, Golf Course, Landscaping, Pool, Security, Spa/hot Tub, Tennis Court(s)
Other Features
Lot Features
Common Area, Cul De Sac, Landscaped, Sloped Down, Sprinklers In Front, Sprinklers In Rear
Subdivision Name
Arrowcreek 16
Community Features
Pickleball Court
Patio And Porch Features
Uncovered, Patio, Deck
Price History
| Date | Event | Price |
|---|---|---|
09/10/2026 Source: | Price Decreased | $2,099,000 -4.59% $480/sqft |
06/26/2026 Source: | Price Increased | $2,200,000 +4.81% $503/sqft |
06/26/2026 Source: | Listed for Sale | $2,099,000 $480/sqft |

Nearby Homes










Find Homes by Property Features in Reno, NV
Nearby New Homes For Sale


Based on information from the Northern Nevada Regional Multiple Listing Service® through Nov 06, 2026, 05:45PM. IDX information is provided exclusively for consumers’ personal, non-commercial use. It may not be used for any purpose other than to identify prospective properties consumers may be interested in purchasing. Any use of the content displayed here other than by a search performed by a consumer looking to purchase or rent real estate is prohibited. Any suspected “scraping” would be reported to NNRMLS for immediate investigation and action. IDX information is deemed reliable but not guaranteed. The content relating to real estate for sale on this website comes in part from the IDX program of the Northern Nevada Regional Multiple Listing Service®. Real estate listings held by brokerage firms other than Congress Realty, Inc. includes the name of the listing brokerage. © 2026 Northern Nevada Regional Multiple Listing Service®, Inc. All rights reserved.
 Advertising Broker: Jared Andrew English | Congress Realty, Inc
