- Overview
- Description
- Property Details
- Location
- HOA Management
- Facts & Features
- Getting Around
- Nearby Homes
 New Construction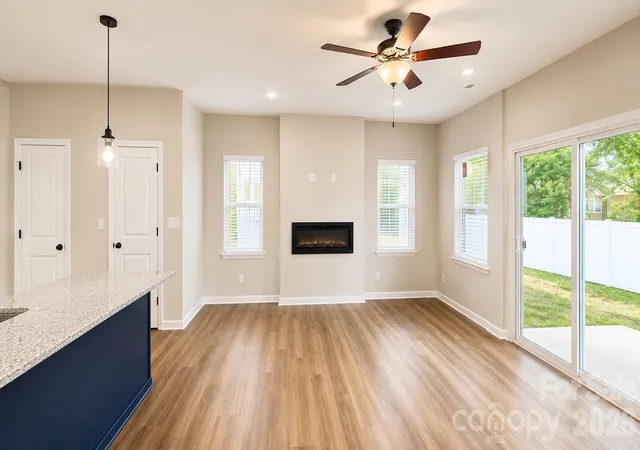


Street View
$302,490
Monthly Est:$1,506
 3 Beds
 3 Baths
2 full baths + 1 half bath
 1,551sqft
5941 Wallace Ave, Charlotte, NC
$302,490
$1,506/moEst:
Get Pre-Approved
Townhouse
Built in 2026
$180/mo HOA
0.05 acre lot
$195/sq.ft
Description
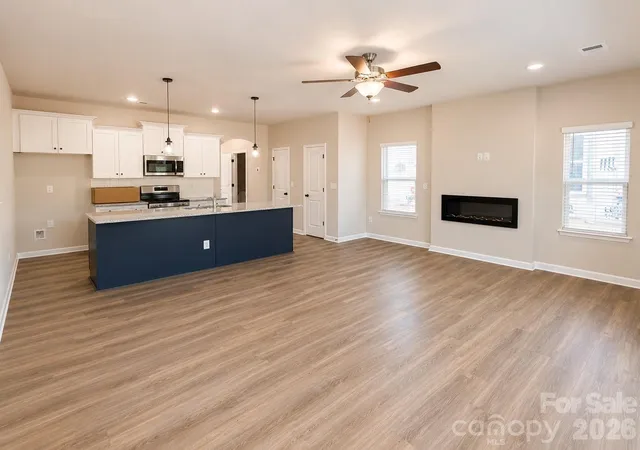
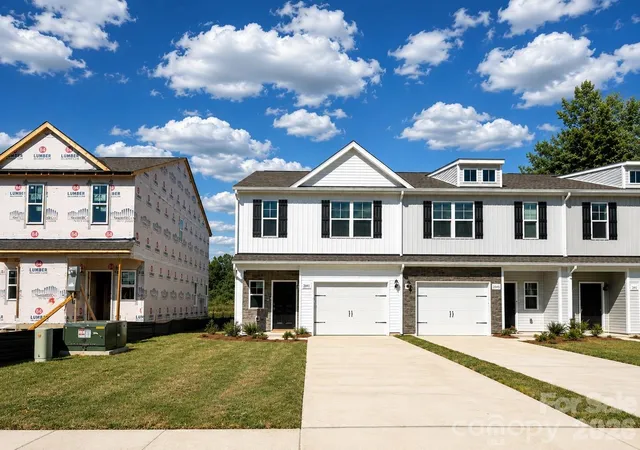
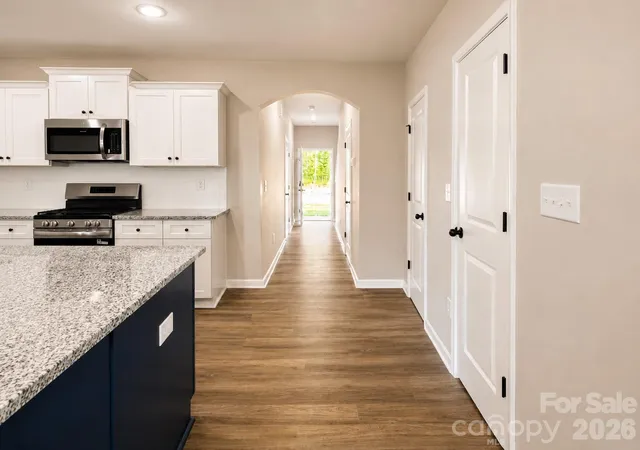
Ask about the 4.25% rate offered to qualifying buyers and our up to $10K if a preferred lender is used. MOVE IN READY END UNIT! Builder is offering a FREE Washer/Dryer & Fridge on this home. Are you currently renting, we can help cover the cost to break your lease! It is a beautifully designed 3 bedroom townhome with a thoughtful layout and upscale finishes included in the price. This is our popular Whitley plan AND features a large kitchen island that overlooks the main living, dining, and flexible space—perfect for entertaining and everyday living. Homes feature timeless selections with soft grays, crisp whites, and natural wood tones throughout. Luxury vinyl plank flooring runs through the main living areas, all full bathrooms, and the laundry room for both style and durability. Upstairs, you’ll find spacious secondary bedrooms and a conveniently located laundry room, making daily routines effortless. Each townhome includes a 16-foot privacy fence separating units, with potential HOA approval to extend fencing after purchase—allowing homeowners to create an even more private outdoor space. A perfect blend of modern design, transparency in pricing, and low-maintenance living—Abershire offers style, comfort, and value in a brand-new community. All of the homes are representation photos.
- Houzeo last checked: 12 hours ago
- Listing updated: September 22, 2026 at 1:03 pm
- Listing Provided by: Jenna Lucas (336) 398-3824 | EXP Realty LLC Mooresville (336) 398-3824
- Source: Canopy MLS | MLS#: 4412014

Property Details
Status
Active Under Contract
Type
Townhouse
No. of Stories
-
County
City
Neighborhood
Year Built
2026
HOA Fees
$180/mo
Finished Area
1,551 sqft
Lot Size
0.05 acre lot
Basement Area
- sqft
MLS Name
Canopy MLS
MLS Number
4412014
MLS Status
Under Contract-Show
Days on Market
65
Cumulative Days on Market
55

Continue Your Journey in App
Find your dream home, receive real-time updates, and many more!
Download App
Continue Your Journey in App
Find your dream home, receive real-time updates, and many more!
Location
HOA Management
American Property Association Management
HOA Fees
$180/ Monthly
Disclaimer: Amenities are based on third-party information and may vary; buyers must independently verify all amenities, as information is deemed reliable but not guaranteed.
Facts & Features
Rooms
Bedrooms & bathrooms
Bedrooms: 3
Bathrooms: 3
Interior
Appliances
Electric Range, Energy Star Qualified Dishwasher, Microwave
Sewer
Public Sewer
Exterior Features
Lawn Maintenance
Cooling
Central Air, Zoned
Interior Features
Attic Stairs Pulldown
Heating
Central, Heat Pump, Zoned
Flooring
Carpet, Vinyl
Construction
Year Built
Year Built: 2026
Home type
Townhouse
Foundation Details
Slab
Roof
Architectural Shingle
Construction Materials
Stone Veneer, Vinyl
Utilities & Energy
Water Source
City
Laundry Features
Laundry Room, Upper Level
Parking Features
Driveway, Attached Garage, Garage Door Opener, Keypad Entry
Fireplace Features
Great Room
Utilities
Fiber Optics
Other Features
Patio And Porch Features
Front Porch, Patio
Subdivision Name
Abershire
Community Features
Dog Park, Sidewalks, Other
Lot Features
End Unit, Level
Price History
| Date | Event | Price |
|---|---|---|
09/22/2026 Source: | Contingent (Active Under Contract) | $302,490 $195/sqft |
08/06/2026 Source: | Listed for Sale | $302,490 $195/sqft |
07/24/2026 Source: | Listing Removed | $302,490 $195/sqft |
04/16/2026 Source: | Price Decreased | $302,490 -6.92% $195/sqft |
03/12/2026 Source: | Listed for Sale | $324,990 $210/sqft |

Nearby New Homes For Sale

Based on information submitted to the MLS GRID from Canopy MLS through Oct 09, 2026, 02:30PM. All data is obtained from various sources and may not have been verified by the broker or MLS GRID. Supplied Open House Information is subject to change without notice. All information should be independently reviewed and verified for accuracy. Properties may or may not be listed by the office/agent presenting the information. IDX information is provided exclusively for consumers’ personal, noncommercial use. It may not be used for any purpose other than to identify prospective properties which the consumers may be interested in purchasing. The data is deemed reliable but is not guaranteed by MLS GRID. The use of the MLS GRID Data may be subject to an end-user license agreement prescribed by the Member Participant’s applicable MLS, if any, and as amended from time to time. ©2026 Canopy MLS. All Rights Reserved.
 Advertising Broker: Nicholas Huscroft | Chosen Realty