- Overview
- Description
- Property Details
- Location
- Facts & Features
- Getting Around
- Nearby Homes





$315,000
Monthly Est:$1,568
 3 Beds
 2 Baths
2 full baths
 2,328sqft
5944 Southbend Ln, Olive Branch, MS 38654
$315,000
$1,568/moEst:
Get Pre-Approved
Single Family Residence
Built in 1994
$-- HOA
0.35 acre lot
$135/sq.ft
Description
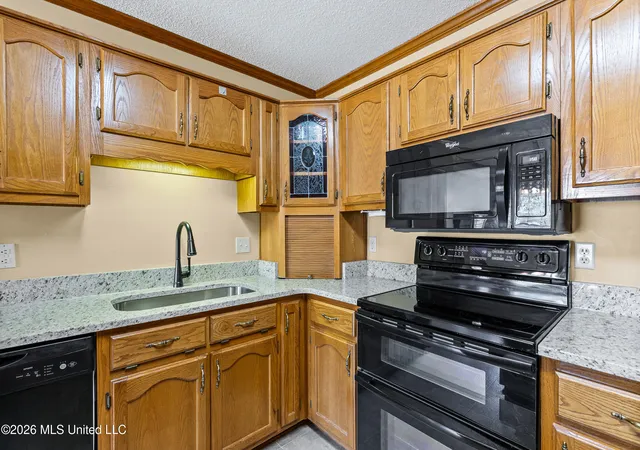
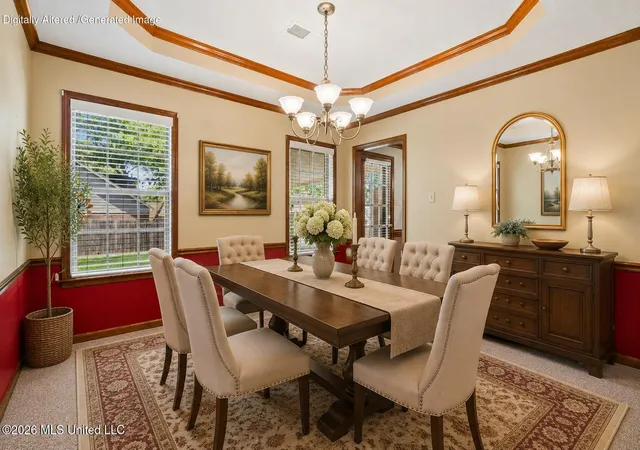
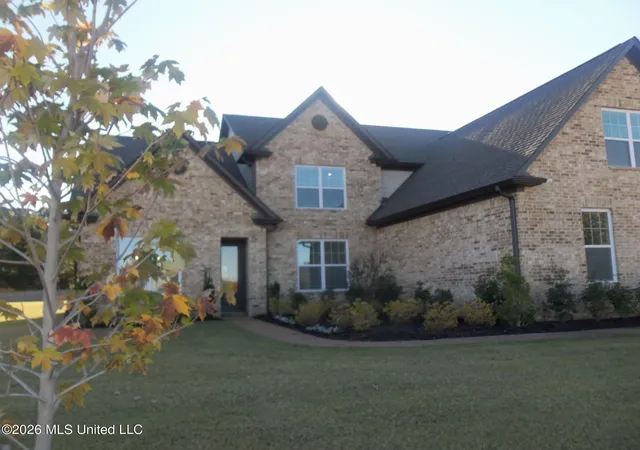
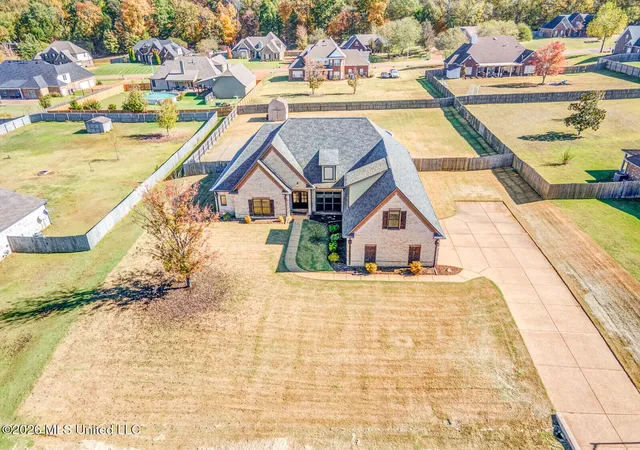
INCREDIBLE VALUE • 3 BEDROOMS + DEDICATED OFFICE • SINGLE LEVEL • 2,328 SQ. FT. • NO HOA! Lovingly maintained by its original owner, this move-in-ready Olive Branch home offers generous living spaces, thoughtful updates, and access to a neighborhood park, playground, fishing lake, and paved walking trail. A soaring foyer ceiling, hardwood floors, and custom trim create an inviting entrance. The spacious living room centers around a gas fireplace and offers plenty of room for comfortable seating and entertaining. In the kitchen, buyers will appreciate brand-new granite countertops, a new sink and faucet, custom cabinetry, an island with seating and storage, and a charming corner roll-up bread box. The adjacent breakfast area comfortably accommodates a six-person table. With an acceptable offer, the kitchen appliances, washer, and dryer will remain. A dedicated office, formal dining room, laundry room, and attached two-car garage add everyday function without sacrificing bedroom space. One of the home's most unusual advantages is the dedicated staircase leading to a large floored attic. It provides exceptional storage now and offers future potential for a bonus room, hobby space, or additional living area. The private bedroom wing includes two generously sized secondary bedrooms, a full hall bath, and an oversized primary suite with eastern-facing windows, a large walk-in closet, and a spacious en-suite bath. The kitchen and bathrooms have all been updated with new granite countertops, sinks, and faucets, and the home also has a new water heater. Outside, enjoy a covered patio overlooking the fenced backyard. The corner lot, storage shed, covered gutters, and neighborhood amenities add even more convenience. The seller is also offering a one-year home warranty with an acceptable offer. Call your favorite agent to schedule a private showing and discover how much space, flexibility, and buyer assistance this Olive Branch home offers!
- Houzeo last checked: 13 minutes ago
- Listing updated: October 4, 2026 at 6:39 pm
- Listing Provided by: Amanda V Linton (901) 300-0745 DRE #S-58243 | Local Agency Realty Group (662) 253-0808
- Source: MLS United-MS | MLS#: 4150274

Property Details
Status
Pending
Type
Single Family Residence
No. of Stories
-
County
City
Neighborhood
--
Year Built
1994
HOA Fees
-
Finished Area
2,328 sqft
Lot Size
0.35 acre lot
Basement Area
- sqft
MLS Name
MLS United
MLS Number
4150274
MLS Status
Pending
Days on Market
170

Continue Your Journey in App
Find your dream home, receive real-time updates, and many more!
Continue Your Journey in App
Find your dream home, receive real-time updates, and many more!
Location
Facts & Features
Rooms
Bedrooms & bathrooms
Bedrooms: 3
Bathrooms: 2
Interior
Appliances
Microwave, Oven, Refrigerator, Washer, Water Heater
Sewer
Public Sewer
Exterior Features
Awning(s), Private Yard, Rain Gutters
Window Features
Blinds
Interior Features
Breakfast Bar, Ceiling Fan(s), Eat In Kitchen, Entrance Foyer, Granite Counters, High Speed Internet, Walk In Closet(s), Kitchen Island
Cooling
Central Air, Electric, Gas
Heating
Central, Fireplace(s), Natural Gas
Flooring
Carpet, Hardwood, Laminate
Construction
Year Built
Year Built: 1994
Home type
Single Family Residence
Roof
Architectural Shingles
Property Condition
Move In Ready
Foundation Details
Slab
Construction Materials
Brick
Architectural Style
Traditional
Utilities & Energy
Water Source
Public
Laundry Features
Laundry Room
Parking Features
Attached, Concrete, Garage Door Opener, Garage Faces Front, Parking Pad, Direct Access
Security Features
Fire Alarm, Security System, Smoke Detector(s)
Utilities
Electricity Connected, Natural Gas Connected, Sewer Connected, Water Connected, Fiber To The House
Other Features
Community Features
Fishing, Hiking/walking Trails, Lake, Park, Playground, Sidewalks, Street Lights
Lot Features
Corner Lot, Front Yard, Level
Subdivision Name
Southridge Estates
Disclosures
Seller/agent Relationship
Patio And Porch Features
Rear Porch, Slab
Price History
| Date | Event | Price |
|---|---|---|
10/04/2026 Source: | Pending | $315,000 $135/sqft |
09/19/2026 Source: | Listed for Sale | $315,000 -8.67% $135/sqft |
08/03/2026 Source: | Price Decreased | $344,900 -5.51% $148/sqft |
06/11/2026 Source: | Price Decreased | $365,000 -1.32% $157/sqft |
05/22/2026 Source: | Price Increased | $369,900 +7.25% $159/sqft |

Show more
Nearby Homes


Find Homes by Property Features in Olive Branch, MS
Nearby New Homes For Sale


Based on information from MLS United, LLC. through Nov 08, 2026, 07:00AM. IDX information is provided exclusively for consumers' personal, non-commercial use, that it may not be used for any purpose other than to identify prospective properties consumers may be interested in purchasing, and that the data is deemed reliable but is not guaranteed accurate by the MLS. © 2026 MLS United, LLC. All Rights Reserved.
 Advertising Broker: Daniel Demers | Sell Your Home Services
