- Overview
- Description
- Property Details
- Location
- HOA Management
- Facts & Features
- Getting Around
- Nearby Homes


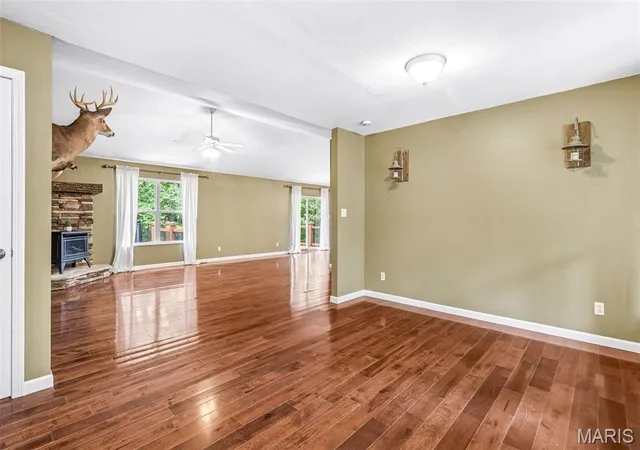


$355,000
Monthly Est:$1,767
 4 Beds
 3 Baths
3 full baths
 2,714sqft
5945 Old Hickory Trail, Hillsboro, MO 63050
$355,000
$1,767/moEst:
Get Pre-Approved
Single Family Residence
Built in 1998
$68.17/mo HOA
9,679.03 sqft lot
$131/sq.ft
Description
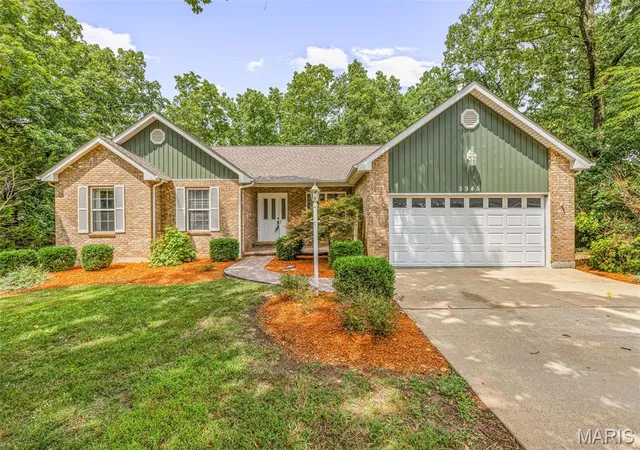
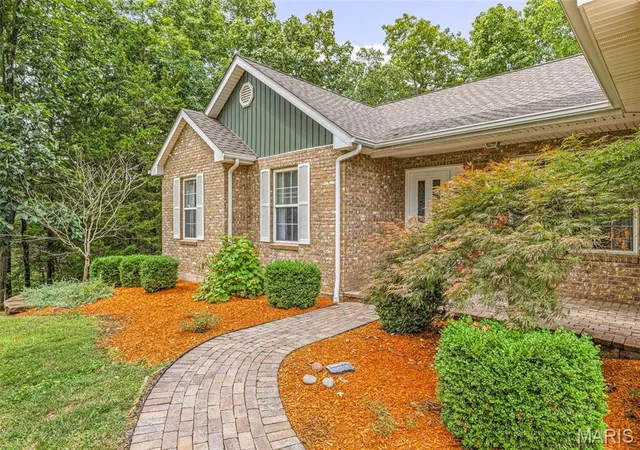
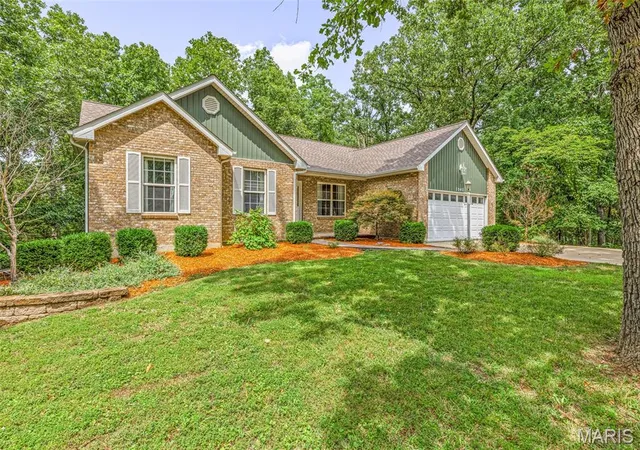
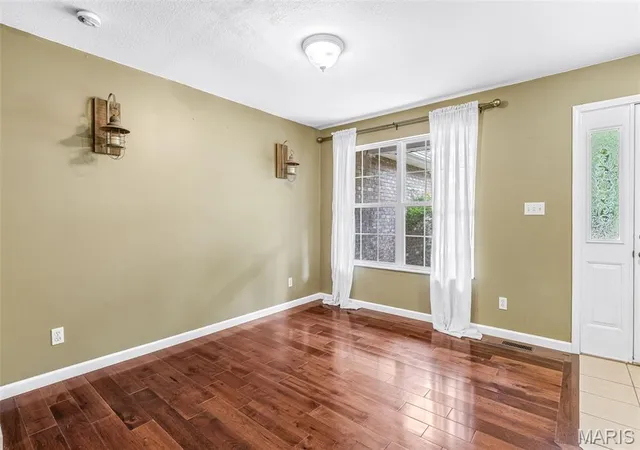
Welcome home to this beautiful 4-bedroom, 3-bath ranch nestled among the trees in a picturesque golf course community! With the golf course just outside your front door, this home offers the perfect blend of peaceful surroundings and resort-style living. Inside, you’ll love the bright, open floor plan featuring cathedral ceilings, a cozy gas fireplace, six-panel doors, hardwood floors and a warm rustic charm throughout. The spacious kitchen offers granite countertops, 42" custom cabinets, stainless steel appliances, breakfast bar, double pantry cabinets, and plenty of cabinet space, along with a separate dining area that’s perfect for entertaining. The primary suite features a private bath with double vanities and a walk-in closet, while the convenient main-floor laundry adds everyday ease. The finished walkout lower level provides a second primary suite, possible 5th bedroom, large recreation area with endless possibilities for family gatherings, hobbies, or game nights. Step outside onto the spacious deck overlooking a private, wooded backyard—the perfect place to relax and enjoy nature. The amenities truly set this home apart! Enjoy a welcoming, family-friendly community offering four lakes for fishing and recreation, a community beach with seasonal food trucks, campgrounds, pickleball courts, and a country club featuring an 18-hole golf course, swimming pool, fitness center, and restaurant. All of this with a charming small-town feel while remaining just minutes from shopping, dining, and everyday conveniences. This home offers more than just a place to live—it’s a lifestyle you’ll love!
- Houzeo last checked: 4 minutes ago
- Listing updated: September 27, 2026 at 7:31 pm
- Listing Provided by: Susan McKinley (314) 805-1427 | Gateway Real Estate (314) 293-9339
- Source: MARIS MLS-MO | MLS#: MIS26049853

Property Details
Status
Pending
Type
Single Family Residence
No. of Stories
-
County
City
Neighborhood
--
Year Built
1998
HOA Fees
$68.17/mo
Finished Area
2,714 sqft
Lot Size
9,679.03 sqft lot
Basement Area
- sqft
MLS Name
MARIS MLS
MLS Number
MIS26049853
MLS Status
Pending
Days on Market
67
Cumulative Days on Market
39

Continue Your Journey in App
Find your dream home, receive real-time updates, and many more!
Download App
Continue Your Journey in App
Find your dream home, receive real-time updates, and many more!
Location
HOA Management
Raintree Plantation
HOA Fees
$818/ Annually
Amenities
 Amenities and services may be covered by one or multiple associations and service providers.
 Common Area
 Maintenance
 Snow Removal
 Club House
 Pool
Pool
 Security Gate
 Gym
Gym
 Golf
Golf
 boat
boat
Beach
Picnic Area
Recreational Facilities
Pool Maintenance
Lake
Disclaimer: Amenities are based on third-party information and may vary; buyers must independently verify all amenities, as information is deemed reliable but not guaranteed.
Facts & Features
Rooms
Bedrooms & bathrooms
Bedrooms: 4
Bathrooms: 3
Living Room
Level: Main
Kitchen
Level: Main
Laundry
Level: Main
Mud Room
Level: Main
Dining Room
Level: Main
Primary Bedroom
Level: Main
Bedroom 2
Level: Main
Bedroom 3
Level: Main
Bedroom 4
Level: Lower
Office
Level: Lower
Recreation Room
Level: Lower
Storage
Level: Lower
Utility Room
Level: Lower
Interior
Appliances
Stainless Steel Appliance(s), Dishwasher, Microwave, Electric Range, Electric Water Heater
Exterior Features
Other, Private Yard
Heating
Electric
Interior Features
Breakfast Bar, Cathedral Ceiling(s), Ceiling Fan(s), Custom Cabinetry, Double Vanity, Entrance Foyer
Window Features
Insulated Windows, Window Treatments
Cooling
Ceiling Fan(s), Central Air, Electric
Sewer
Public Sewer
Construction
Year Built
Year Built: 1998
Home type
Single Family Residence
Foundation Details
Concrete Perimeter
Construction Materials
Brick Veneer, Vinyl Siding
Architectural Style
Ranch, Traditional
Utilities & Energy
Fireplace Features
Living Room
Electric
Ameren
Basement
Bathroom, Concrete, Egress Window, Exterior Entry, Partially Finished, Storage Space, Walk Out Access
Utilities
Propane Leased
Laundry Features
Laundry Room
Water Source
Public
Parking Features
Attached, Driveway, Garage, Garage Door Opener, Gated
Association Amenities
Beach Access, Boating, Clubhouse, Common Ground, Fitness Center, Gated, Golf Course, Lake, Picnic Area, Pool
Other Features
Subdivision Name
Raintree Plantation Sec 12
Lot Features
Back Yard, Front Yard, Landscaped, Many Trees, Near Golf Course, Wooded
Community Features
Clubhouse, Fishing, Fitness Center, Gated, Golf, Lake, Pickleball, Pool, Restaurant, Street Lights
Patio And Porch Features
Deck, Patio
Disclosures
Lead Paint, See Seller's Disclosure
Price History
| Date | Event | Price |
|---|---|---|
09/27/2026 Source: | Pending | $355,000 $131/sqft |
09/22/2026 Source: | Price Decreased | $355,000 -2.07% $131/sqft |
08/24/2026 Source: | Pending | $362,500 -2.03% $134/sqft |
08/04/2026 Source: | Listed for Sale | $370,000 $136/sqft |

Nearby Homes
Find Homes by Property Features in Hillsboro, MO
Nearby New Homes For Sale


Based on information from Mid America Regional Information Systems, Inc. through Oct 10, 2026, 08:16PM. All data is obtained from various sources and may not have been verified by broker or MLS GRID. Supplied Open House Information is
subject to change without notice. All information should be independently reviewed and verified for accuracy. Properties may or may not be listed by the office/agent presenting the information. Some IDX listings have been excluded from this website.
Properties displayed may be listed or sold by various participants in the MLS. Property data presented reflect information otherwise available from public records. The REALTOR® providing this information may not have represented the buyer or seller
in some or all of the transactions.
IDX information is provided exclusively for consumers’ personal noncommercial use, that it may not be used for any purpose other than to identify prospective properties consumers may be interested in purchasing, that the data is deemed reliable but is not guaranteed by MLS GRID, and that the use of the MLS GRID Data may be subject to an end user license agreement prescribed by the Member Participant’s applicable MLS if any and as amended from time to time. © 2026 Mid America Regional Information Systems, Inc. All Rights Reserved.
 Advertising Broker: Nicholas Huscroft | Chosen Realty