- Overview
- Description
- Property Details
- Location
- HOA Management
- Facts & Features
- Getting Around
- Nearby Homes
 New Construction

Street View
$454,990
Monthly Est:$2,265
 3 Beds
 2 Baths
2 full baths
 1,403sqft
5947 Moonshell Loop, Wilmington, NC 28412
$454,990
$2,265/moEst:
Get Pre-Approved
Single Family Residence
Built in 2026
$255/mo HOA
0.11 acre lot
$324/sq.ft
Description
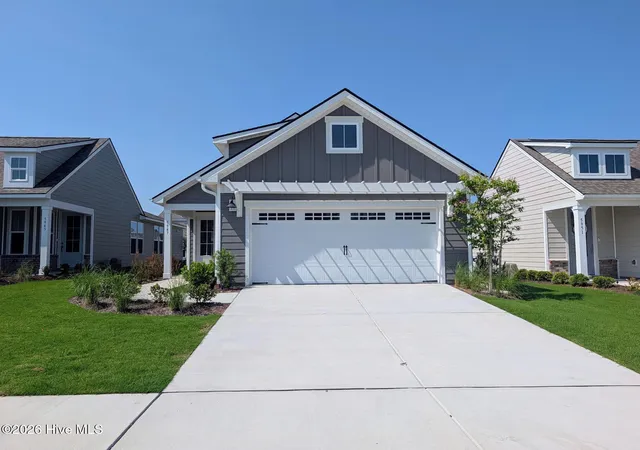
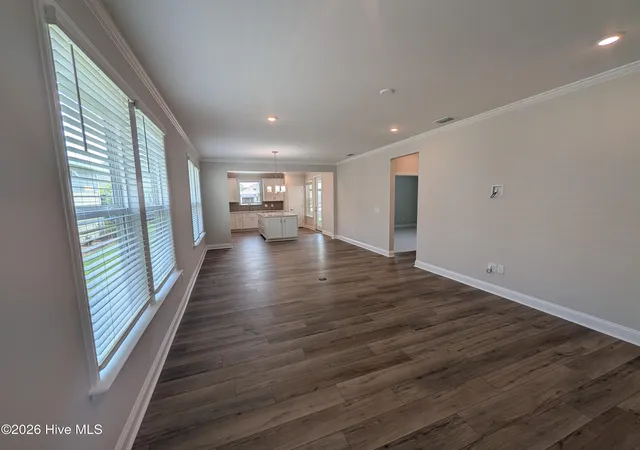
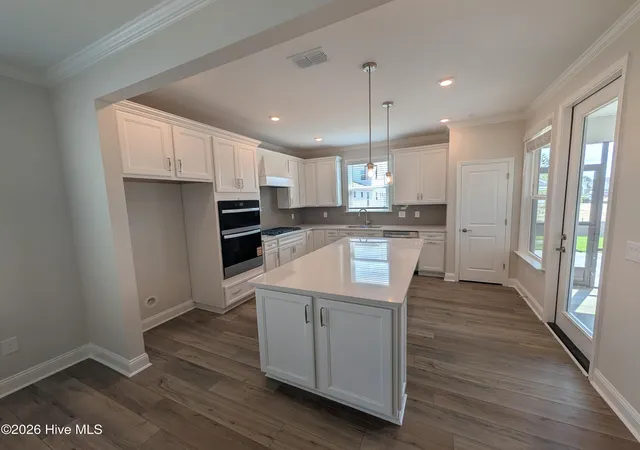
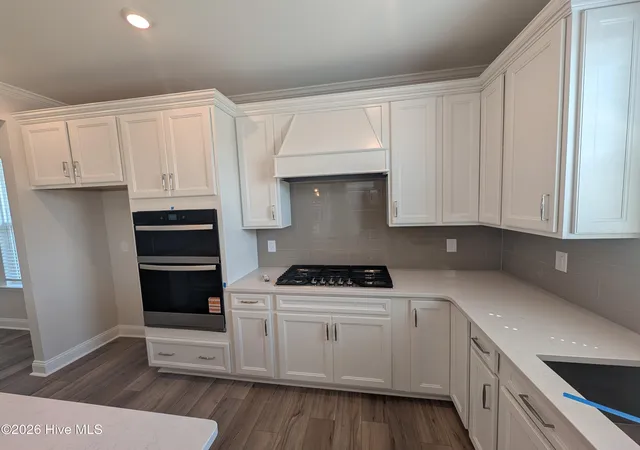
Discover a lifestyle defined by coastal elegance and modern comfort at The Haven at Riverlights! This thoughtfully designed Compass floor plan offers 1,403 square feet of inviting living space, featuring Three bedrooms, two full bathrooms, A screened, covered patio and extended outdoor living area create an ideal backdrop for unwinding or hosting friends, extending the home's livability beyond its walls. The kitchen serves as the heart of the home, highlighted by upgraded quartz countertops, soft gray cabinetry, a crisp white tile backsplash, elegant pendant lighting, and a generous island perfect for both everyday meals and casual entertaining. The main living area opens through sliding glass doors to the screened patio, allowing for a seamless flow between indoor comfort and outdoor enjoyment. The owner's suite is a serene retreat, featuring a tray ceiling and a well-appointed bath with a dual-sink vanity, quartz countertops, white cabinetry, and a beautifully tiled shower. Toward the front of the home, a second bedroom and full bath with a tiled shower surround offer comfort and privacy for guests, while the versatile bonus room provides the perfect space for a home office, creative studio, or additional guest accommodations. Additional features include upgraded flooring and carpet throughout the home, and Smart Home technology such as a programmable thermostat and video doorbell. Practical touches like a utility sink and pull-down attic stairs add extra convenience and storage. Located just eight miles from Carolina Beach, this home combines modern comfort with a prime coastal location. Come visit our beautifully furnished model homes available to tour. On-site Sales Consultants are available seven days a week and ready to welcome you. Come experience this exceptional home and community for yourself!
- Houzeo last checked: 12 minutes ago
- Listing updated: September 4, 2026 at 6:07 pm
- Listing Provided by: Kenneth J. Greenberg (704) 778-1005 DRE #322377 | Pulte Home Company (919) 763-6249
- Source: Hive MLS-NC | MLS#: 100592664

Property Details
Status
Active Under Contract
Type
Single Family Residence
No. of Stories
1
County
City
Neighborhood
--
Year Built
2026
HOA Fees
$255/mo
Finished Area
1,403 sqft
Lot Size
0.11 acre lot
Basement Area
- sqft
MLS Name
Hive MLS
MLS Number
100592664
MLS Status
Pending with Showings
Days on Market
97

Continue Your Journey in App
Find your dream home, receive real-time updates, and many more!
Continue Your Journey in App
Find your dream home, receive real-time updates, and many more!
Location
HOA Management
Premier
HOA Fees
$3,060/ Annually
Amenities
 Amenities and services may be covered by one or multiple associations and service providers.
 Club House
 Gym
 Park Playground
 Pool
Disclaimer: Amenities are based on third-party information and may vary; buyers must independently verify all amenities, as information is deemed reliable but not guaranteed.
Facts & Features
Rooms
Bedrooms & bathrooms
Bedrooms: 3
Bathrooms: 2
Master Bedroom
Level: Main
Area: Square Feet
Dimensions: 187.20
Bedroom 3
Level: Main
Area: Square Feet
Dimensions: 90.09
Living Room
Level: Main
Area: Square Feet
Dimensions: 210.03
Dining Room
Level: Main
Area: Square Feet
Dimensions: 130.66
Bedroom 2
Level: Main
Area: Square Feet
Dimensions: 94.74
Interior
Cooling
Central Air
Interior Features
None
Heating
Forced Air, Natural Gas
Construction
Year Built
Year Built: 2026
Home type
Single Family Residence
Foundation Details
Slab
Construction Materials
Fiber Cement, Wood Frame
Property Condition
Completed, New Construction
Roof
Architectural Shingle
Utilities & Energy
Utilities
Natural Gas Connected, Sewer Connected, Underground Utilities, Water Connected
Association Amenities
Clubhouse, Community Pool, Dog Park, Fitness Center
Laundry Features
Dryer Hookup, Washer Hookup
Basement
None
Parking Features
Garage
Other Features
Lot Features
See Remarks
Patio And Porch Features
Screened
Subdivision Name
The Haven At Riverlights
Price History
| Date | Event | Price |
|---|---|---|
09/04/2026 Source: | Contingent (Active Under Contract) | $454,990 $324/sqft |
08/06/2026 Source: | Price Decreased | $454,990 -7.14% $324/sqft |
07/30/2026 Source: | Listed for Sale | $489,990 $349/sqft |

Nearby Homes
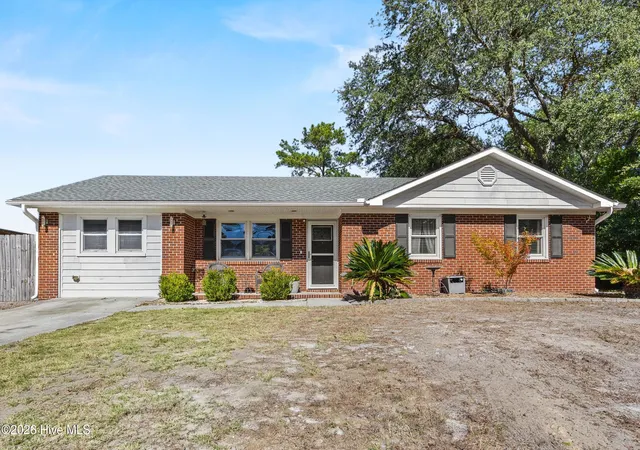
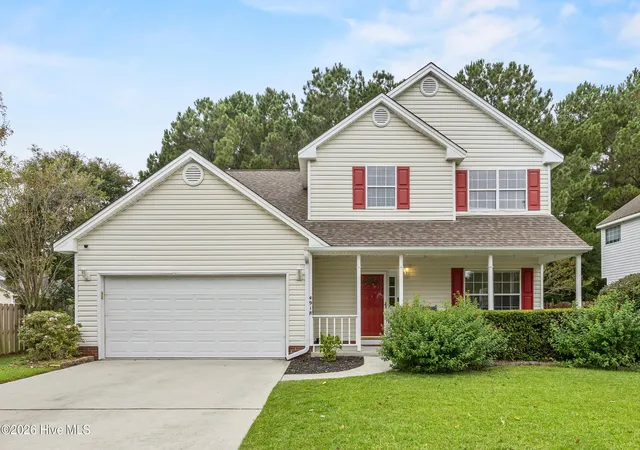
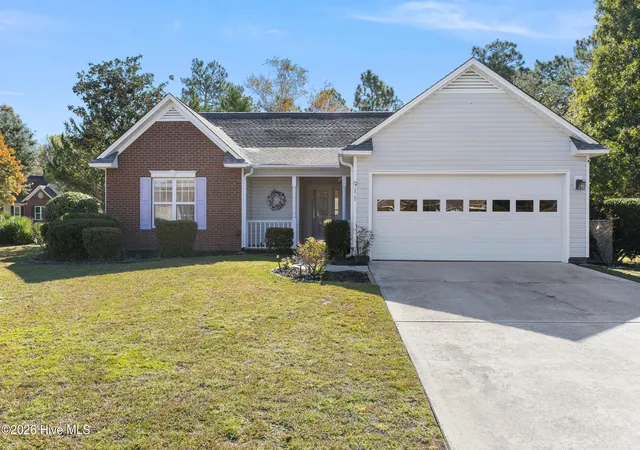
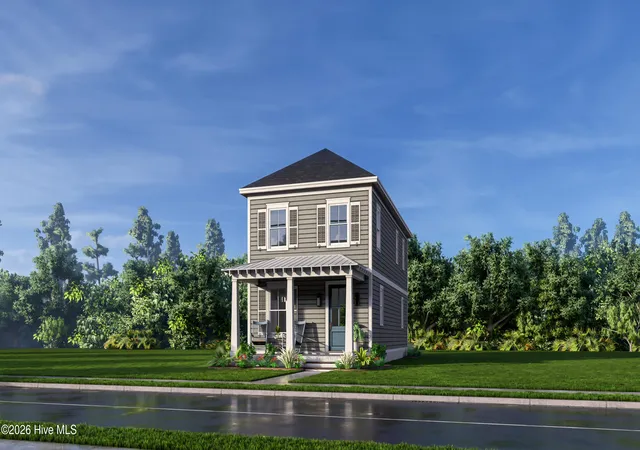
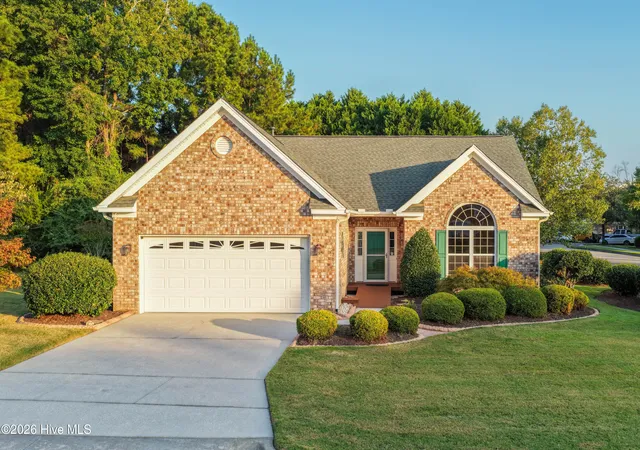
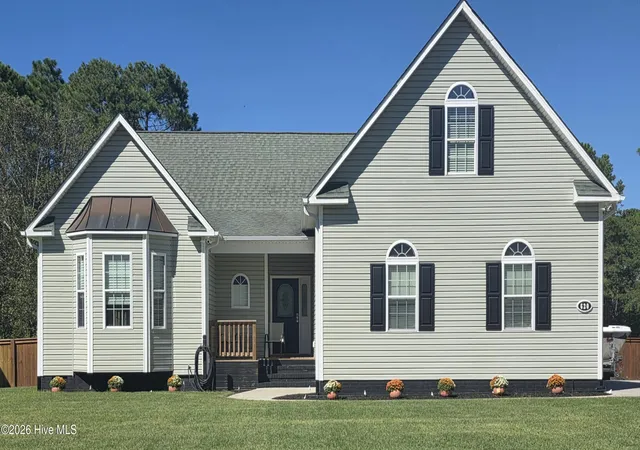
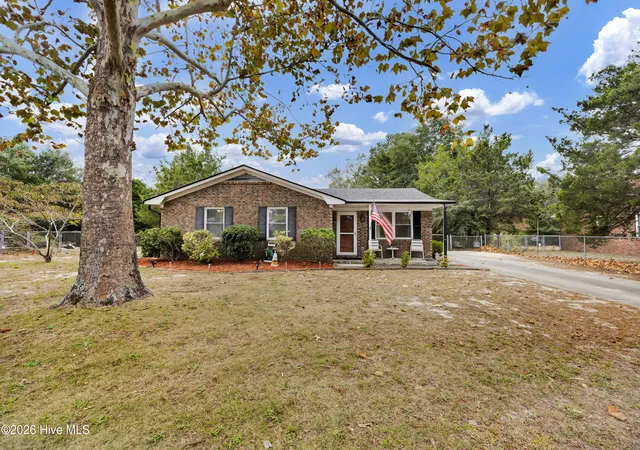
Find Homes by Property Features in Wilmington, NC
Nearby New Homes For Sale

Based on information from the Hive MLS, through Nov 04, 2026, 11:00PM. This website may not include listings or property addresses of sellers who have directed their listing brokers to withhold their listing or their property address from display on the Internet. The data relating to real estate on this web site comes in part from the Internet Data Exchange program of Hive MLS, and is updated as of Nov 04, 2026, 11:00PM. All information is deemed reliable but not guaranteed and should be independently verified. All properties are subject to prior sale, change, or withdrawal. Neither listing broker(s) nor Chosen Realty LLC nor Houzeo shall be responsible for any typographical errors, misinformation, or misprints, and shall be held totally harmless from any damages arising from reliance upon these data. IDX information is provided exclusively for personal, non-commercial use, and may not be used for any purpose other than to identify prospective properties consumers may be interested in purchasing. © 2026 Hive MLS. All Rights Reserved.
 Advertising Broker: Nicholas Huscroft | Chosen Realty
