- Overview
- Description
- Property Details
- Location
- HOA Management
- Facts & Features
- Getting Around
- Nearby Homes

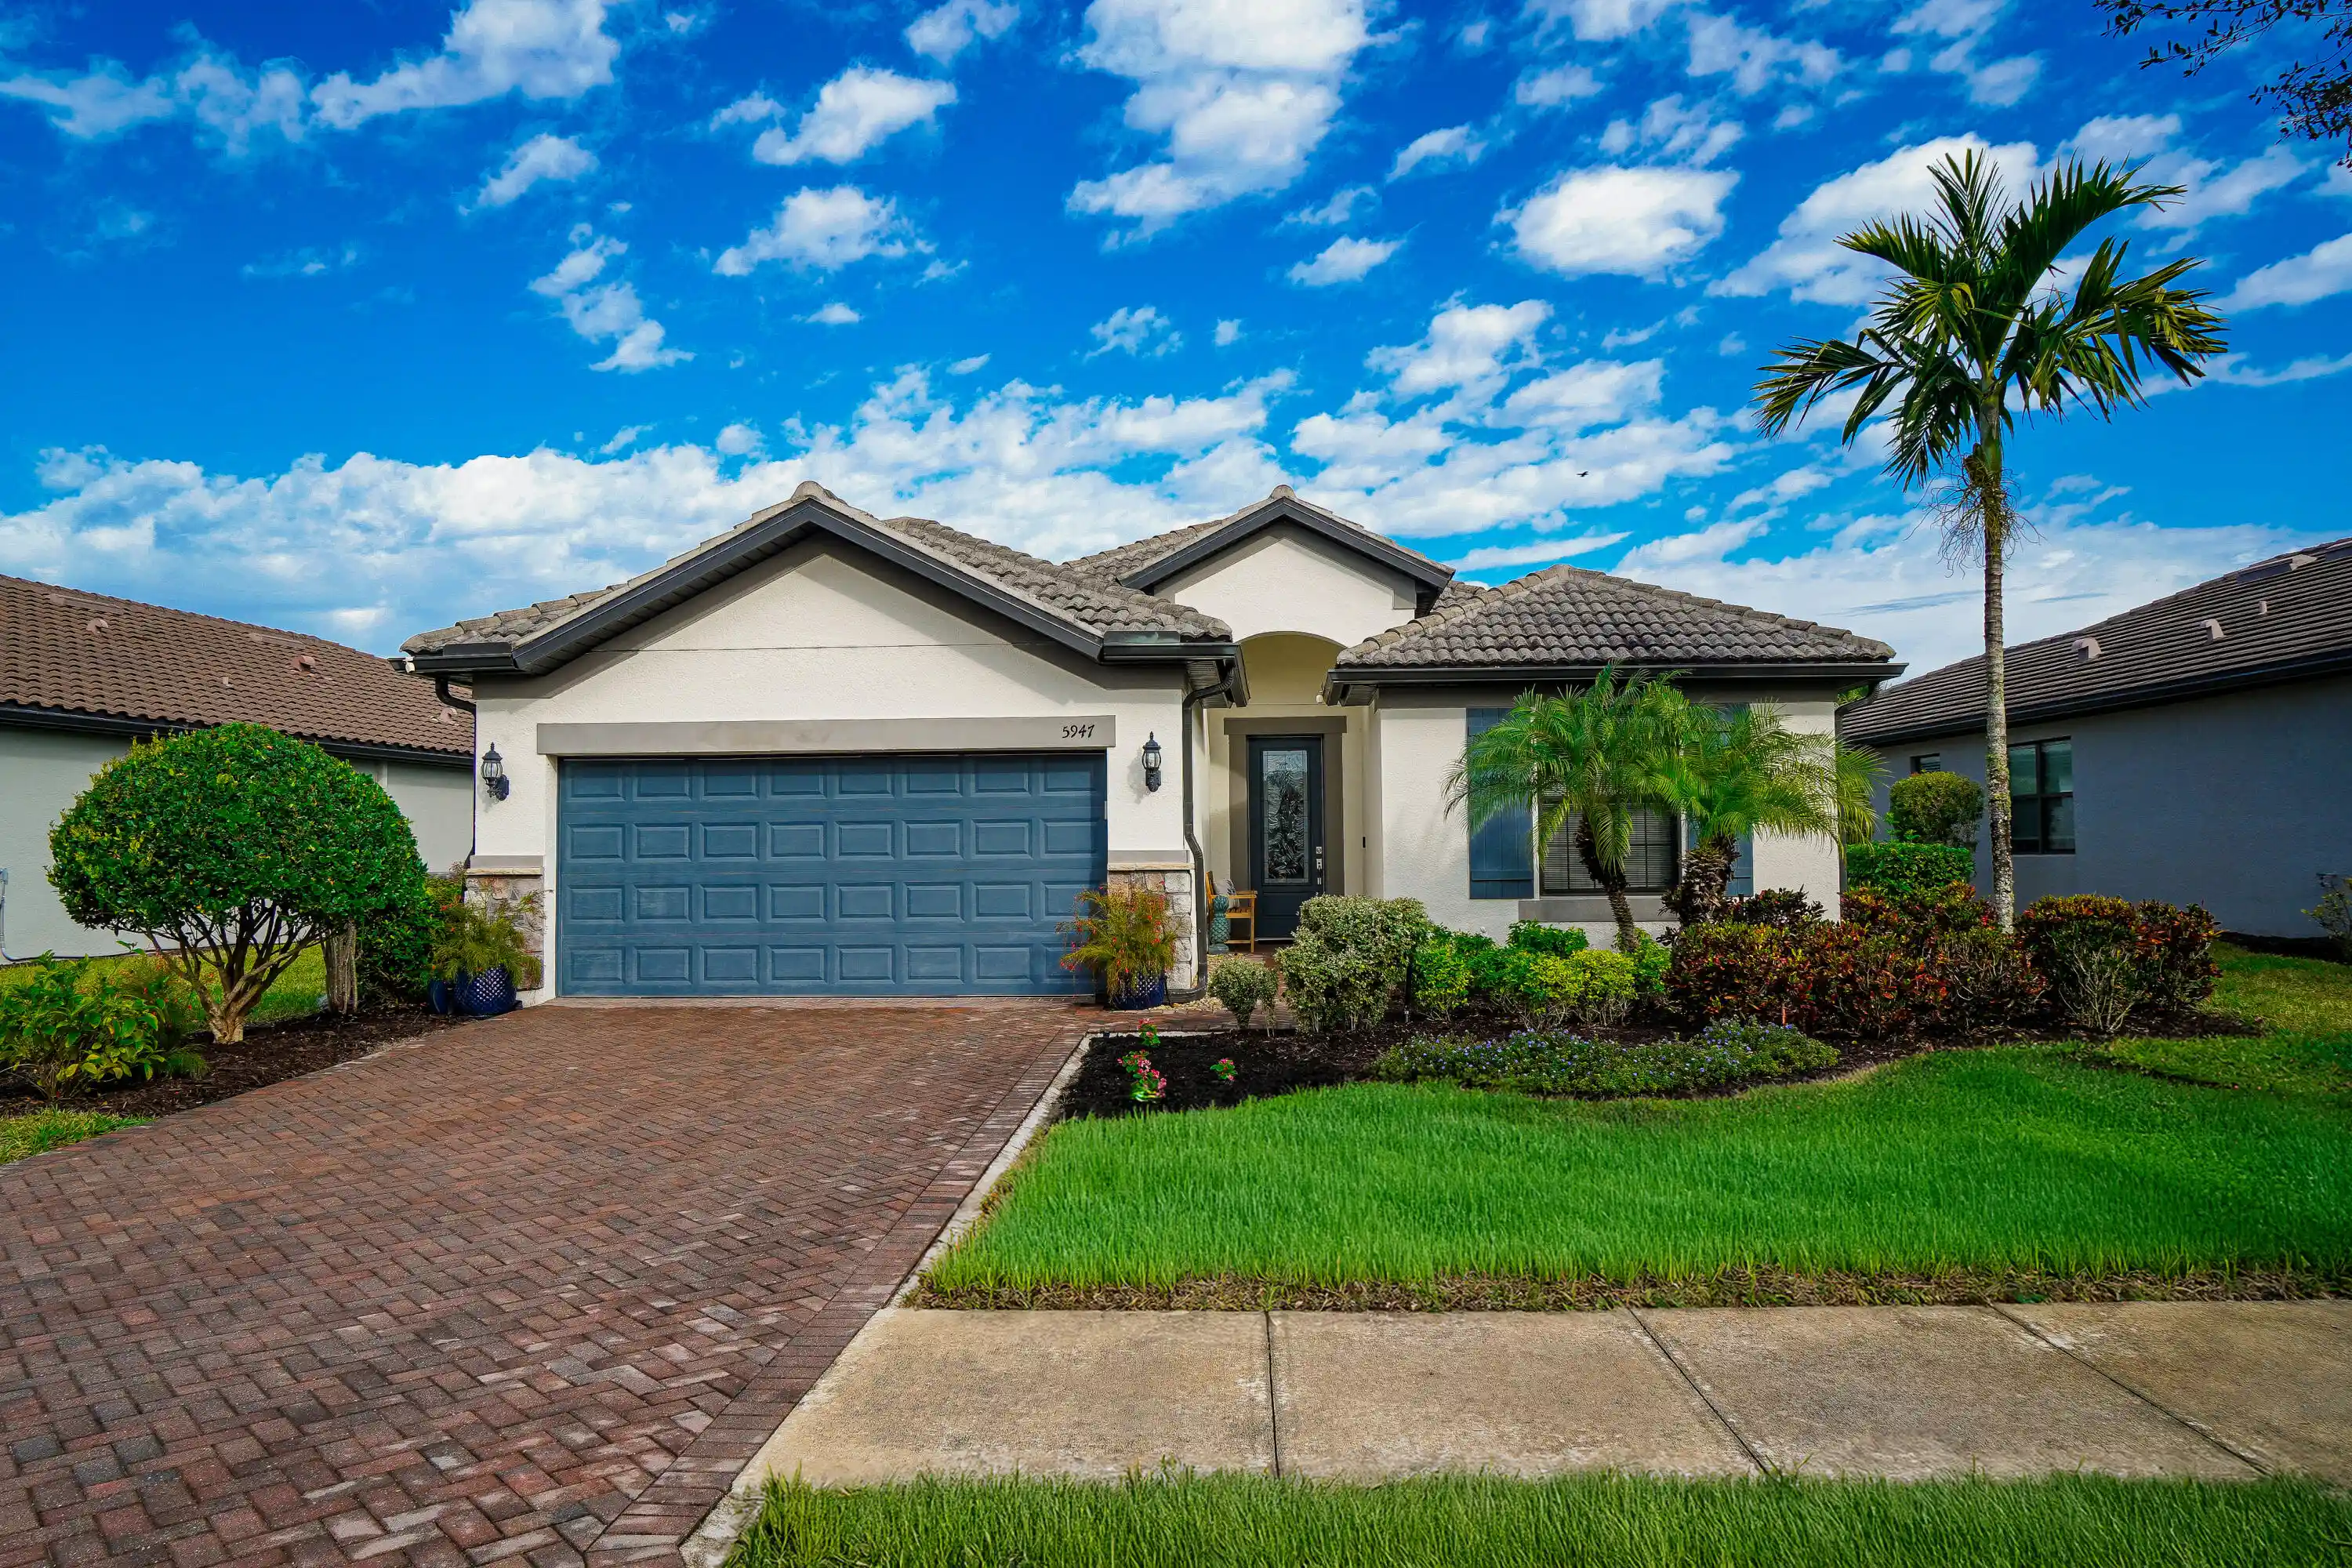


$540,000
Monthly Est:$2,688
 3 Beds
 2 Baths
2 full baths
 1,858sqft
5947 Prosperity Ln, Immokalee, FL 34142
$540,000
$2,688/moEst:
Get Pre-Approved
Single Family Residence
Built in 2020
$504/mo HOA
6,969.6 sqft lot
$291/sq.ft
Description
Enter this exceptional Summerwood model through the leaded-glass front door into a stunning wide foyer, where numerous upgrades create a light and airy atmosphere. Diagonally laid tile flows seamlessly throughout the entire home and is complemented by elegant crown molding in every room and hallway. The spacious living area features 90-degree pocketing sliders, offering true indoor-outdoor Florida living, and opens to an expansive lanai with peaceful pond views and a beautiful array of tropical birds. The upgraded kitchen is both stylish and functional, featuring a long island that seats four, cabinetry on both ends, a sleek slide-in stove, and ample storage with convenient pull-out lower drawers. The master suite boasts a designer tray ceiling and serene pond views, while the elegant en- suite bath includes double sinks and a large Roman shower. The front bedroom offers a built-in Murphy bed with two bookcases, a built-in laptop drawer, and two file drawers. The den is versatile and can easily be used as a bedroom or office, featuring elegant French doors. Additional highlights include impact-resistant doors and windows for security and energy efficiency, and a tandem garage that accommodates two cars and a golf cart or two vehicles and a workshop, with pull-down attic stairs for additional storage. This home is within walking distance to both clubhouses and the Rusty Putter Restaurant, and the community offers extensive amenities including 12 pickleball courts, two tennis courts, four bocce ball courts, a resort-style heated pool, lap pool, spa, fitness center, sauna, fitness classes,library, hair salon, an 18-hole par-72 golf course, golf simulator, driving and putting range, garden plots, and numerous clubs and activities. Ave Maria also hosts seasonal festivals and a winter farmers' market, making this an exceptional place to live and play. HOA cover high speed internet and cable with a lot of stations. The HOA also pays for your landscaping maintenance and sprinklers.
- Houzeo last checked: 0 minutes ago
- Listing updated: October 19, 2026 at 12:42 pm
- Listing Provided by: Patricia Roseboom PA DRE #3241548, Donna M Perez (954) 599-7878 DRE #3197412 | London Foster Realty (844) 566-3663
- Source: Beaches MLS-FL | MLS#: R11156257

Property Details
Status
Active
Type
Single Family Residence
No. of Stories
1
County
City
Neighborhood
--
Year Built
2020
HOA Fees
$504/mo
Finished Area
1,858 sqft
Lot Size
6,969.6 sqft lot
Basement Area
- sqft
MLS Name
Beaches MLS
MLS Number
R11156257
MLS Status
Active
Days on Market
291
Cumulative Days on Market
272

Continue Your Journey in App
Find your dream home, receive real-time updates, and many more!
Continue Your Journey in App
Find your dream home, receive real-time updates, and many more!
Location
HOA Management
N/A
HOA Fees
$504/ Monthly
Amenities
 Amenities and services may be covered by one or multiple associations and service providers.
 Electricity
 Internet
 Tennis
 Maintenance
 Golf
 Bike Trails
 Water
 Pool
 Spa
 Gym
 Club House
 Sewer
 Trash Pickup
 Cable TV
 Walk path
Library
Restaurant
Sports Court
Management
BilliardRoom
Hvac
PuttingGreens
Disclaimer: Amenities are based on third-party information and may vary; buyers must independently verify all amenities, as information is deemed reliable but not guaranteed.
Facts & Features
Rooms
Bedrooms & bathrooms
Bedrooms: 3
Bathrooms: 2
Kitchen
Level: Main
Area: 128.00 Square Feet
Dimensions: 16 X 8
LivingRoom
Level: Main
Area: 339.11 Square Feet
Dimensions: 17.39 X 19.5
Den
Level: Main
Area: 132.00 Square Feet
Dimensions: 12 X 11
Bedroom2
Level: Main
Area: 168.00 Square Feet
Dimensions: 14 X 12
PrimaryBedroom
Level: Main
Area: 384.00 Square Feet
Dimensions: 16 X 24
Interior
Flooring
Ceramic Tile
Exterior Features
Outdoor Living Area, Room For Pool
Heating
Central, Electric
Appliances
Dryer, Dishwasher, Electric Range, Electric Water Heater, Disposal, Microwave, Refrigerator, Water Heater, Washer
Cooling
Central Air, Ceiling Fans, Electric
Sewer
Public Sewer
Window Features
Blinds, Drapes
Interior Features
Attic, Breakfast Bar, Built In Features, Dining Area, Separate Formal Dining Room, Dual Sinks, Entrance Foyer, Garden Tub Roman Tub, High Ceilings, Kitchen Island, Main Level Primary, Pantry, Pull Down Attic Stairs, Split Bedrooms, Storage, Walk In Closets
Construction
Year Built
Year Built: 2020
Home type
Single Family Residence
Roof
Barrel
Property Condition
Resale
Architectural Style
Ranch, Traditional
Construction Materials
Cbs Concrete Block Structure, Block, Stucco
Utilities & Energy
Pool Features
Association
Electric
Phases3
Utilities
Cable Available, Sewer Available, Water Available
Security Features
Fire Alarm, Gated Community
Laundry Features
Inside, Laundry Tub
Parking Features
Attached, Garage, Garage Door Opener
Water Source
Public
Association Amenities
Bocce Court, Billiard Room, Clubhouse, Fitness Center, Golf Course, Library, Management, Pickleball, Pool, Putting Greens, Restaurant, Sauna, Sidewalks, Tennis Courts, Trails
Other Features
Lot Features
Interior Lot, Sprinklers Automatic, Less Than Quarter Acre
Subdivision Name
Del Webb Naples
Patio And Porch Features
Patio, Screened
Community Features
Home Owners Association, Gated, Property Manager On Site, Sidewalks
Disclosures
Owner Is Listing Agent
Price History
| Date | Event | Price |
|---|---|---|
01/20/2026 Source: | Off Market | $540,000 $291/sqft |
01/20/2026 Source: | Listed for Sale | $540,000 +2.86% $291/sqft |
07/01/2022 Source: | Price Increased | $525,000 +47.96% $283/sqft |
01/16/2020 Source: | Sold | $354,835 $191/sqft |


Nearby Homes
Find Homes by Property Features in Immokalee, FL
Nearby New Homes For Sale


IDX information is provided exclusively for consumers’ personal, non-commercial use, that it may not be used for any purpose other than to identify prospective properties consumers may be interested in purchasing, and that the data is deemed reliable but is not guaranteed accurate by BeachesMLS. All listings featuring the BMLS logo are provided by BeachesMLS, Inc. This data is not verified for authenticity or accuracy and may not reflect all real estate activity in the market. Based on information © 2026 BeachesMLS, Inc. All Rights Reserved.
 Advertising Broker: Moe Mossa (Savvy Avenue) | Savvy Avenue, LLC
