- Overview
- Description
- Property Details
- Location
- HOA Management
- Facts & Features
- Getting Around
- Nearby Homes

Street View
$599,800
Monthly Est:$2,985
 3 Beds
 2 Baths
2 full baths
 2,120sqft
595 Dead Mule Ln, Westcliffe, CO 81252
$599,800
$2,985/moEst:
Get Pre-Approved
Single Family Residence
Built in 1999
$30/mo HOA
35.49 acres lot
$283/sq.ft
Description
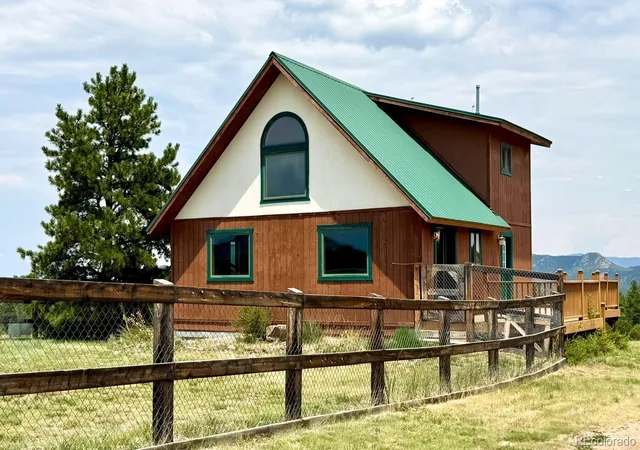
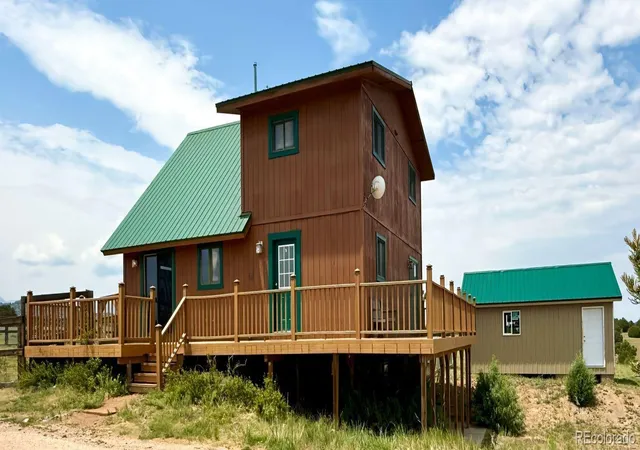
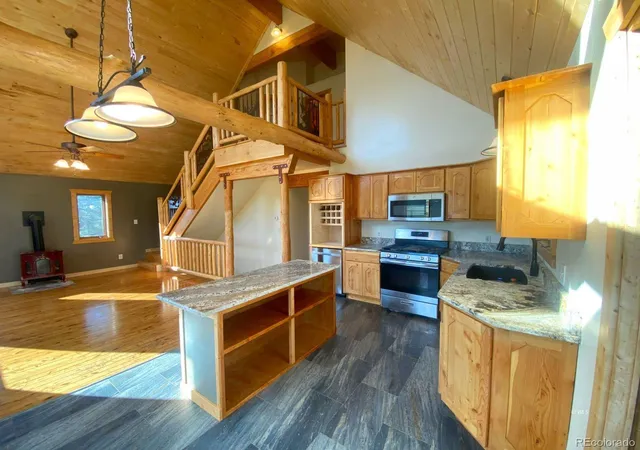
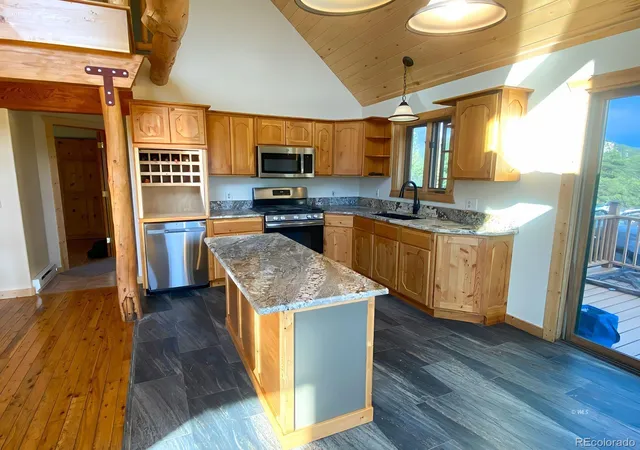
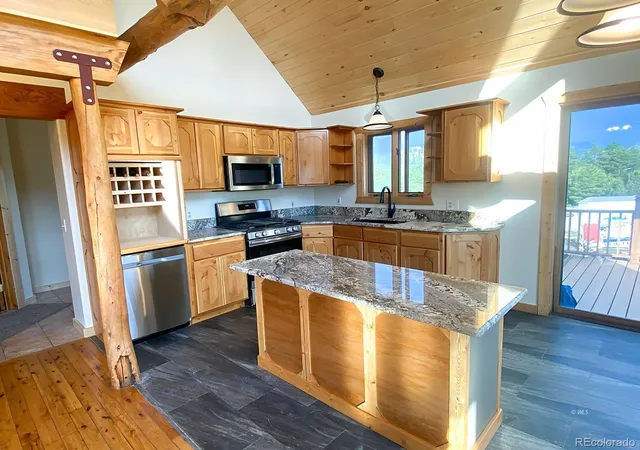
HOME BORDERING 14,000+ ACRES OF BLM LAND -- Nestled on 35+ treed acres bordering BLM, with sweeping 360° mountain views and direct access to the Grape Creek Wilderness Area, this beautifully updated 3-bedroom, 2-bath, 2,120 sq ft home perfectly blends comfort and adventure. The bright, updated kitchen features granite countertops, an island, and stainless steel GE appliances, while the spacious 5x13 pantry with adjustable shelving offers excellent storage and room for a deep freeze. The newly finished walk-out basement adds flexible living space, ideal for a second living room or guest area, and includes a stunning 8x13 custom walk-in closet with granite countertops. A cozy propane fireplace, relaxing Jacuzzi tub, and a mix of hardwood, carpet, and luxury vinyl flooring create a warm and inviting feel. Energy-efficient 2x6 walls, baseboard heat, metal roofing, and fresh paint inside and out add peace of mind. Outside, enjoy a 384 sq ft (16x24) barn/shed with loft, a 24x40 concrete pad ready for a barn or garage, a generator-ready pad, and two owned propane tanks (1,000 & 250 gal). End your day on the wraparound deck, taking in the views while pets enjoy the large fenced dog run -- your perfect Colorado mountain retreat!
Continue Reading- Houzeo last checked: 5 hours ago
- Listing updated: September 11, 2026 at 11:22 pm
- Listing Provided by: Kimberly Powers (719) 429-8922 | Summit & Main Realty Group (719) 792-9108
- Source: DENVER (RE COLORADO) MLS-CO | MLS#: 6446522

Property Details
Status
Active
Type
Single Family Residence
No. of Stories
-
County
City
Neighborhood
--
Year Built
1999
HOA Fees
$30/mo
Finished Area
2,120 sqft
Lot Size
35.49 acres lot
Basement Area
- sqft
MLS Name
DENVER (RE COLORADO) MLS
MLS Number
6446522
MLS Status
Active
Days on Market
178

Continue Your Journey in App
Find your dream home, receive real-time updates, and many more!
Download App
Continue Your Journey in App
Find your dream home, receive real-time updates, and many more!
HOA Management
Bull Domingo Ranch
HOA Fees
$360/ Annually
Disclaimer: Amenities are based on third-party information and may vary; buyers must independently verify all amenities, as information is deemed reliable but not guaranteed.
Facts & Features
Rooms
Bedrooms & bathrooms
Bedrooms: 3
Bathrooms: 2
Bathroom Full
Level: Main
Area: Square Feet
Dimensions: 63.00
Kitchen
Level: Main
Area: Square Feet
Dimensions: 176.46
Bathroom Full
Level: Main
Area: Square Feet
Dimensions: 32.80
Bedroom
Level: Main
Area: Square Feet
Dimensions: 115.50
Bedroom
Level: Main
Area: Square Feet
Dimensions: 115.50
Bedroom
Level: Main
Area: Square Feet
Dimensions: 174.24
Living Room
Level: Basement
Area: Square Feet
Dimensions: 331.50
Living Room
Level: Main
Area: Square Feet
Dimensions: 234.60
Mud Room
Level: Main
Area: Square Feet
Dimensions: 38.85
Bonus Room
Level: Basement
Area: Square Feet
Dimensions: 92.30
Office
Level: Basement
Area: Square Feet
Dimensions: 169.00
Interior
Sewer
Septic Tank
Appliances
Dishwasher, Dryer, Oven, Range, Refrigerator, Washer
Heating
Baseboard, Forced Air
Flooring
Laminate, Tile, Wood
Interior Features
Granite Counters, Kitchen Island, Pantry
Cooling
None
Construction
Year Built
Year Built: 1999
Home type
Single Family Residence
Construction Materials
Frame, Other, Wood Siding
Architectural Style
Traditional
Roof
Metal
Utilities & Energy
Parking Features
Gravel
Basement
Finished, Partial, Walk Out Access
Water Source
Well
Other Features
Subdivision Name
Bull Domingo Ranch
Patio And Porch Features
Deck
Vegetation
Natural State
Lot Features
Borders Public Land, Cul De Sac, Rolling Slope
Price History
| Date | Event | Price |
|---|---|---|
09/11/2026 Source: | Price Decreased | $599,800 -0.02% $283/sqft |
07/20/2026 Source: | Price Decreased | $599,900 -5.82% $283/sqft |
07/07/2026 Source: | Price Decreased | $636,995 -0.47% $300/sqft |
06/05/2026 Source: | Price Increased | $639,995 +6.70% $302/sqft |
04/03/2026 Source: | Listed for Sale | $599,800 -7.58% $283/sqft |

Show more
Nearby Homes


Find Homes by Property Features in Westcliffe, CO

Based on information from REcolorado®, Inc.through Sep 29, 2026, 03:15PM. Not all properties were listed and/or closed by Company. This representation is based in whole or in part on content supplied by REcolorado®, Inc. REcolorado®, Inc. does not guarantee nor is it in any way responsible for its accuracy. Content maintained by REcolorado®, Inc. may not reflect all real estate activity in the market. Some IDX listings have been excluded from this website. Any use search of data on the website, other than by a consumer looking to purchase real estate, is prohibited. If Houzeo suspect “scraping” of the data has occurred, the suspicion and any evidence will be reported to the MLS. IDX information is provided exclusively for consumers' personal non-commercial use. It may not be used for any purpose other than to identify prospective properties consumers may be interested in purchasing. The data is deemed reliable but is not guaranteed by REcolorado®. The use of the IDX Data may be subject to an end user license agreement prescribed by REcolorado® as amended from time to time.
Based on information submitted to the MLS GRID as of Sep 29, 2026, 03:15PM. All data is obtained from various sources and may not have been verified by broker or MLS GRID. Supplied Open House information is subject to change without notice. All information should be independently reviewed and verified for accuracy. Properties may or may not be listed by the office/agent presenting the information. ©2026 REcolorado®, Inc. All Rights Reserved.
 Advertising Broker: Albert Gollas | Gollas and Company, Inc.


