- Overview
- Description
- Property Details
- Location
- Facts & Features
- Getting Around
- Nearby Homes



$325,000
Monthly Est:$1,618
 3 Beds
 2 Baths
1 full bath + 1 half bath
 1,966sqft
5950 N US 19e Hwy, Newland, NC 28657
$325,000
$1,618/moEst:
Get Pre-Approved
Single Family Residence
Built in 1914
$-- HOA
0.26 acre lot
$165/sq.ft
Description
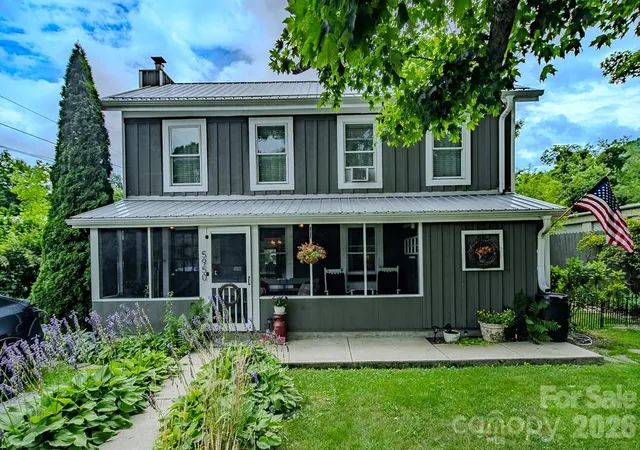
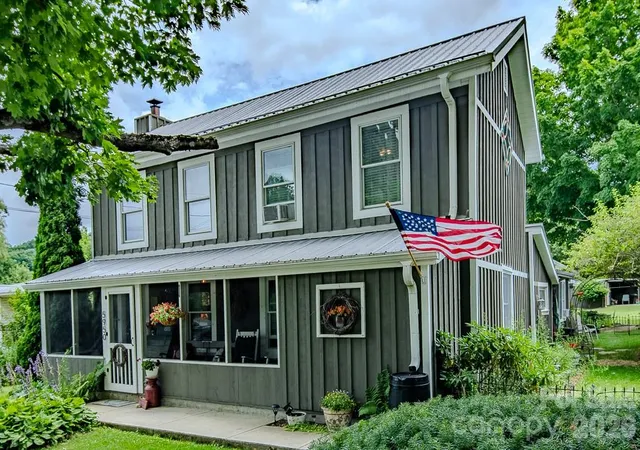
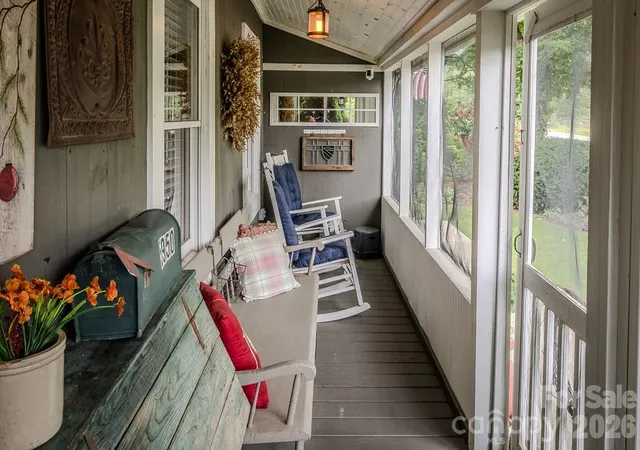
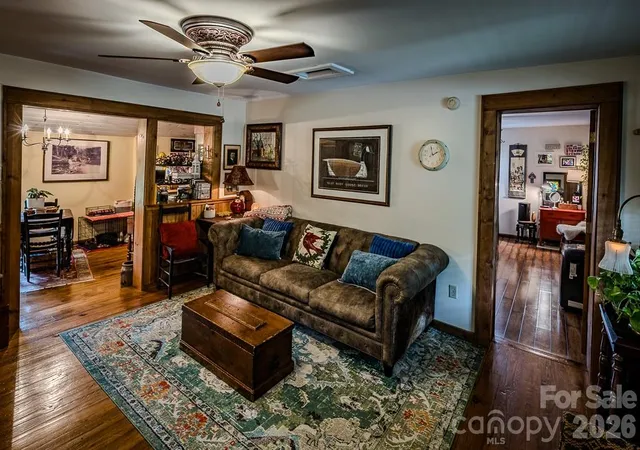
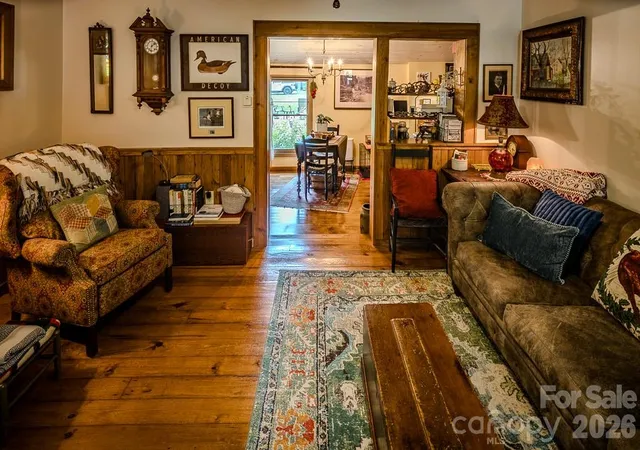
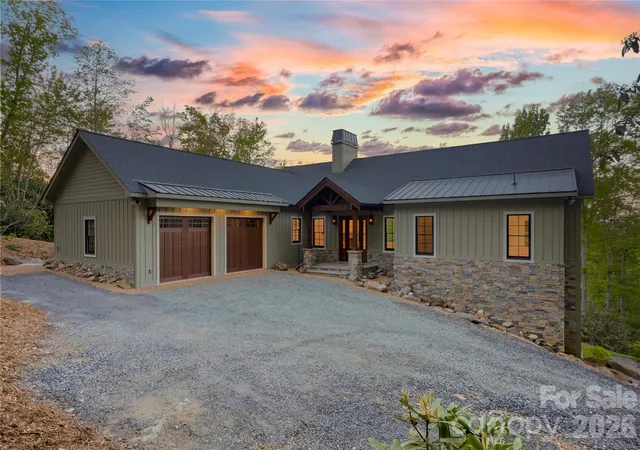
Must see to appreciate this piece of history. This hard to find mountain farmhouse is set on an exceptionally large, flat backyard with additional parking, an uncommon combination in the High Country. The home was built in 1914 and radiates the warmth and classic details that define historic homes of its era. Offering 1966 square feet of well designed living space, this 3-bedroom, 1 & 1/2 bath home rests on a gentle, level lot with plenty of room to garden, play, and relax. Inside, the home feels open and airy with lots of windows and abundant natural light. The primary bedroom is on the main floor with two large bedrooms upstairs. Beautiful wood flooring flows throughout the home, complemented by a spacious family room with impressive vaulted ceilings optimal for large gatherings or cozy everyday living. You should see the impressive table that stays! The main-floor living is further enhanced by a cozy kitchen with beautiful granite countertops and updated appliances. The thoughtful layout includes convenient first-floor laundry and two fireplaces that add both ambiance and comfort. The current owners have updated all the plumbing and have meticulously maintained the property. Step outside to enjoy the expansive, enclosed backyard, excellent for entertaining or unwinding by the firepit. Additional highlights include covered RV parking, a useful outbuilding, and a storage shed. The property offers easy access to Johnson City, Boone, Banner Elk, and the region’s premier hiking, winter sports, and High Country attractions. To make it even better, it's just down the road from the elementary and middle school as well as Elk River Falls. This is a rare opportunity to own a slice of Avery County history with modern livability. Don’t miss your chance to make this charming mountain heritage home yours! Sold partially furnished, this home is truly move-in ready. The exterior has been recently painted for fresh curb appeal.
- Houzeo last checked: 12 minutes ago
- Listing updated: October 7, 2026 at 10:26 pm
- Listing Provided by: Shelley Pierce (727) 408-0178 | Mountain Run Properties (828) 733-9200
- Source: Canopy MLS | MLS#: 4408007

Property Details
Status
Active
Type
Single Family Residence
No. of Stories
-
County
City
Neighborhood
--
Year Built
1914
HOA Fees
-
Finished Area
1,966 sqft
Lot Size
0.26 acre lot
Basement Area
- sqft
MLS Name
Canopy MLS
MLS Number
4408007
MLS Status
Active
Days on Market
90
Cumulative Days on Market
77

Continue Your Journey in App
Find your dream home, receive real-time updates, and many more!
Download App
Continue Your Journey in App
Find your dream home, receive real-time updates, and many more!
Location
Facts & Features
Rooms
Bedrooms & bathrooms
Bedrooms: 3
Bathrooms: 2
Interior
Heating
Wood Stove
Appliances
Dishwasher, Dryer, Electric Range, Microwave, Refrigerator With Ice Maker, Washer, Washer/dryer
Sewer
Septic Installed
Cooling
Wall Unit(s)
Construction
Year Built
Year Built: 1914
Home type
Single Family Residence
Construction Materials
Wood
Roof
Metal
Foundation Details
Crawl Space
Utilities & Energy
Water Source
City
Fireplace Features
Gas, Gas Log, Gas Vented
Parking Features
Driveway, Rv Access/parking
Laundry Features
Inside, Laundry Closet, Main Level
Other Features
Subdivision Name
None
Price History
| Date | Event | Price |
|---|---|---|
10/02/2026 Source: | Price Decreased | $348,000 -0.29% $177/sqft |
08/31/2026 Source: | Price Decreased | $349,000 -3.03% $178/sqft |
08/05/2026 Source: | Price Increased | $359,900 +10.74% $183/sqft |
07/27/2026 Source: | Price Decreased | $325,000 -12.14% $165/sqft |
07/27/2026 Source: | Listed for Sale | $369,900 $188/sqft |

Nearby Homes


Find Homes by Property Features in Newland, NC
Nearby New Homes For Sale

Based on information submitted to the MLS GRID from Canopy MLS through Oct 21, 2026, 03:15AM. All data is obtained from various sources and may not have been verified by the broker or MLS GRID. Supplied Open House Information is subject to change without notice. All information should be independently reviewed and verified for accuracy. Properties may or may not be listed by the office/agent presenting the information. IDX information is provided exclusively for consumers’ personal, noncommercial use. It may not be used for any purpose other than to identify prospective properties which the consumers may be interested in purchasing. The data is deemed reliable but is not guaranteed by MLS GRID. The use of the MLS GRID Data may be subject to an end-user license agreement prescribed by the Member Participant’s applicable MLS, if any, and as amended from time to time. ©2026 Canopy MLS. All Rights Reserved.
 Advertising Broker: Nicholas Huscroft | Chosen Realty
