- Overview
- Description
- Property Details
- Location
- Facts & Features
- Getting Around
- Nearby Homes


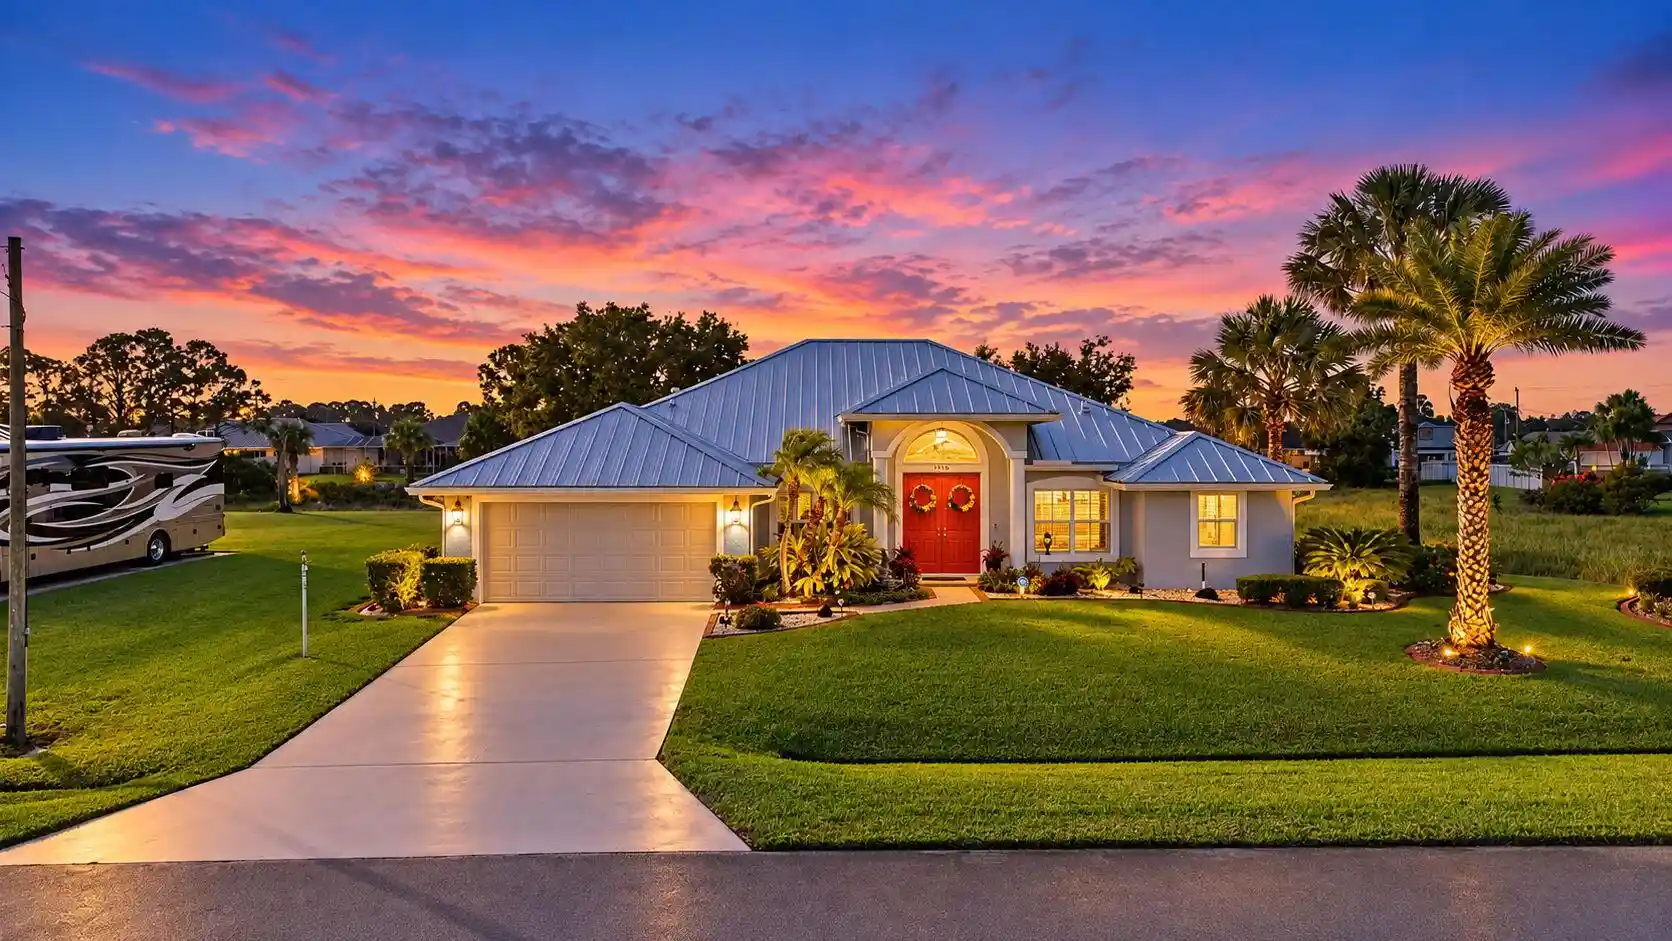


$610,000
Monthly Est:$3,036
 4 Beds
 2 Baths
2 full baths
 2,244sqft
5950 NW Batchelor Ter, Port Saint Lucie, FL 34986
$610,000
$3,036/moEst:
Get Pre-Approved
Single Family Residence
Built in 2004
$-- HOA
10,018.8 sqft lot
$272/sq.ft
Description
Your Private Florida Resort Awaits. Discover the perfect combination of luxury, comfort, and privacy in this beautifully upgraded 4-bedroom, 2-bath residence offering 2,244 sq. ft. of thoughtfully designed living space with NO HOA! Situated on a premium lot backing to a peaceful nature preserve, this exceptional home provides tranquility. Exceptional upgrades include impact-resistant windows, a durable metal roof, solar electric system, newly updated bathrooms, state-of-the-art pool equipment upgrades, and fresh exterior paint. These valuable improvements enhance the home's appeal, comfort, and efficiency. Step inside to an inviting open-concept floor plan featuring soaring volume ceilings, spacious formal living and dining room, and a welcoming family room that flows seamlessly into the kitchen and breakfast nook. The versatile fourth bedroom offers the flexibility of a private home office or den. Both bathrooms have been beautifully renovated with modern finishes. Step outside into your very own tropical retreat! The expansive screened pool area is designed for year-round Florida living, featuring a summer kitchen, generous outdoor entertaining space, and a resort-style pool surrounded by the natural beauty and privacy of the preserve. Whether hosting family and friends or enjoying a peaceful afternoon poolside, this outdoor oasis offers the ultimate Florida lifestyle. Conveniently located in the highly desirable Torino neighborhood of St. Lucie West, with easy access to shopping, dining, golf, entertainment, and major roadways.
- Houzeo last checked: 12 hours ago
- Listing updated: November 2, 2026 at 9:57 pm
- Listing Provided by: Karen L. Poates DRE #3357014 | The Keyes Company (772) 343-7261
- Source: Beaches MLS-FL | MLS#: B26095665

Property Details
Status
Active
Type
Single Family Residence
No. of Stories
1
County
City
Neighborhood
--
Year Built
2004
HOA Fees
-
Finished Area
2,244 sqft
Lot Size
10,018.8 sqft lot
Basement Area
- sqft
MLS Name
Beaches MLS
MLS Number
B26095665
MLS Status
Active
Days on Market
1
Cumulative Days on Market
4

Continue Your Journey in App
Find your dream home, receive real-time updates, and many more!
Continue Your Journey in App
Find your dream home, receive real-time updates, and many more!
Location
Facts & Features
Rooms
Bedrooms & bathrooms
Bedrooms: 4
Bathrooms: 2
FamilyRoom
Level: Main
Area: 320.00 Square Feet
Dimensions: 20 X 16
Bedroom3
Level: Main
Area: 132.00 Square Feet
Dimensions: 12 X 11
Bedroom2
Level: Main
Area: 121.00 Square Feet
Dimensions: 11 X 11
DiningRoom
Level: Main
Area: 130.00 Square Feet
Dimensions: 13 X 10
Bedroom4
Level: Main
Area: 90.00 Square Feet
Dimensions: 10 X 9
PrimaryBedroom
Level: Main
Area: 266.00 Square Feet
Dimensions: 19 X 14
LivingRoom
Level: Main
Area: 272.00 Square Feet
Dimensions: 17 X 16
Kitchen
Level: Main
Area: 156.00 Square Feet
Dimensions: 13 X 12
Interior
Window Features
Blinds, Drapes, Plantation Shutters, Storm Windows, Tinted Windows
Flooring
Carpet, Laminate, Tile
Sewer
Public Sewer
Heating
Central, Electric, Solar
Exterior Features
Awnings, Outdoor Kitchen, Outdoor Living Area
Interior Features
Attic, Breakfast Bar, Breakfast Area, Bathtub, Cathedral Ceilings, Dining Area, Separate Formal Dining Room, Dual Sinks, Entrance Foyer, Eat In Kitchen, Garden Tub Roman Tub, High Ceilings, Kitchen Island, Main Level Primary, Pull Down Attic Stairs, Split Bedrooms, Storage, Soaking Tub, Separate Shower, Vaulted Ceilings, Walk In Closets
Appliances
Dryer, Dishwasher, Electric Range, Electric Water Heater, Disposal, Microwave, Water Purifier Owned, Refrigerator, Water Softener Owned, Solar Hot Water, Water Softener, Water Heater, Water Purifier, Washer
Cooling
Central Air, Ceiling Fans, Electric
Construction
Year Built
Year Built: 2004
Home type
Single Family Residence
Foundation Details
Slab
Property Condition
Resale
Roof
Metal
Construction Materials
Cbs Concrete Block Structure, Block, Concrete, Stucco
Utilities & Energy
Pool Features
Gunite, Electric Heat, Heated, In Ground, Pool Equipment, Private, Pool Sweep, Screen Enclosure, Solar Heat, Pool Spa Combo, Waterfall
Water Source
Public
Utilities
Cable Available, Electricity Connected, Water Connected
Laundry Features
Washer Hookup, Electric Dryer Hookup, Inside, Main Level, Laundry Room
Parking Features
Attached, Driveway, Garage, Garage Door Opener
Security Features
Smoke Detectors
Other Features
Patio And Porch Features
Patio, Porch, Screened
Subdivision Name
Port St Lucie Section 44
Disclosures
Owner Is Listing Agent
Lot Features
Landscaped, Sprinklers Automatic, Sprinkler System, Less Than Quarter Acre
Price History
| Date | Event | Price |
|---|---|---|
11/02/2026 Source: | Listed for Sale | $610,000 +144.00% $272/sqft |
11/06/2013 Source: | Price Decreased | $250,000 -3.47% $111/sqft |
11/06/2013 Source: | Sold | $259,000 $115/sqft |

Nearby Homes

Find Homes by Property Features in Port Saint Lucie, FL
Nearby New Homes For Sale


IDX information is provided exclusively for consumers’ personal, non-commercial use, that it may not be used for any purpose other than to identify prospective properties consumers may be interested in purchasing, and that the data is deemed reliable but is not guaranteed accurate by BeachesMLS. All listings featuring the BMLS logo are provided by BeachesMLS, Inc. This data is not verified for authenticity or accuracy and may not reflect all real estate activity in the market. Based on information © 2026 BeachesMLS, Inc. All Rights Reserved.
 Advertising Broker: Moe Mossa (Savvy Avenue) | Savvy Avenue, LLC
