- Overview
- Description
- Property Details
- Location
- Facts & Features
- Getting Around
- Nearby Homes
 No HOA


Street View
$1,250,000
Monthly Est:$6,222
 5 Beds
 4 Baths
3 full baths + 1 half bath
 3,900sqft
5954 N Paulina St, Chicago, IL 60660
$1,250,000
$6,222/moEst:
Get Pre-Approved
Single Family Residence
Built in 2012
$-- HOA
-- sqft lot
$321/sq.ft
Description
Stately, all brick 2012 built home with the perfect blend of sophisticated design and modern finishes. This home was updated in 2024 and features an extra wide footprint, front fenced yard and attached garage - features hard to find in the City! Enjoy 5 bedrooms, 3 1/2 baths and 2 living rooms; three levels of beautifully finished living space (all above grade). 2 impressive outdoor spaces! A private fenced front yard and an impressive 900-square-foot rooftop deck designed for entertaining and outdoor living. The main level showcases a bright, open-concept floor plan with tall ceilings, oversized windows, and seamless flow between the living, dining, and kitchen spaces. The spacious living area is ideal for both everyday living and entertaining, while the dedicated dining space comfortably accommodates large gatherings. At the heart of the home is a stunning chef's kitchen featuring high-end Bosch appliances, Sub-Zero fridge, custom cabinetry, quartz countertops, abundant storage and an oversized island. A powder room, pantry and coat closet complete the thoughtfully designed first floor. The second level offers three generously sized bedrooms, two beautifully appointed bathrooms, and a versatile family room or lounge area-perfect for movie nights, a playroom, or a second living space. The luxurious primary suite provides a true retreat with a gas fireplace, two large walk-in closets, and a spa-inspired en-suite bath featuring a double vanity, soaking tub, oversized walk-in shower and private water closet. An additional bedroom on this level offers flexibility for guests, a home office or fitness room. Located in on a perfectly tucked away lot, this home is close to everything Andersonville and Edgewater have to offer while offering privacy. Minutes from the new Ridge Metra Station, the CTA Red Line, the lakefront, and Andersonville's acclaimed restaurants, cafes, boutiques, Gethsemane and neighborhood favorites. This remarkable home delivers the perfect combination of luxury, convenience, space and lifestyle in one of Chicago's most desirable neighborhoods.
- Houzeo last checked: 20 minutes ago
- Listing updated: September 18, 2026 at 5:19 pm
- Listing Provided by: Santiago Valdez (773) 858-2410 , Elizabeth Pyle DRE #475156314 | Compass (312) 319-1168
- Source: MRED MLS-IL | MLS#: 12754178

Property Details
Status
Active
Type
Single Family Residence
No. of Stories
-
County
City
Neighborhood
Year Built
2012
HOA Fees
-
Finished Area
3,900 sqft
Lot Size
-- sqft lot
Basement Area
- sqft
MLS Name
MRED MLS
MLS Number
12754178
MLS Status
Active
Days on Market
30

Continue Your Journey in App
Find your dream home, receive real-time updates, and many more!
Download App
Continue Your Journey in App
Find your dream home, receive real-time updates, and many more!
Location
Facts & Features
Rooms
Bedrooms & bathrooms
Bedrooms: 5
Bathrooms: 4
Bedroom 5
Level: Third
Area: 126.00 Square Feet
Dimensions: 09X14
Deck
Level: Fourth
Area: 400.00 Square Feet
Dimensions: 20X20
Bedroom 2
Level: Second
Area: 176.00 Square Feet
Dimensions: 16X11
Bedroom 3
Level: Second
Area: 121.00 Square Feet
Dimensions: 11X11
Bedroom 4
Level: Second
Area: 176.00 Square Feet
Dimensions: 16X11
Dining Room
Level: Main
Area: 240.00 Square Feet
Dimensions: 16X15
Family Room
Level: Second
Area: 300.00 Square Feet
Dimensions: 20X15
Kitchen
Level: Main
Area: 204.00 Square Feet
Dimensions: 17X12
Laundry
Level: Second
Area: 49.00 Square Feet
Dimensions: 7X7
Living Room
Level: Main
Area: 180.00 Square Feet
Dimensions: 15X12
Master Bedroom
Level: Third
Area: 255.00 Square Feet
Dimensions: 17X15
Interior
Exterior Features
Roof Deck
Sewer
Public Sewer
Flooring
Hardwood
Cooling
Central Air, Zoned
Appliances
Range, Microwave, Dishwasher, Refrigerator, High End Refrigerator, Washer, Dryer, Disposal, Stainless Steel Appliance(s)
Heating
Natural Gas, Forced Air, Zoned
Interior Features
Dry Bar, Walk In Closet(s), Quartz Counters
Construction
Year Built
Year Built: 2012
Home type
Single Family Residence
Foundation Details
Concrete Perimeter
Construction Materials
Brick
Roof
Rubber
Utilities & Energy
Laundry Features
Upper Level, Gas Dryer Hookup, In Unit
Fireplace Features
Gas Starter
Water Source
Public
Basement
None
Electric
200+ Amp Service
Parking Features
Off Alley, Garage Door Opener, Yes, Garage Owned, Attached, Garage
Other Features
Lot Features
Common Grounds
Patio And Porch Features
Deck
Price History
| Date | Event | Price |
|---|---|---|
09/08/2026 Source: | Listing Removed | $1,275,000 +2.00% $327/sqft |
09/08/2026 Source: | Listed for Sale | $1,250,000 -7.41% $321/sqft |
08/14/2026 Source: | Listing Removed | $1,350,000 $346/sqft |
06/22/2026 Source: | Listed for Sale | $1,350,000 +2.66% $346/sqft |
01/17/2025 Source: | Sold | $1,315,000 +1.54% $337/sqft |

Show more
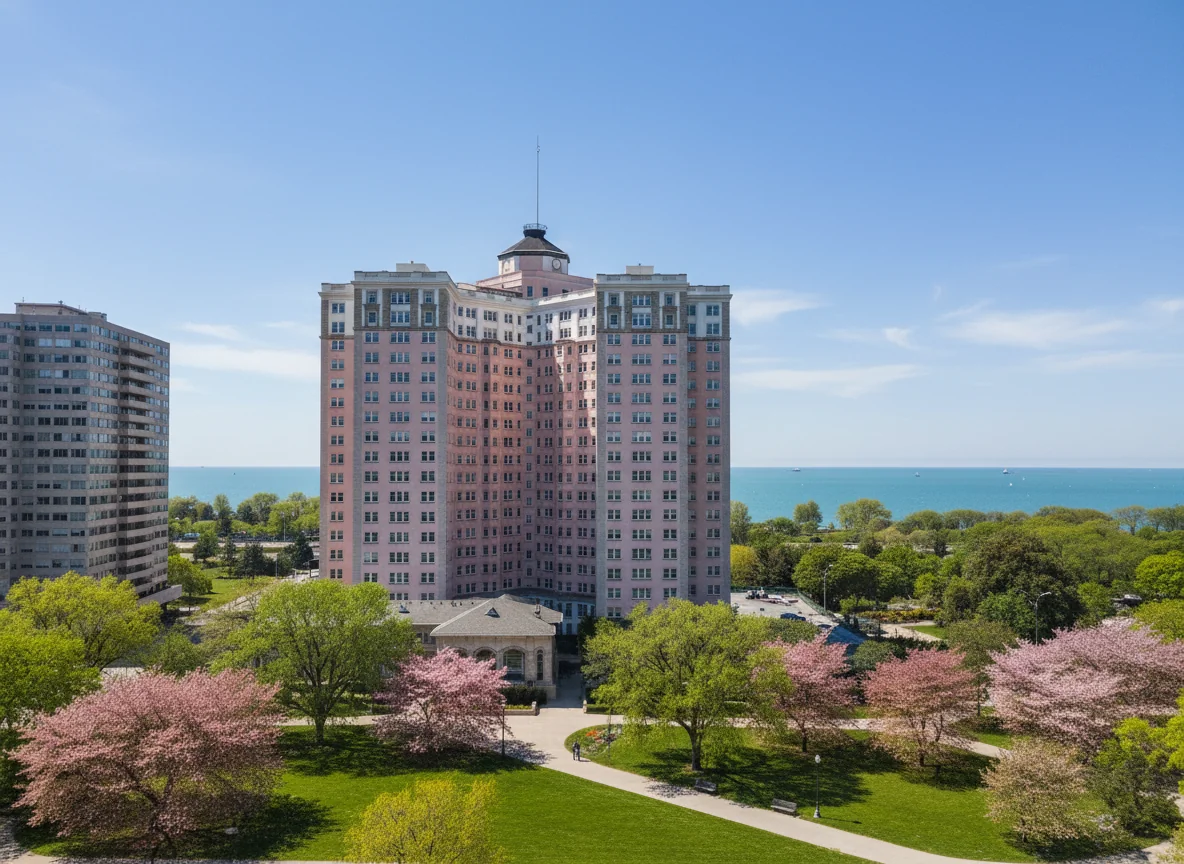
Edgewater Ranks #139 in Chicago, IL

Homes

Rental Prices

Median Home Price
Nearby Homes
Find Homes by Property Features in Chicago, IL

This representation is based in whole or in part on data supplied by Midwest Real Estate Data, LLC through Oct 09, 2026, 02:30PM. Midwest Real Estate Data, LLC does not guarantee nor is it in any way responsible for its accuracy. Data maintained by Midwest Real Estate Data LLC may not reflect all real estate activity in the market. Based on information submitted to the MLS GRID as of Oct 09, 2026, 02:30PM. All data is obtained from various sources and has not been, and will not be, verified by broker or MLS GRID. Supplied Open House information is subject to change without notice. All information should be independently reviewed and verified for accuracy. Properties may or may not be listed by the office/agent presenting the information. This website may not include listings or property addresses of sellers who have directed their listing brokers to withhold their listing or their property address from display on the Internet. Some IDX listings have been excluded from this website. Information is provided exclusively for consumers’ personal non-commercial use. It may not be used for any purpose other than to identify prospective properties consumers may be interested in purchasing. The data is deemed reliable but is not guaranteed by MLS GRID, MRED or Houzeo. The use of the MLS GRID Data may be subject to an end user license agreement. Properties displayed may be listed or sold by various participants in the MLS, Listings courtesy of MRED as distributed by MLS GRID. ©2026 Midwest Real Estate Data LLC. All Rights Reserved
 Advertising Broker: Jorge Romero | Realty One Group Inc.