- Overview
- Description
- Property Details
- Location
- Facts & Features
- Getting Around
- Nearby Homes
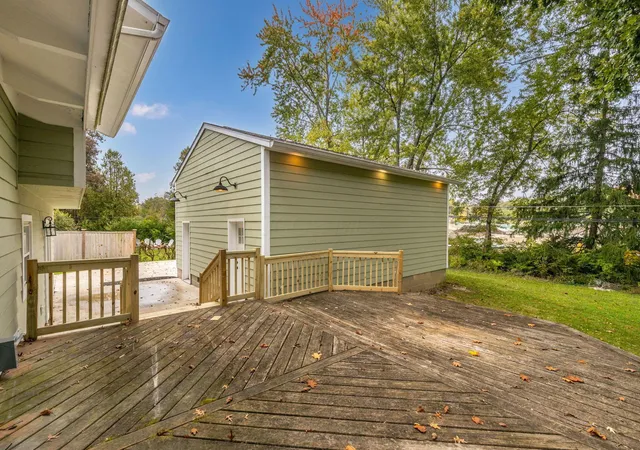

Street View
$439,900
Monthly Est:$2,190
 3 Beds
 2 Baths
2 full baths
 1,890sqft
596 Catawba Ave, Westerville, OH 43081
$439,900
$2,190/moEst:
Get Pre-Approved
Single Family Residence
Built in 1960
$-- HOA
14,810.4 sqft lot
$233/sq.ft
Description
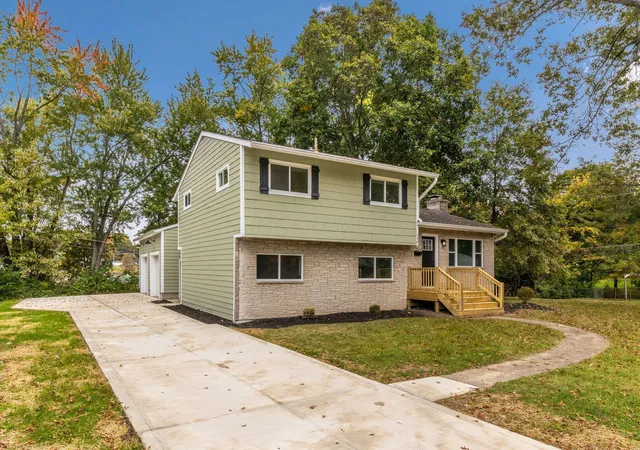
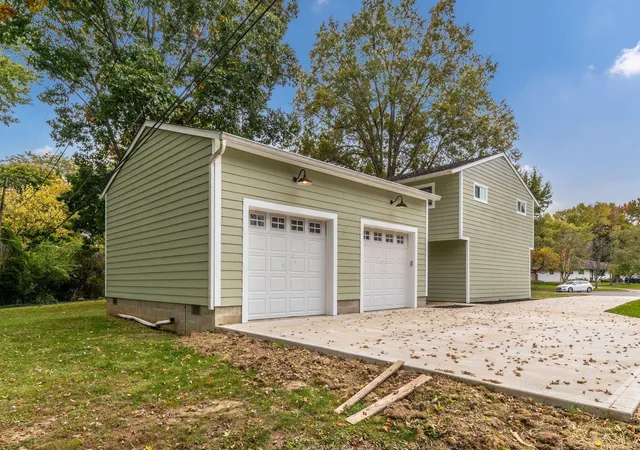
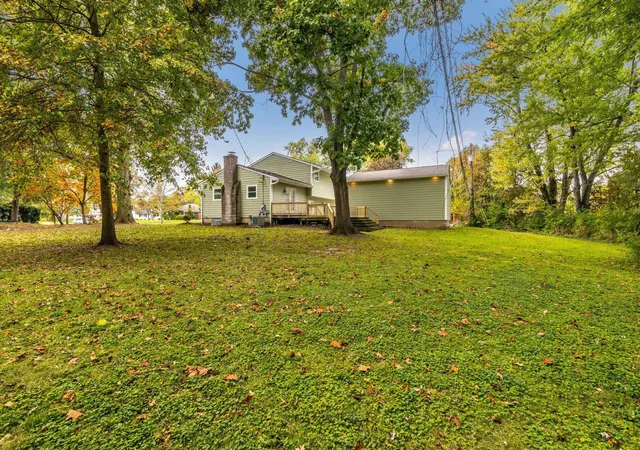
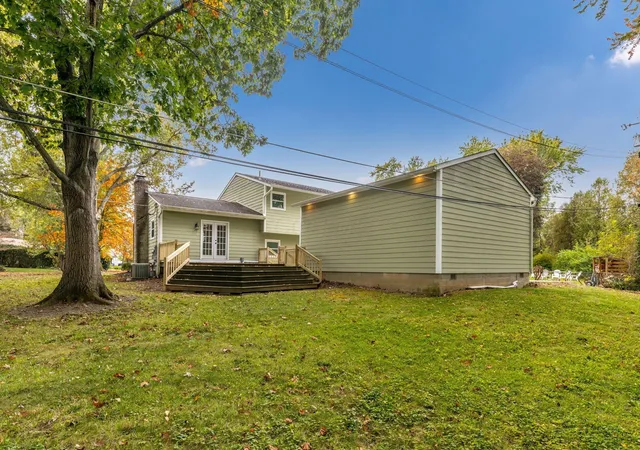
Welcome to 596 Catawba Ave. This renovated home located in Westerville Estates has it all! 3 large bedrooms, 2 full baths, two separate living areas, open kitchen, huge back yard with large deck and enormous garage! Lower level offers plenty of additional storage. Some recent updates include all new custom kitchen and bathrooms, granite counter tops, new stainless steel appliances, real hardwood floors throughout and so much more! Long driveway offers tons of off-street parking. HUGE detached garage perfect for extra storage, work shop and more. Located just minutes from uptown Westerville and backs to Walnut Ridge Park. One of a kind home you need to see in person to really appreciate. Owner holds active Ohio real estate license.
- Houzeo last checked: 12 hours ago
- Listing updated: October 18, 2026 at 1:05 pm
- Listing Provided by: Brian Breeckner (614) 588-7205 | Beckett Realty Group (614) 457-4000
- Source: Columbus and Central Ohio Regional MLS-OH | MLS#: 226039411

Property Details
Status
Active
Type
Single Family Residence
No. of Stories
-
County
City
Neighborhood
--
Year Built
1960
HOA Fees
-
Finished Area
1,890 sqft
Lot Size
14,810.4 sqft lot
Basement Area
- sqft
MLS Name
Columbus and Central Ohio Regional MLS
MLS Number
226039411
MLS Status
Active
Days on Market
18

Continue Your Journey in App
Find your dream home, receive real-time updates, and many more!
Continue Your Journey in App
Find your dream home, receive real-time updates, and many more!
Location
Facts & Features
Rooms
Bedrooms & bathrooms
Bedrooms: 3
Bathrooms: 2
Interior
Flooring
Wood
Sewer
Public Sewer
Heating
Forced Air
Appliances
Dishwasher, Electric Range, Microwave, Refrigerator
Cooling
Central Air
Construction
Year Built
Year Built: 1960
Home type
Single Family Residence
Foundation Details
Block
Architectural Style
Split Level
Utilities & Energy
Fireplace Features
Wood Burning
Water Source
Public
Basement
Partial
Association Amenities
Park
Parking Features
Detached Garage
Other Features
Patio And Porch Features
Deck
Subdivision Name
Westerville Estates
Price History
| Date | Event | Price |
|---|---|---|
10/16/2026 Source: | Listed for Sale | $439,900 +388.78% $233/sqft |
02/18/2014 Source: | Price Decreased | $90,000 -13.34% $48/sqft |
11/26/2013 Source: | Sold | $103,850 $55/sqft |

Nearby Homes
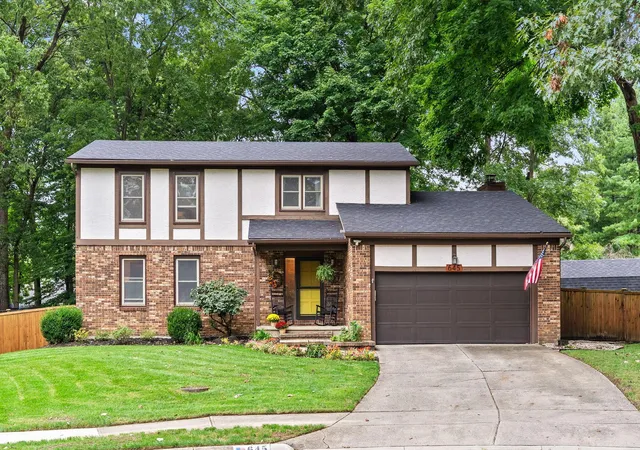
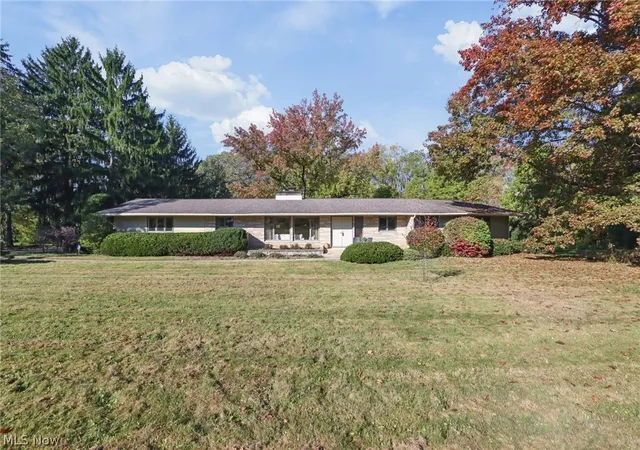

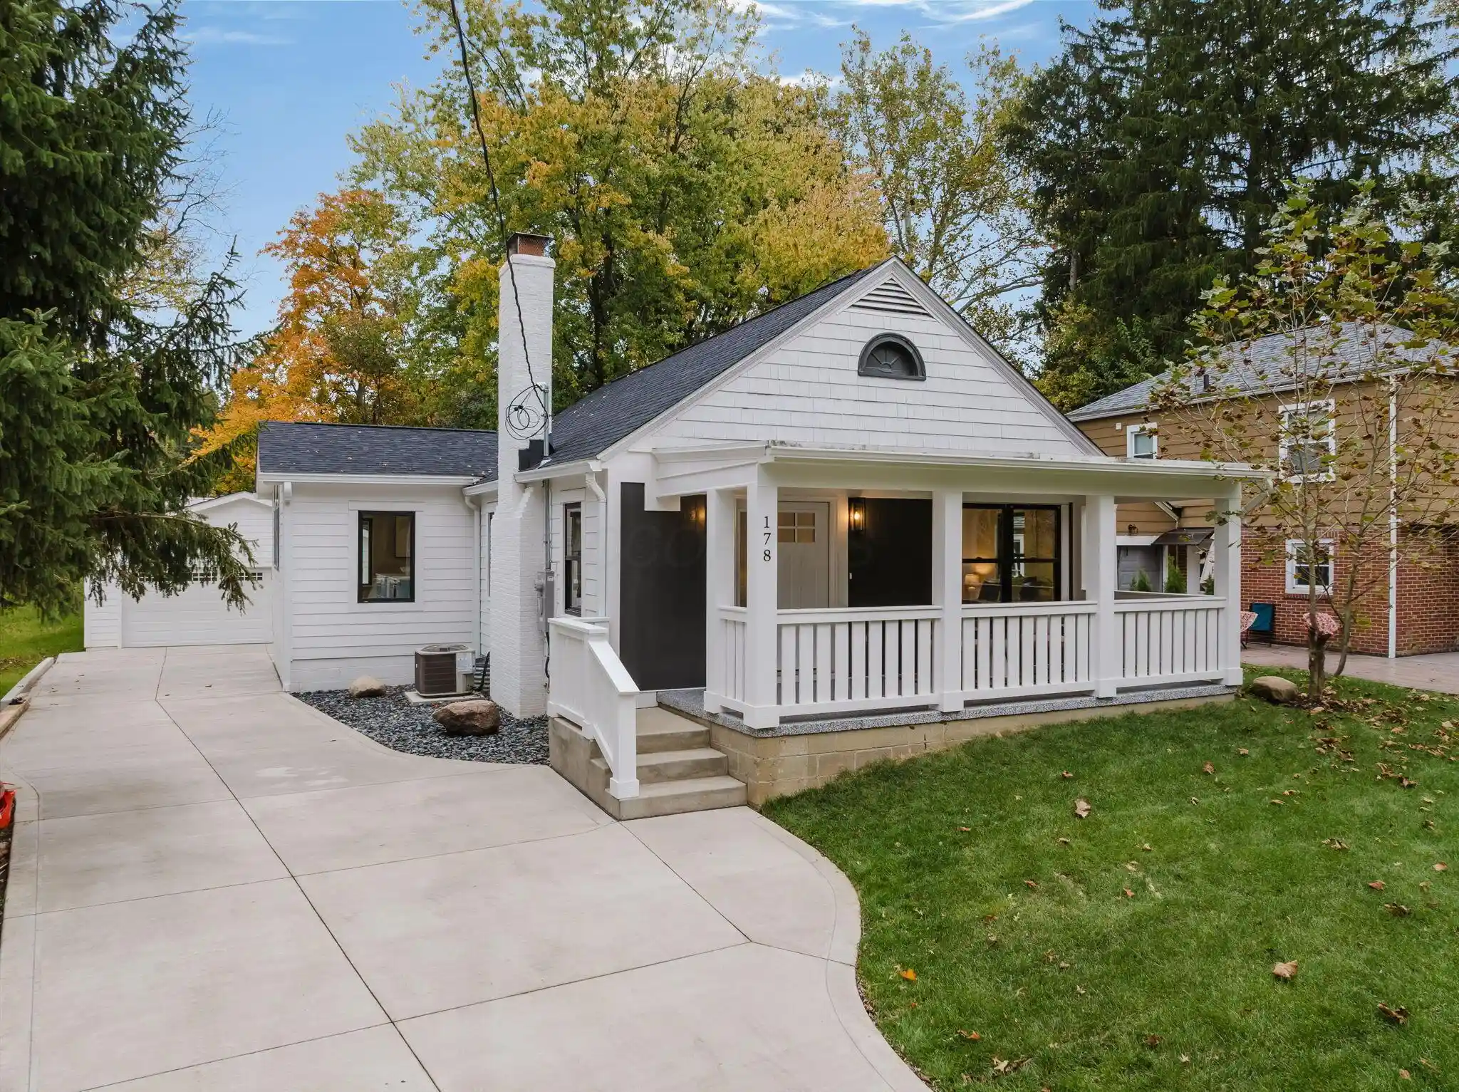
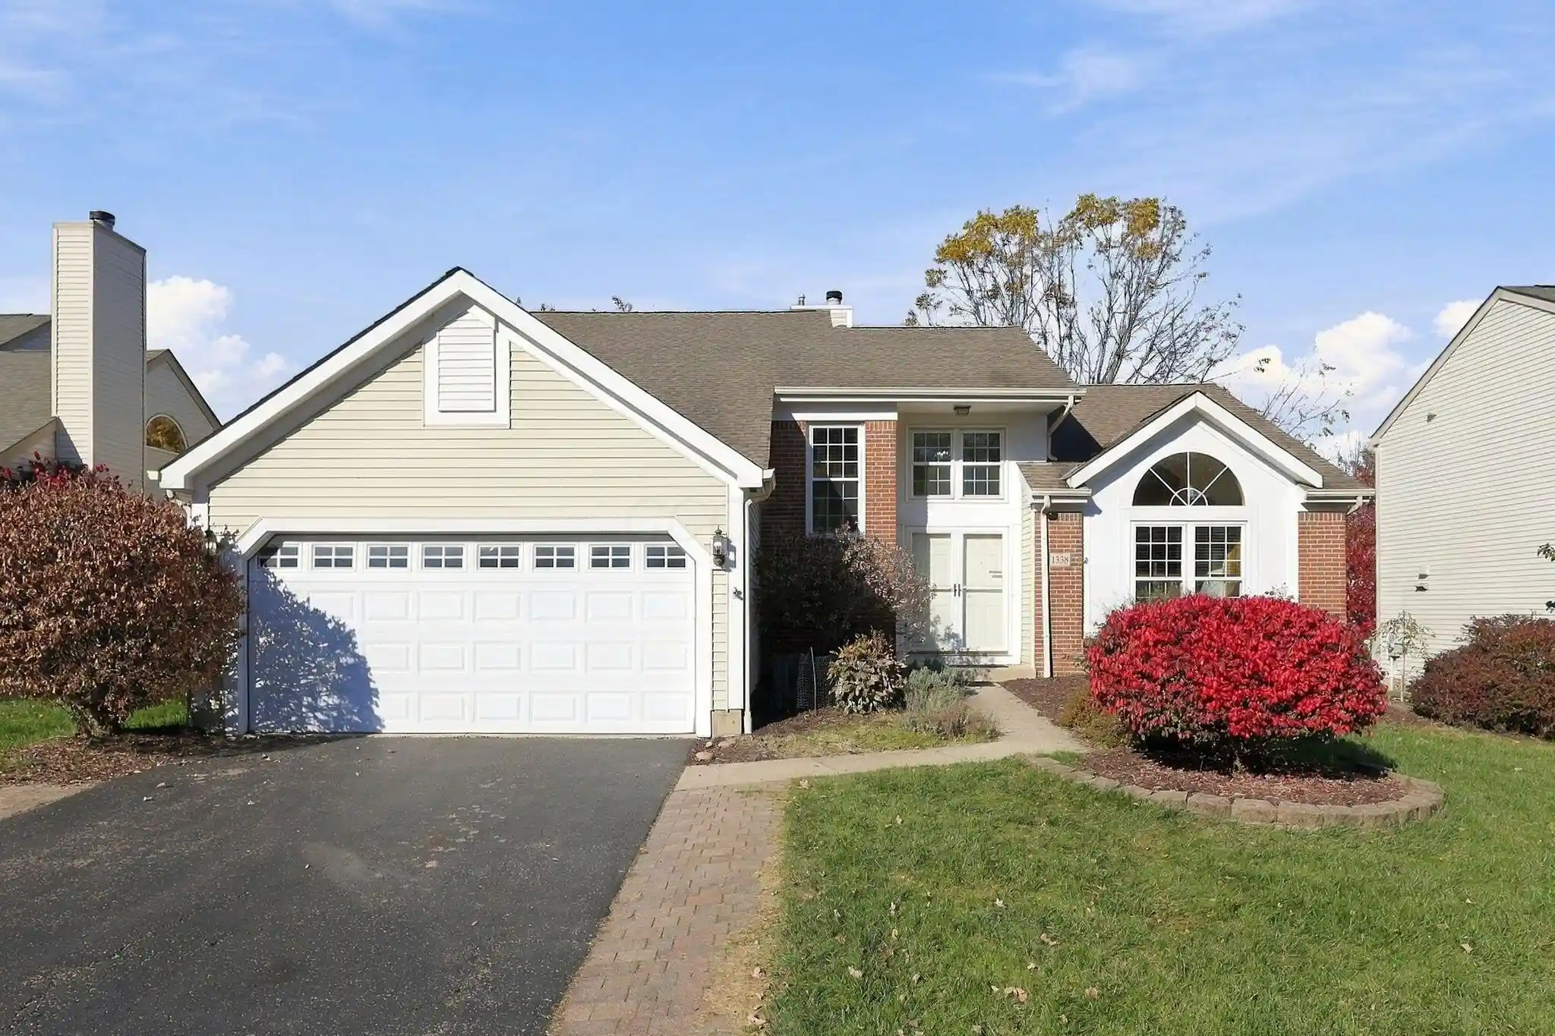

Find Homes by Property Features in Westerville, OH

Based on information from the Columbus Association of REALTORS (alternatively, from Multiple Listing Service of the Columbus Association of Realtors, Inc.) through Nov 02, 2026, 02:15PM. Information is provided exclusively for consumers’ personal, non-commercial use. It may not be used for any purpose other than to identify prospective properties that consumers may be interested in purchasing. The data is deemed reliable but is not guaranteed accurate by the MLS. No guarantee, warranty or representation of any kind is made regarding the completeness or accuracy of property information; such should be independently verified. Columbus Association of REALTORS expressly disclaims any liability in connection therewith. This website may not include listings or property addresses of sellers who have directed their listing brokers to withhold their listing or their property address from display on the Internet. © 2026 Copyright Columbus Association of REALTORS. All rights reserved.
 Advertising Broker: Nicholas Huscroft | Chosen Realty
