- Overview
- Description
- Property Details
- Location
- Facts & Features
- Getting Around
- Nearby Homes


Street View
$1,762,000
Monthly Est:$8,770
 3 Beds
 3 Baths
2 full baths + 1 half bath
 2,482sqft
596 Clifty Creek Rd, Oakdale, TN 37829
$1,762,000
$8,770/moEst:
Get Pre-Approved
Single Family Residence
Built in 2001
$-- HOA
107.4 acres lot
$710/sq.ft
Description
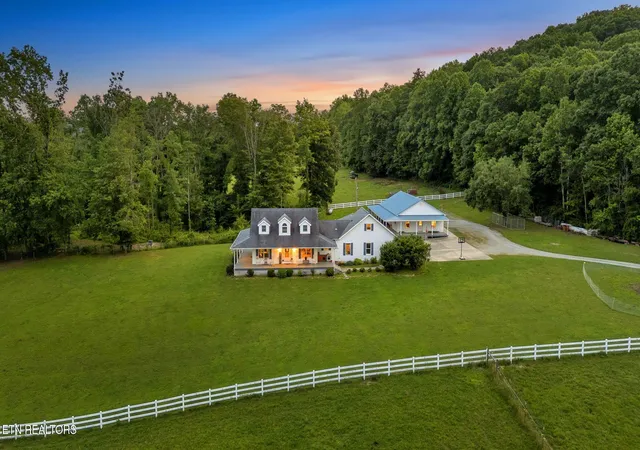
SOUTHERN LIVING, MEETS EQUESTRIAN LIVING ON 107 PRIVATE ACRES. Horse lovers, farmers & those craving total privacy welcome home!!! This breathtaking Equestrian Estate blends Southern Style, Beauty & functionality set against a backdrop of spectacular Mtn Views that you can enjoy as you wind down the day on your Wrap-Around Porch. This home is designed for comfortable living offering a spacious open floor plan, 3B/- 2 1/2 Baths, cathedral ceilings, split bedrooms, an oversized master that offers a peaceful retreat. A Chef's kitchen w/gas range, Island, lots of cabinetry & lots of granite counter space, perfect for home cooked meals or holiday gatherings. An upstairs Bonus Rm with lots of possibilities & an attached 2 car garage w/oil service pit. Outside Features: 107 acres of beautifully groomed grazing land for Horses & Cattle. A perfect mix of rolling pasture, open fields & woodlands. additional cleared cleared building site, Vinyl & Solar fencing, 4 ponds 1) stocked, trails, New 4-Stall Barn w/ Hot & Cold Wash Bay, sliding doors, Tack Rm , Led lighting & 3 side horse run in shelter. Hay barn, Chicken Coops, RV Hook up w/ Electric & Water, Hay Barn w/ separate Water and power, 36X48 Garage/Workshop with room for it all, including storage and/or mechanical workspace. WHETHER YOU'RE LIVING OFF THE LAND, RAISING ANIMALS OR JUST SAVORING THE VIEW. THIS IS A ONCE -IN- A-LIFETIME ESTATE THAT DELIVERS IT ALL!! Schedule your private viewing, properties like this one are... RARE and this one is truly.... UNFORGETTABLE.
- Houzeo last checked: 6 minutes ago
- Listing updated: August 18, 2026 at 1:52 pm
- Listing Provided by: Kathy May-Martin (865) 603-7230 DRE #250474 | Coldwell Banker Jim Henry & Assoc. (865) 376-2121
- Source: Greater Chattanooga AOR MLS-AL | MLS#: 1514293

Property Details
Status
Active
Type
Single Family Residence
No. of Stories
1
County
City
Neighborhood
--
Year Built
2001
HOA Fees
-
Finished Area
2,482 sqft
Lot Size
107.4 acres lot
Basement Area
- sqft
MLS Name
Greater Chattanooga AOR MLS
MLS Number
1514293
MLS Status
Active
Days on Market
53

Continue Your Journey in App
Find your dream home, receive real-time updates, and many more!
Download App
Continue Your Journey in App
Find your dream home, receive real-time updates, and many more!
Location
Facts & Features
Rooms
Bedrooms & bathrooms
Bedrooms: 3
Bathrooms: 3
Interior
Sewer
Septic Tank
Interior Features
Breakfast Bar, Cathedral Ceiling(s), Ceiling Fan(s), Eat In Kitchen, En Suite, Granite Counters, High Ceilings, Kitchen Island, Pantry, Separate Shower, Split Bedrooms, Storage, Tub/shower Combo, Walk In Closet(s), Whirlpool Tub
Cooling
Ceiling Fan(s), Central Air
Flooring
Hardwood, Tile, Vinyl
Heating
Central, Heat Pump
Exterior Features
Rv Hookup
Appliances
Self Cleaning Oven, Refrigerator, Microwave, Gas Water Heater, Gas Range, Disposal, Dishwasher
Construction
Year Built
Year Built: 2001
Home type
Single Family Residence
Roof
Shingle
Architectural Style
Other
Foundation Details
Slab
Construction Materials
Frame, Vinyl Siding
Utilities & Energy
Laundry Features
Laundry Room
Water Source
Public, Spring
Basement
Crawl Space
Utilities
Electricity Connected, Natural Gas Connected, Water Connected, Propane
Pool Features
None
Parking Features
Driveway, Garage, Garage Door Opener, Rv Access/parking
Other Features
Subdivision Name
None
Lot Features
Level, Private, Rolling Slope, Wooded
Patio And Porch Features
Deck, Front Porch, Patio, Porch, Porch Covered, Wrap Around
Price History
| Date | Event | Price |
|---|---|---|
01/02/2026 Source: | Price Decreased | $1,762,000 -0.06% $710/sqft |
12/26/2025 Source: | Price Decreased | $1,763,000 -0.06% $710/sqft |
12/19/2025 Source: | Price Decreased | $1,764,000 -0.06% $711/sqft |
12/12/2025 Source: | Price Decreased | $1,765,000 -0.06% $711/sqft |
12/08/2025 Source: | Price Decreased | $1,766,000 -0.06% $712/sqft |

Show more
Nearby Homes




Find Homes by Property Features in Oakdale, TN


Based on information from the Greater Chattanooga REALTORS® (or, alternatively, from the MLS of Chattanooga, Inc.) through Oct 10, 2026, 03:00PM. IDX information is provided exclusively for consumers' personal, non-commercial use; it may not be used for any purpose other than to identify prospective properties consumers may be interested in purchasing, and the data is deemed reliable but is not guaranteed accurate by the MLS. © 2026 the Greater Chattanooga REALTORS®. All Rights Reserved. Angela Fowler | Angela Fowler Real Estate, LLC. | (423) 320-4620 | afowler@catt.com Mailing Address: 452 Kailors Cove Cir Ringgold, GA 30736
 Advertising Broker: Angela Fowler | Angela Fowler Real Estate, LLC.