- Overview
- Description
- Property Details
- Location
- Facts & Features
- Getting Around
- Nearby Homes



$575,000
Monthly Est:$2,862
 3 Beds
 2 Baths
2 full baths
 1,896sqft
596 Pleasant Grv Loop, Elgin, TX 78621
$575,000
$2,862/moEst:
Get Pre-Approved
Single Family Residence
Built in 2017
$-- HOA
4.34 acres lot
$303/sq.ft
Description
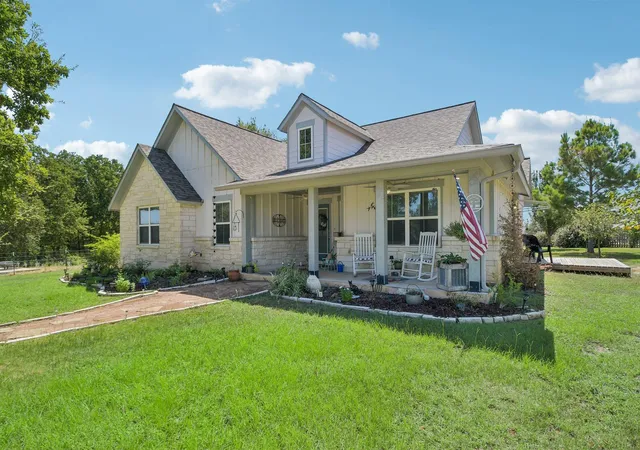
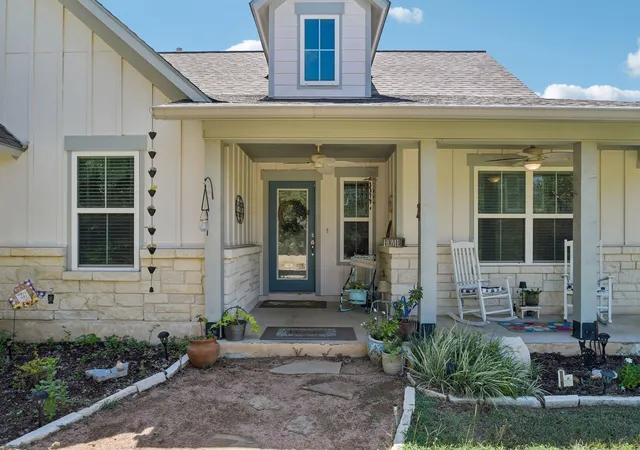
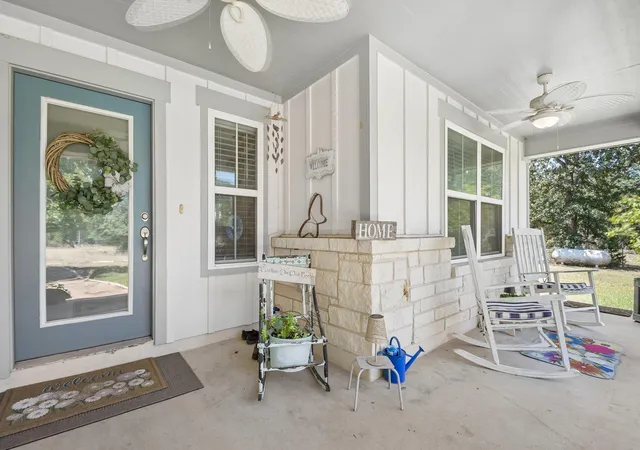
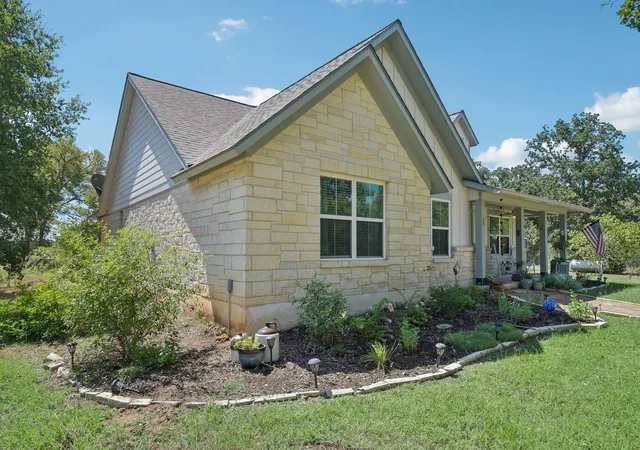
Stone and siding exterior walls harmonize with a shingle roofline to define this classic one-level ranch home. A covered concrete front porch with a ceiling fan welcomes arrivals to the private entrance of the residence. Mature trees, a fenced front yard and backyard, and landscaped garden beds frame the outdoor setting.
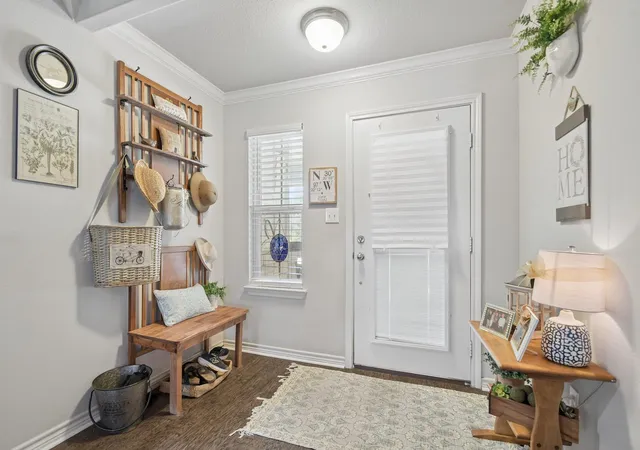
An entrance foyer featuring crown molding and wood flooring leads into an open floorplan with soaring vaulted ceilings, beamed ceilings, and a ceiling fan. The kitchen is outfitted with stone counters, a pantry, recessed lighting, and stainless steel appliances including a range, oven, microwave, dishwasher, and refrigerator. Dining spaces are anchored by wood laminate floors and a chandelier.
Comfortable bedrooms feature a mix of hardwood, vinyl, and laminate flooring, complete with ceiling fans, blinds, and drapes. Bathrooms are equipped with a double vanity, a walk-in shower, vinyl flooring, and recessed lighting. A dedicated laundry room offers vinyl flooring, built-in features, and washer and dryer connections.
The property grounds span 4.34 acres, featuring a wooden deck with an awning, a private yard, and views of the pasture and surrounding trees. Additional exterior amenities include a detached metal carport on a concrete pad, a shed, and an outbuilding.
This Elgin property offers a serene country setting with modern conveniences. Schedule a tour today to experience this ranch home firsthand.
- Houzeo last checked: 12 hours ago
- Listing updated: September 7, 2026 at 11:43 pm
- Listing Provided by: Jeanette Shelby (512) 461-7721 | Jeanette Shelby, Realtors (512) 281-3412
- Source: Unlock MLS-TX as distributed by MLS GRID | MLS#: 1336029

Property Details
Status
Active
Type
Single Family Residence
No. of Stories
-
County
City
Neighborhood
--
Year Built
2017
HOA Fees
-
Finished Area
1,896 sqft
Lot Size
4.34 acres lot
Basement Area
- sqft
MLS Name
Unlock MLS
MLS Number
1336029
MLS Status
Active
Days on Market
63

Continue Your Journey in App
Find your dream home, receive real-time updates, and many more!
Continue Your Journey in App
Find your dream home, receive real-time updates, and many more!
Location
Facts & Features
Rooms
Bedrooms & bathrooms
Bedrooms: 3
Bathrooms: 2
Primary Bedroom
Level: Main
Primary Bathroom
Level: Main
Kitchen
Level: Main
Interior
Heating
Central, Electric
Cooling
Ceiling Fan(s), Central Air
Window Features
Blinds, Double Pane Windows, Screens, Vinyl Windows
Interior Features
Breakfast Bar, Ceiling Fan(s), Coffered Ceiling(s), Ceiling High, Double Vanity, Entrance Foyer, High Speed Internet, Open Floorplan, Pantry, Primary Bedroom On Main, Recessed Lighting, Walk In Closet(s)
Sewer
Aerobic Septic
Appliances
Dishwasher, Disposal, Microwave, Plumbed For Ice Maker, Free Standing Gas Range, Rnghd, Refrigerator, Stainless Steel Appliance(s), Water Heater
Flooring
Laminate, Vinyl
Exterior Features
Gutters Full
Construction
Year Built
Year Built: 2017
Home type
Single Family Residence
Foundation Details
Slab
Roof
Composition
Property Condition
Resale
Construction Materials
Hardi Plank Type, Stone
Utilities & Energy
Pool Features
None
Utilities
Electricity Connected, High Speed Internet, Propane, Sewer Connected, Underground Utilities, Water Connected
Water Source
Public
Parking Features
Carport, Detached
Security Features
Smoke Detector(s)
Other Features
Subdivision Name
Pleasant Oaks Sub
Disclosures
Seller Disclosure, Seller Provided Survey Available
Patio And Porch Features
Covered, Front Porch, Side Porch
Community Features
None
Lot Features
Agricultural, Public Maintained Road, Trees Large (over 40 Ft), Trees Moderate
Price History
| Date | Event | Price |
|---|---|---|
09/07/2026 Source: | Listed for Sale | $575,000 $303/sqft |

Nearby Homes

Find Homes by Property Features in Elgin, TX

Based on information submitted to the MLS GRID from Unlock MLS through Nov 02, 2026, 02:15PM. All information provided is deemed reliable but is not guaranteed and should be independently verified. Unlock MLS and its affiliates provide the MLS and all content therein “AS IS” and without any warranty, express or implied. All data is obtained from various sources and may not have been verified by broker or MLS GRID. Supplied Open House Information is subject to change without notice. All information should be independently reviewed and verified for accuracy. Properties may or may not be listed by the office/agent presenting the information. IDX information is provided exclusively for consumers personal non-commercial use. It may not be used for any purpose other than to identify prospective properties consumers may be interested in purchasing. The data is deemed reliable but is not guaranteed by MLS GRID. The use of the MLS GRID Data may be subject to an end-user license agreement prescribed by the Member Participant’s applicable MLS, if any, and as amended from time to time. © 2026 Unlock MLS. All Rights Reserved.
 Advertising Broker: Michelle Brecker | Pathway To Home Realty
