Andover RE
Powered by 
- 1
- Overview
- Description
- Property Details
- Location
- HOA Management
- Facts & Features
- Getting Around
- Nearby Homes




$434,900
Monthly Est:$2,165
 3 Beds
 2 Baths
2 full baths
 1,532sqft
59620 Loblolly #32, Lyon Charter Township Oakland, MI 48165
$434,900
$2,165/moEst:
Get Pre-Approved
Single Family Residence
Built in 2013
$355/mo HOA
6,098.4 sqft lot
$284/sq.ft
Description
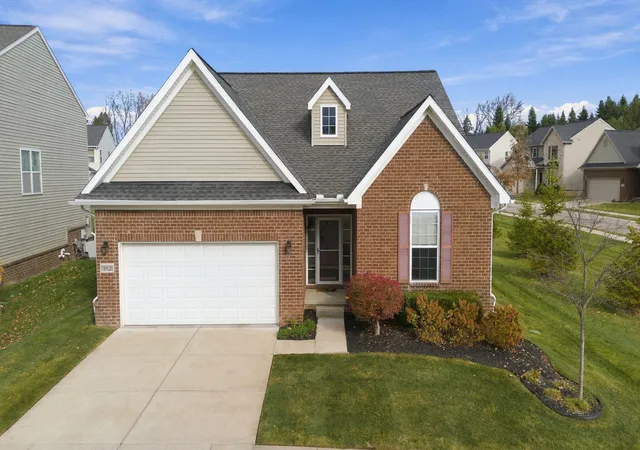
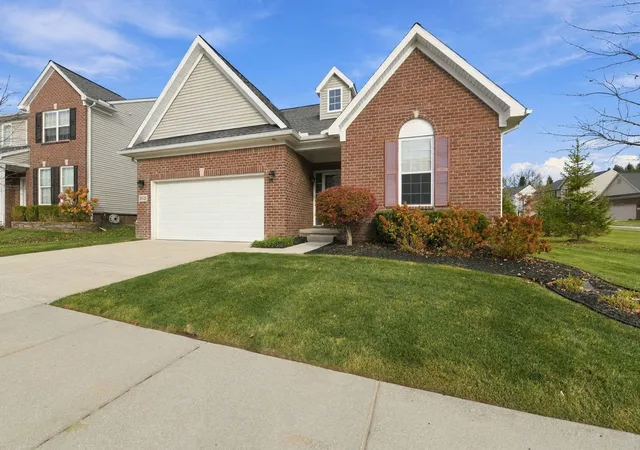
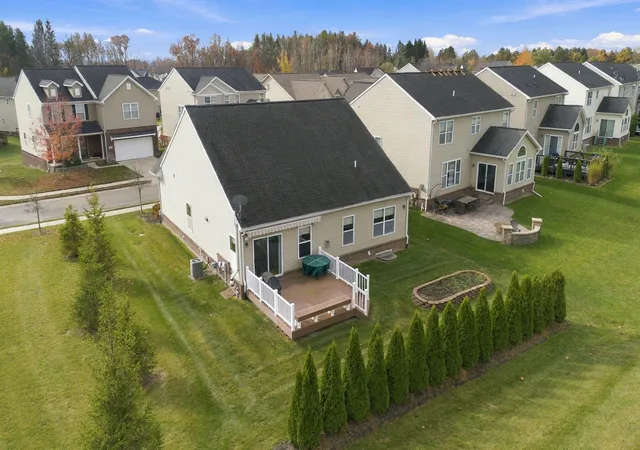
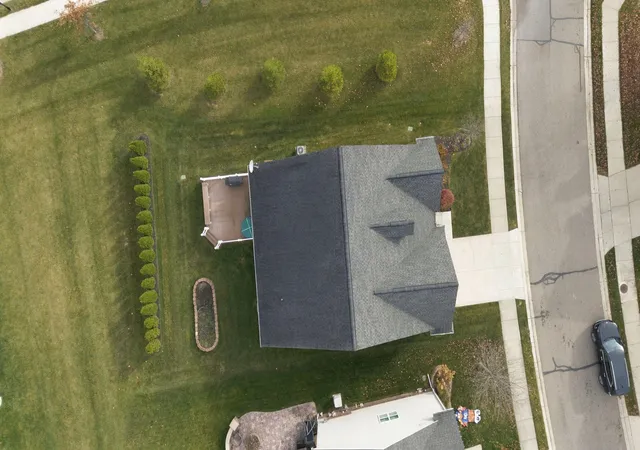
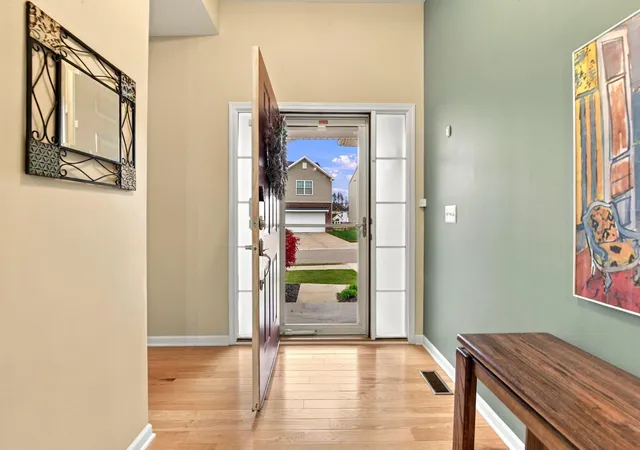
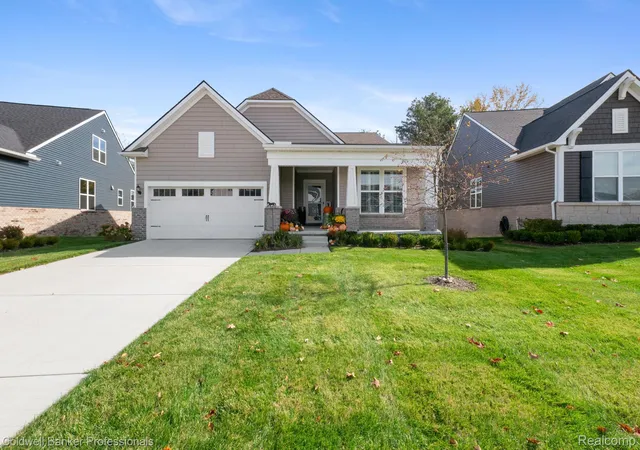
Pride shows at every turn, from the ideal corner lot setting to the meticulously maintained landscape. This beautiful ranch checks all the boxes! Inviting entry w/ natural wood floors opens to the great room w/ cathedral ceilings & cozy gas fireplace. Wood floors continue through the kitchen, and dining area featuring 42" upper wood cabinets w/ soft-close doors, topped w/ solid granite with breakfast bar set-up, Whirlpool stainless steel appliances are also included. Natural light floods the dining area through the slider & abundant windows. The primary suite boasts a tray ceiling & added windows for an open, airy feel. Also note the granite-topped vanity, large ceramic step-in shower & walk-in closet. 1st floor laundry, 2 additional bedrooms & a polished full bath complete the main level. Downstairs, a huge full basement w/ egress window awaits your finishing ideas. Outside, enjoy the added composite deck w/ Marygrove awning, natural gas BBQ connection & raised garden bed.Additional upgrades and enhancements include Radon Mitigation system, Tiled kitchen backsplash, Surround sound in Great room, Privacy tree line (approved and within the commons area). Seller is building and ideally will need to Feb. 28th for possession.
- Houzeo last checked: 14 minutes ago
- Listing updated: November 12, 2026 at 10:49 pm
- Listing Provided by: Timothy Haggerty (248) 568-6370 | Remerica Hometown One (734) 420-3400
- Source: Realcomp MLS-MI | MLS#: 81026060030

- Originating MLS: Greater Metropolitan Association of REALTORS
Property Details
Status
Active
Type
Single Family Residence
No. of Stories
1
County
City
Neighborhood
--
Year Built
2013
HOA Fees
$355/mo
Finished Area
1,532 sqft
Lot Size
6,098.4 sqft lot
Basement Area
- sqft
MLS Name
Realcomp MLS
MLS Number
81026060030
MLS Status
Active
Days on Market
1
Open House

Continue Your Journey in App
Find your dream home, receive real-time updates, and many more!
Continue Your Journey in App
Find your dream home, receive real-time updates, and many more!
Location
HOA Management
N/A
HOA Fees
$355/ SemiAnnually
Amenities
 Amenities and services may be covered by one or multiple associations and service providers.
 Snow Removal
Disclaimer: Amenities are based on third-party information and may vary; buyers must independently verify all amenities, as information is deemed reliable but not guaranteed.
Facts & Features
Rooms
Bedrooms & bathrooms
Bedrooms: 3
Bathrooms: 2
Interior
Sewer
Public Sewer
Flooring
Carpet, Ceramic Tile, Tile, Wood
Appliances
Dishwasher, Disposal, Microwave, Oven, Refrigerator, Range, Water Softener Owned
Cooling
Ceiling Fans, Central Air
Heating
Forced Air, Natural Gas
Window Features
Insulated Windows
Construction
Year Built
Year Built: 2013
Home type
Single Family Residence
Architectural Style
Ranch
Roof
Asphalt, Shingle
Foundation Details
Basement
Construction Materials
Brick, Vinyl Siding
Utilities & Energy
Utilities
Natural Gas Connected
Fireplace Features
Gas Log, Living Room
Laundry Features
Gas Dryer Hookup, Laundry Room, Sink, Washer Hookup
Water Source
Public
Parking Features
Attached, Concrete, Garage Faces Front, Garage Door Opener
Basement
Full
Security Features
Carbon Monoxide Detectors, Smoke Detectors
Other Features
Patio And Porch Features
Deck, Patio, Porch
Subdivision Name
Twin Pines Ii
Disclosures
Mineral Rights Excluded
Lot Features
Corner Lot
Price History
| Date | Event | Price |
|---|---|---|
11/12/2026 Source: | Listed for Sale | $434,900 $284/sqft |

Nearby Homes
Find Homes by Property Features in Lyon Charter Township Oakland, MI
Nearby New Homes For Sale


Based on information from the Board/Association of REALTORS® (alternatively, from the Realcomp II Ltd. MLS) through Nov 13, 2026, 11:30AM. All information provided is deemed reliable, but is not guaranteed to be accurate and should be independently verified. IDX provided courtesy of Realcomp II Ltd. via Andover Real Estate & Houzeo, Copyright 2026 Realcomp II Ltd. Shareholders Any use of search facilities of data on the site, other than by a consumer looking to purchase real estate, is prohibited. IDX information is provided exclusively for consumers' personal, noncommercial use and may not be used for any purpose other than to identify prospective properties consumers may be interested in purchasing. The accuracy of all information, regardless of source, is not guaranteed or warranted. All information should be independently verified. Listing Information presented by local MLS brokerage: Andover Real Estate, local REALTOR®- Scott Rubin - (248)206-3666 . Any use of search facilities of data on the site, other than by a consumer looking to purchase real estate, is prohibited. © 2024 Realcomp II Ltd. MLS. All Rights Reserved.
 Advertising Broker: Andover Real Estate | Andover Real Estate
