- Overview
- Description
- Property Details
- Location
- Facts & Features
- Getting Around
- Nearby Homes

Street View
$450,000
Monthly Est:$2,240
 3 Beds
 2 Baths
2 full baths
 2,340sqft
597 Eastern Isle Ave, Summerville, SC 29486
$450,000
$2,240/moEst:
Get Pre-Approved
Single Family Residence
Built in 2015
$-- HOA
-- sqft lot
$192/sq.ft
Description
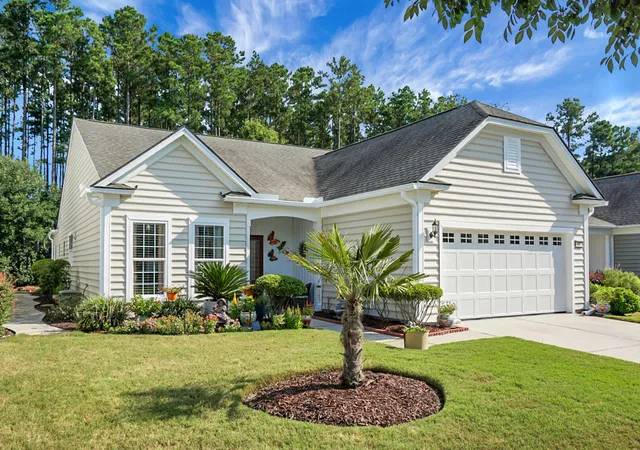
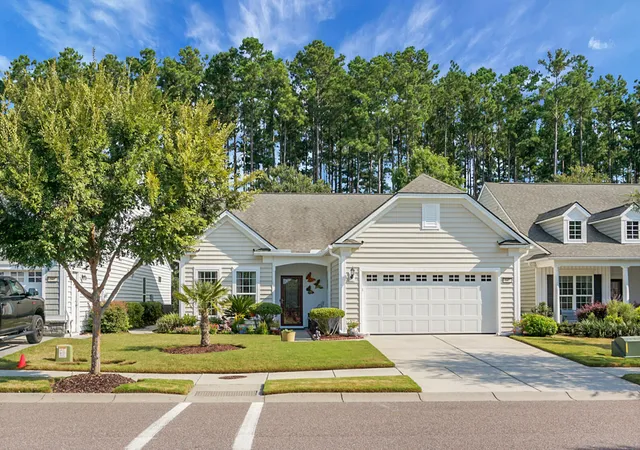
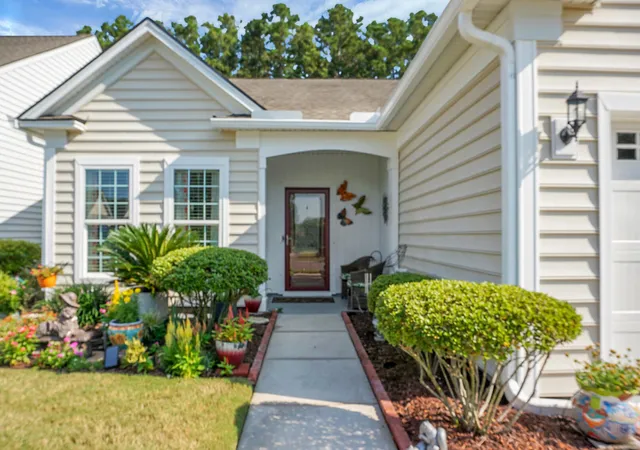
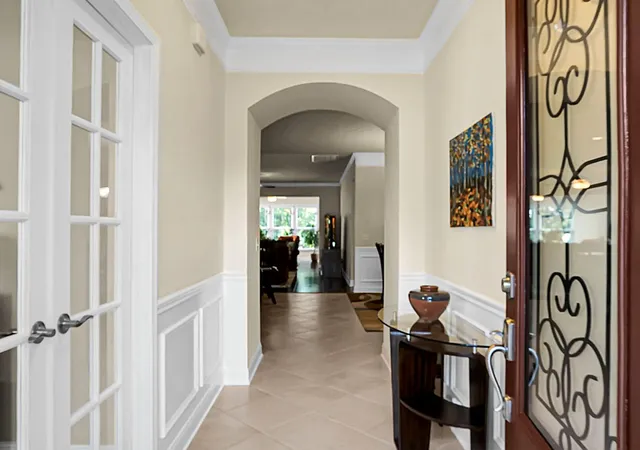
This beautifully maintained home in the desirable, gated community of Del Webb in Summerville. Lovingly cared for by its original owners, this 2,340 square foot home offers thoughtful spaces, quality updates, and amenities designed for comfortable living. The spacious floor plan features 3 bedrooms and 2 full bathrooms, along with a dedicated office and a versatile sunroom/flex room just off the living room. Whether used as a hobby space, reading room, or additional gathering area, this flexible space adds valuable functionality to the home. The home has been exceptionally well maintained and offers several recent improvements, including a brand-new HVAC system with two UV lamps and an oxidizing unit designed to help keep the air cleaner and reduce bacteria, as well as freshinterior paint completed in 2025. A whole-home generator provides added peace of mind, while the insulated two car garage features a new garage door opener, utility sink, and additional storage options. Above the garage, a large attic with stair access provides an abundance of storage. Outside, decorative stone walkways have been added along both sides of the home, creating an attractive and welcoming approach while adding to the home's curb appeal. The property also includes an irrigation system with yearly inspections to help keep the landscaping looking its best.
Beyond the home, enjoy everything this exceptional gated community has to offer. Residents have access to a large clubhouse, multiple pools and hot tubs, fitness/exercise facilities, tennis and pickleball courts, walking and dog trails, and more. The HOA also includes cable TV, internet and lawn care, allowing you to spend less time on maintenance and more time enjoying the community and all that the Summerville area has to offer. Gated access with attendants adds an additional level of convenience and security. From the extensive community amenities to the meticulous care given by its original owners, this home offers an opportunity to enjoy a well-maintained home in a community designed for an active and connected lifestyle. Come see all that this special home has to offer!
- Houzeo last checked: 6 minutes ago
- Listing updated: September 3, 2026 at 1:12 pm
- Listing Provided by: Laura Croft | RE/MAX Seaside
- Source: CHS Regional MLS | MLS#: 26024884

Property Details
Status
Active
Type
Single Family Residence
No. of Stories
1
County
City
Neighborhood
Year Built
2015
HOA Fees
-
Finished Area
2,340 sqft
Lot Size
-- sqft lot
Basement Area
- sqft
MLS Name
CHS Regional MLS
MLS Number
26024884
MLS Status
Active
Days on Market
66

Continue Your Journey in App
Find your dream home, receive real-time updates, and many more!
Continue Your Journey in App
Find your dream home, receive real-time updates, and many more!
Location
Facts & Features
Rooms
Bedrooms & bathrooms
Bedrooms: 3
Bathrooms: 2
Interior
Sewer
Public Sewer
Window Features
Aluminum Frames, Window Treatments
Exterior Features
Lawn Irrigation, Lawn Well, Rain Gutters
Cooling
Central Air
Flooring
Carpet, Ceramic Tile
Interior Features
Ceiling Smooth, High Ceilings, Kitchen Island, Walk In Closet(s), Ceiling Fan(s), Eat In Kitchen, Office, Pantry, Separate Dining, Sun
Heating
Central
Construction
Year Built
Year Built: 2015
Home type
Single Family Residence
Foundation Details
Slab
Roof
Asphalt
Construction Materials
Vinyl Siding
Architectural Style
Ranch, Traditional
Utilities & Energy
Parking Features
2 Car Garage, Off Street, Garage Door Opener
Utilities
Bcw & Sa, Berkeley Elect Co Op
Water Source
Public
Laundry Features
Electric Dryer Hookup, Washer Hookup, Laundry Room
Other Features
Subdivision Name
Cane Bay Plantation
Community Features
Clubhouse, Dog Park, Fitness Center, Gated, Lawn Maint Incl, Pool, Tennis Court(s), Trash, Walk/jog Trails
Patio And Porch Features
Patio
Lot Features
0 .5 Acre
Price History
| Date | Event | Price |
|---|---|---|
09/03/2026 Source: | Listed for Sale | $450,000 $192/sqft |

Nearby Homes

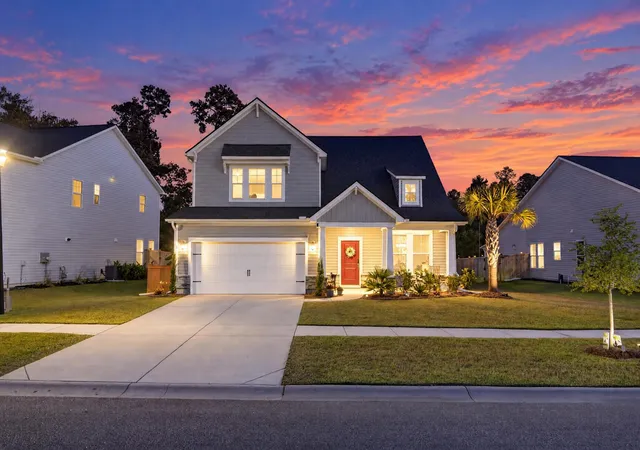
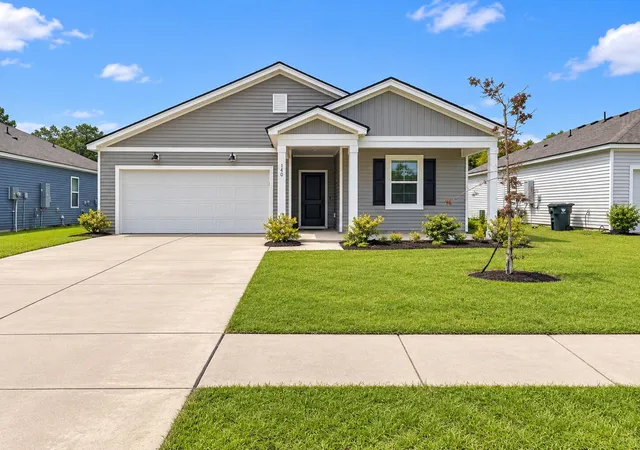
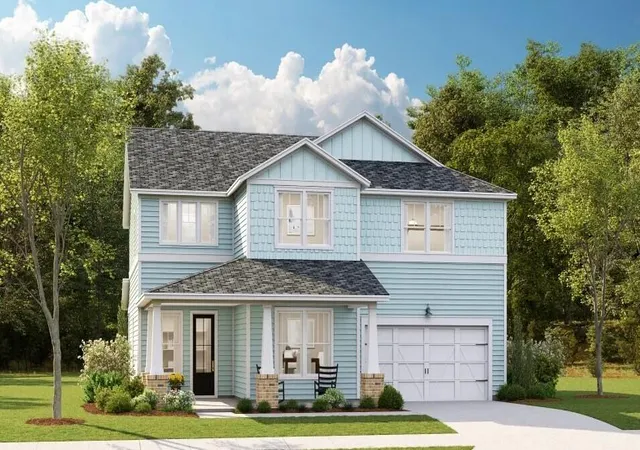
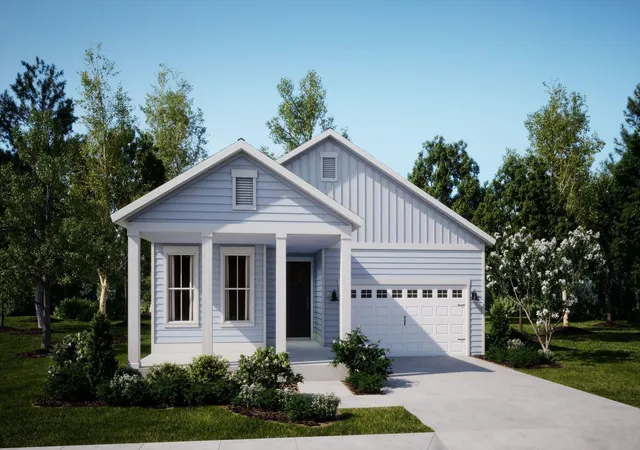
Find Homes by Property Features in Summerville, SC
Nearby New Homes For Sale

This representation is based in whole or in part on information supplied by the Charleston Trident Association of REALTORS® or its Multiple Listing Service through Nov 08, 2026, 11:00AM. Information is provided exclusively for personal, non-commercial use, and may not be used for any purpose other than to identify prospective properties consumers may be interested in purchasing.This website may not include listings or property addresses of sellers who have directed their listing brokers to withhold their listing or their property address from display on the Internet. All information deemed reliable but not guaranteed. Charleston Trident Multiple Listing Service, Inc. makes no representation or warranty regarding the accuracy of the data. ©2026 Charleston Trident MLS CTMLS. All rights reserved.
 Advertising Broker: Nicholas Huscroft | Chosen Realty
