- Overview
- Description
- Property Details
- Location
- HOA Management
- Facts & Features
- Getting Around
- Nearby Homes




$209,000
Monthly Est:$1,040
 2 Beds
 2 Baths
2 full baths
 1,245sqft
5970 80th Street N #101, Saint Petersburg, FL 33709
$209,000
$1,040/moEst:
Get Pre-Approved
Condominium
Built in 1980
$845/mo HOA
3.08 acres lot
$168/sq.ft
Description
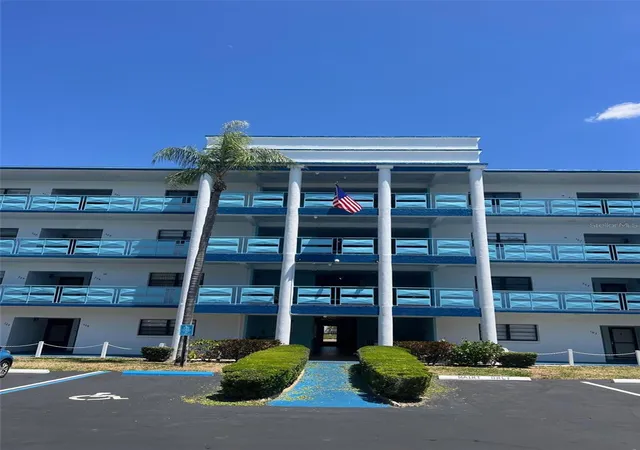
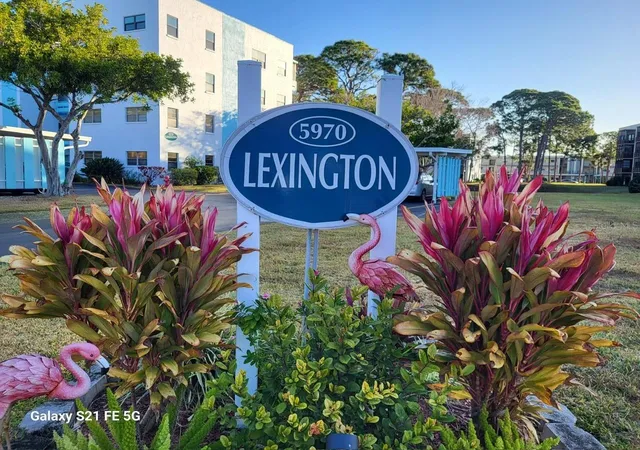
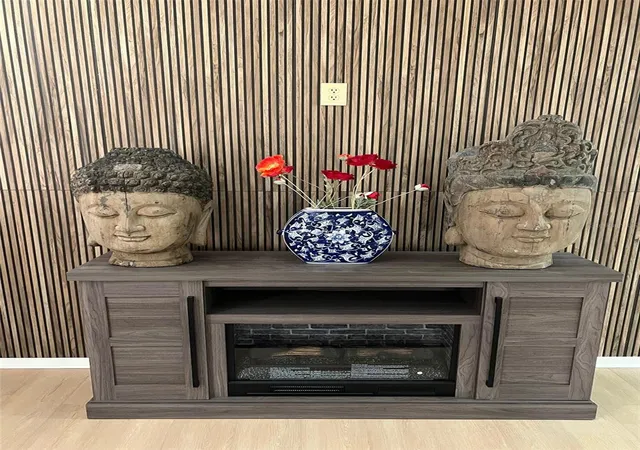
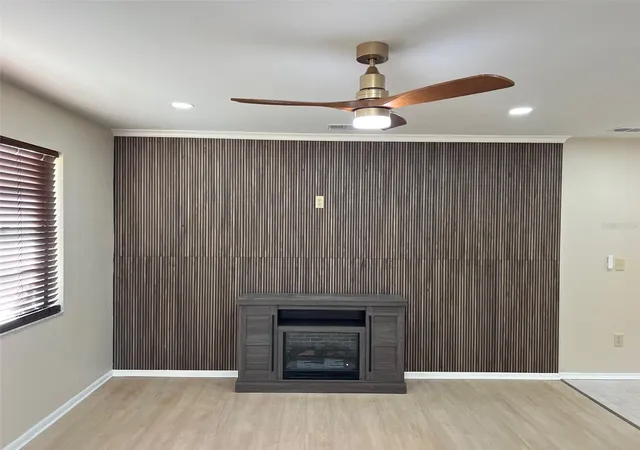
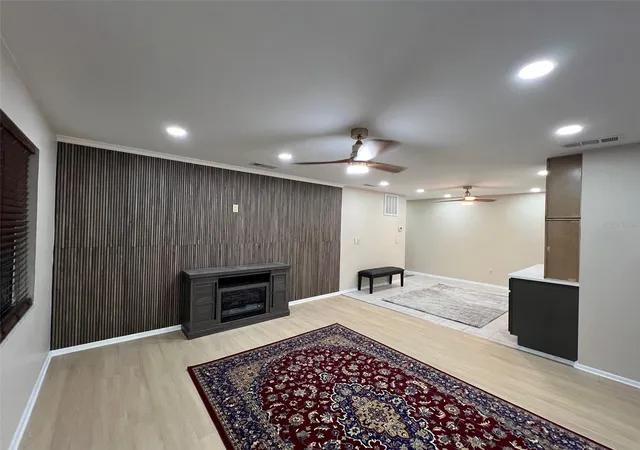
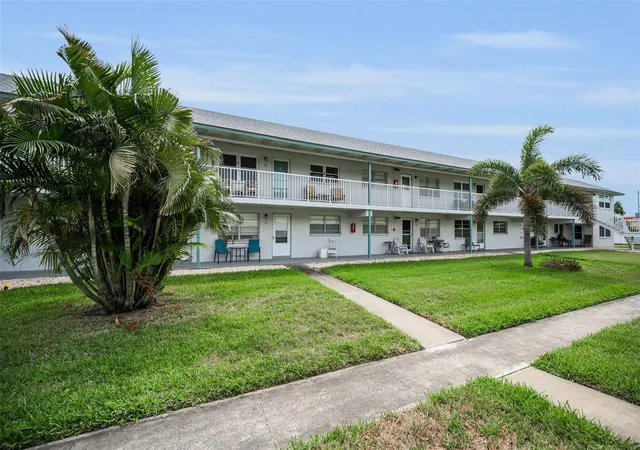
Renovated in December 2025; new luxury vinyl flooring, new shaker kitchen cabinets, laundry room, all new recessed ceiling lights, new dining room & living room lights, all new ceiling fans, freshly painted walls, doors, trim & ceilings; all new bathroom vanities & faucets, new vanity lights; all new stainless steel appliances; new kitchen faucets, new Quarts countertop; new tub & shower trim in both bathrooms; new bathroom mirrors; bar area with plenty of wine racks, new wine cooler, living has new wood look tile wall; kitchen backsplash has the same wood look tiles. Waterfront ground floor two bedroom. Parking space 68, next to the front door. Screened enclosure overlooks the lake - water. Two full bathrooms. Primary bathroom features a step-in shower. Five Towns is an active 55+ community and offers six swimming pools, athletic courts for tennis, pickleball, bocce, and shuffleboard, several patios & picnic areas, 2 clubhouses with libraries, fitness centers, billiards rooms, and card rooms. Explore the variety of cultural attractions nearby including the Salvador Dali Museum, Palladium Theatre, and St. Petersburg Museum of Fine Arts. Located close to shopping, restaurants, beaches, golf and 25 minutes to the airport. Staging furniture (including electric fireplace & fridge) not included in sale. Stove & fridge are not included.
- Houzeo last checked: 6 minutes ago
- Listing updated: October 8, 2026 at 2:42 pm
- Listing Provided by: Henry Tran Louden (305) 440-8152 | EMPRESS HOME REALTY, INC. (305) 510-6110
- Source: Stellar MLS-FL | MLS#: TB8468692

Part of

Property Details
Status
Active
Type
Condominium
No. of Stories
1
County
City
Neighborhood
--
Year Built
1980
HOA Fees
$845/mo
Finished Area
1,245 sqft
Lot Size
3.08 acres lot
Basement Area
- sqft
MLS Name
Stellar MLS
MLS Number
TB8468692
MLS Status
Active
Days on Market
258
Cumulative Days on Market
240

Continue Your Journey in App
Find your dream home, receive real-time updates, and many more!
Download App
Continue Your Journey in App
Find your dream home, receive real-time updates, and many more!
Location
HOA Management
UGENE PARK
HOA Fees
$845/ Monthly
Amenities
 Amenities and services may be covered by one or multiple associations and service providers.
 Water
Water
 Internet
 Electricity
 Gas
Gas
 Cable TV
 Sewer
Sewer
 Trash Pickup
 Tennis
 Maintenance
 Insurance
 Pool
Pool
 Club House
 Security Guard
 Sports Court
Management
Recreational Facilities
Disclaimer: Amenities are based on third-party information and may vary; buyers must independently verify all amenities, as information is deemed reliable but not guaranteed.
Facts & Features
Rooms
Bedrooms & bathrooms
Bedrooms: 2
Bathrooms: 2
Bedroom 1
Level: First
Area: 162.00 Square Feet
Dimensions: 12x13.5
Primary Bedroom
Level: First
Area: 204.00 Square Feet
Dimensions: 12x17
Kitchen
Level: First
Area: 104.50 Square Feet
Dimensions: 11x9.5
Dining Room
Level: First
Area: 133.00 Square Feet
Dimensions: 9.5x14
Living Room
Level: First
Area: 161.00 Square Feet
Dimensions: 11.5x14
Office
Level: First
Area: 126.50 Square Feet
Dimensions: 11x11.5
Interior
Interior Features
Ceiling Fans(s), Crown Molding, Primary Bedroom Main Floor, Stone Counters, Thermostat, Walk In Closet(s), Window Treatments
Flooring
Luxury Vinyl, Tile
Cooling
Central Air
Heating
Central, Electric, Exhaust Fan
Appliances
Dishwasher, Disposal, Dryer, Exhaust Fan, Microwave, Washer, Wine Refrigerator
Sewer
Public Sewer
Exterior Features
Outdoor Grill, Private Mailbox, Sidewalk, Tennis Court(s)
Construction
Year Built
Year Built: 1980
Home type
Condominium
Roof
Built Up
Construction Materials
Concrete, Stucco
Foundation Details
Concrete Perimeter, Slab
Utilities & Energy
Water Source
None
Laundry Features
Inside
Utilities
Cable Connected, Electricity Available, Natural Gas Connected, Public, Sewer Connected, Water Connected
Association Amenities
Cable Tv, Clubhouse, Maintenance, Security, Shuffleboard Court, Tennis Court(s)
Other Features
Community Features
Association Recreation Owned, Buyer Approval Required, Clubhouse, Pool, Sidewalks, Tennis Court(s), Street Lights
Subdivision Name
Terrace Park Of Five Towns
Price History
| Date | Event | Price |
|---|---|---|
09/30/2026 Source: | Listed for Sale | $218,000 +4.31% $175/sqft |
09/30/2026 Source: | Price Decreased | $209,000 -8.33% $168/sqft |
07/23/2026 Source: | Listing Removed | $228,000 -0.44% $183/sqft |
06/22/2026 Source: | Price Decreased | $229,000 -8.03% $184/sqft |
05/27/2026 Source: | Price Decreased | $249,000 -3.11% $200/sqft |

Show more
Nearby Homes


Find Homes by Property Features in Saint Petersburg, FL

Based on information from Stellar MLS® through Oct 11, 2026, 12:30PM as submitted to and distributed by MLS GRID. All data is obtained from various sources and may not have been verified by the broker or MLS GRID. Supplied Open House Information is subject to change without notice. All information should be independently reviewed and verified for accuracy. Properties may or may not be listed by the office/agent presenting the information. IDX information is provided exclusively for consumers’ personal non-commercial use. It may not be used for any purpose other than to identify prospective properties consumers may be interested in purchasing. The data is deemed reliable but is not guaranteed by MLS GRID. The use of the MLS GRID Data may be subject to an end-user license agreement prescribed by the Member Participant’s applicable MLS, if any, and as amended from time to time. © 2026 Stellar MLS. All Rights Reserved.
 Advertising Broker: Fred McGill | Simple Showing, Inc