- Overview
- Description
- Property Details
- Location
- HOA Management
- Facts & Features
- Getting Around
- Nearby Homes



$234,900
Monthly Est:$1,169
 2 Beds
 2 Baths
2 full baths
 1,245sqft
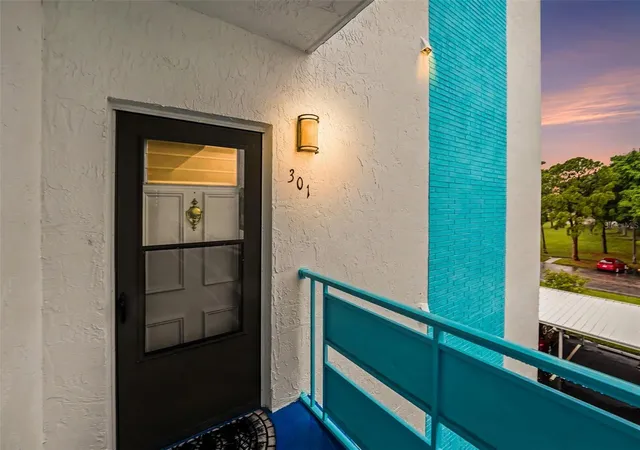
5970 80th Street N #301, St Petersburg, FL 33709
$234,900
$1,169/moEst:
Get Pre-Approved
Condominium
Built in 1980
$804/mo HOA
-- sqft lot
$189/sq.ft
Description
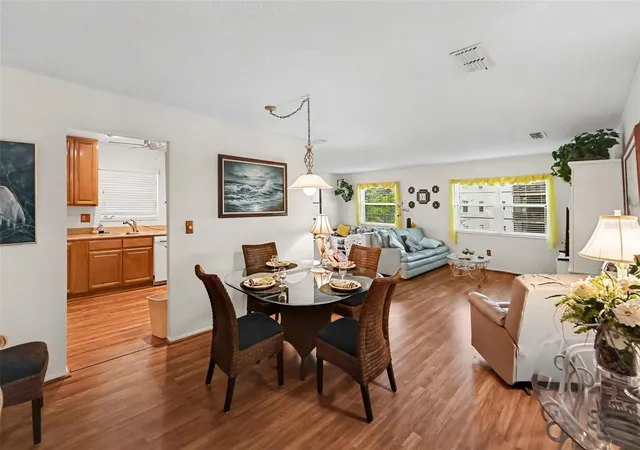
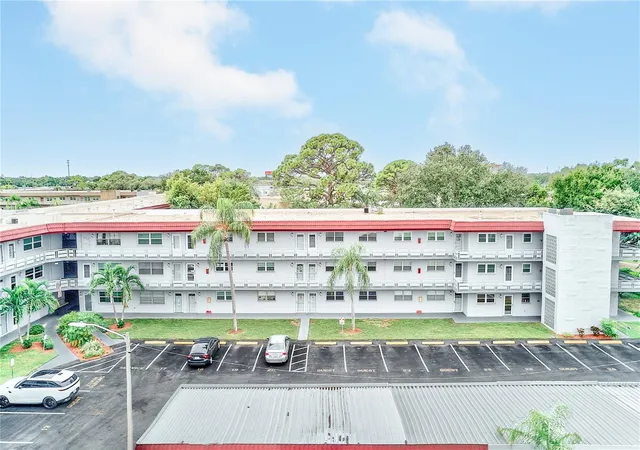
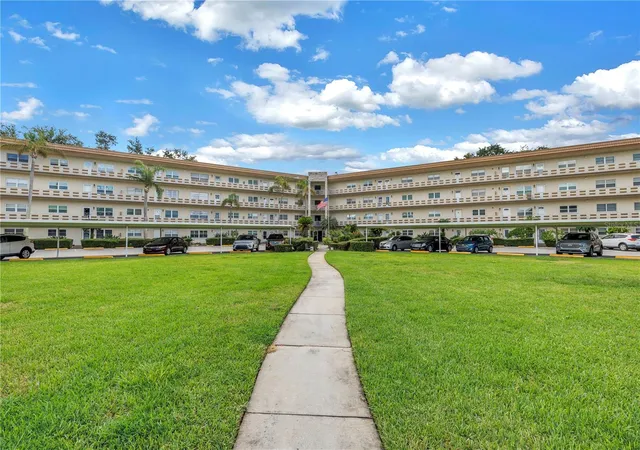
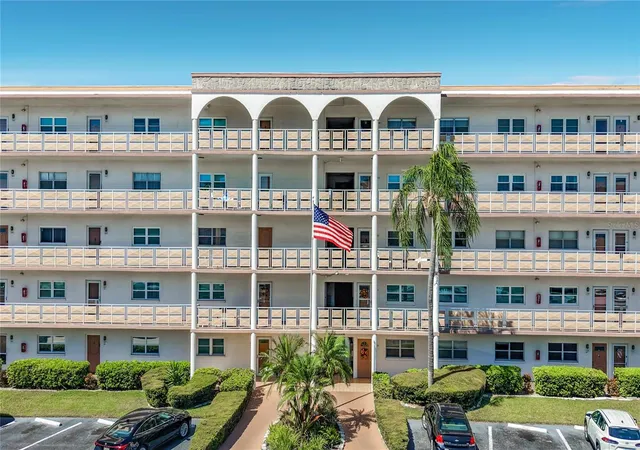
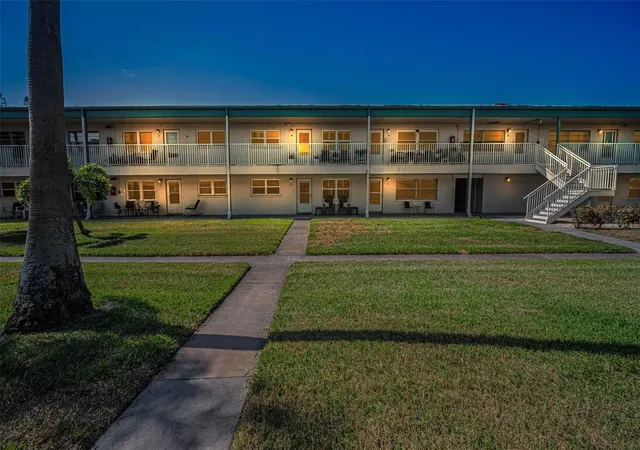
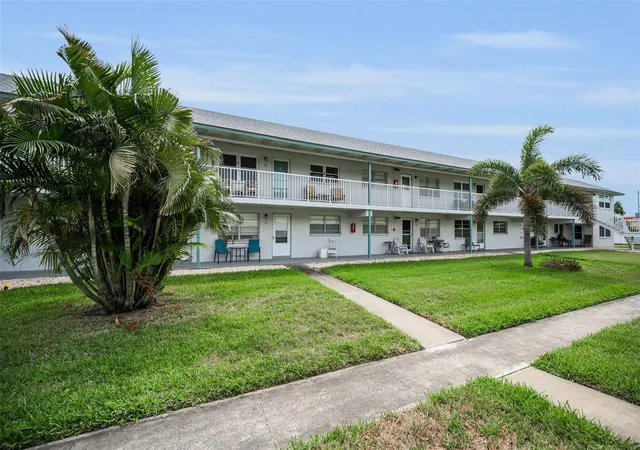
Located in the desirable Lexington Building within the sought-after 55+ community of Terrace Park at Five Towns, this beautifully maintained corner condominium offers comfort, convenience, and peaceful pond views with a picturesque fountain that creates the perfect backdrop for relaxing evenings.
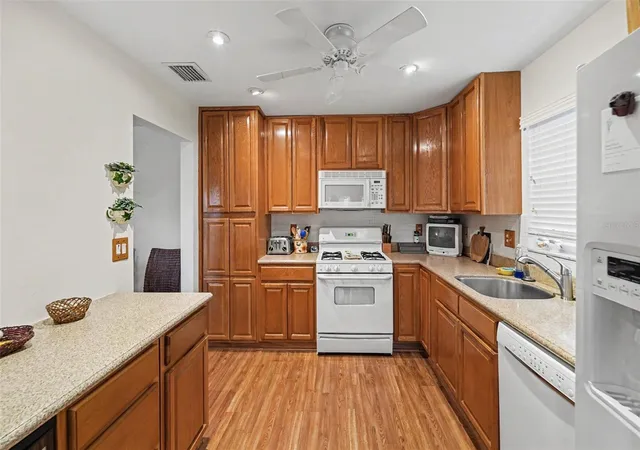
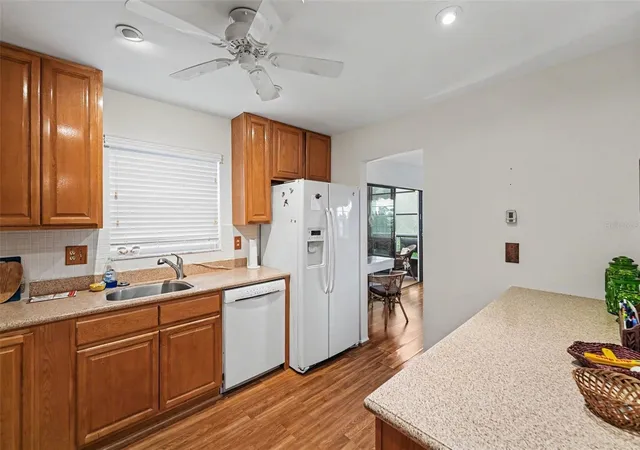
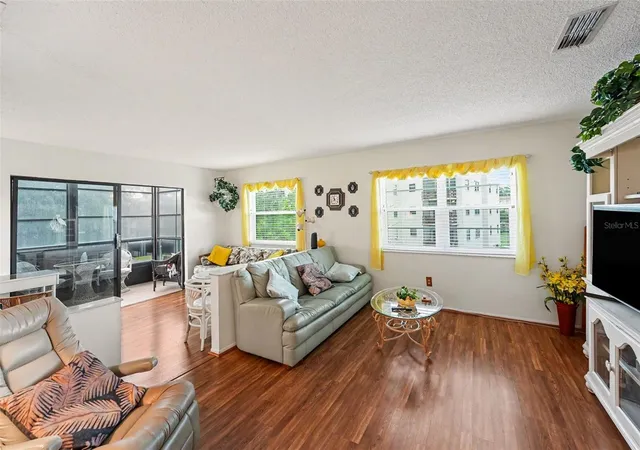
Designed with both functionality and style in mind, this two-bedroom, two-bath residence features an open living and dining area that flows into a well-equipped kitchen complete with solid wood cabinetry, stone countertops, a pantry, white appliances, a gas range, and a built-in beverage refrigerator. Just off the main living space, the Florida room provides a bright retreat, while an additional flex room is ideal as a home office, breakfast nook, hobby room, or reading space.
The spacious primary and guest bedrooms each include walk-in closets, and two additional hallway closets provide ample linen and storage space. A FULL-SIZE IN-UNIT WASHER & DRYER provides the convenience of doing laundry from the comfort of your own home—an increasingly desirable feature that sets this condo apart. For added indoor comfort, the HVAC system is equipped with an APCO air purification system featuring germicidal UV light and activated carbon technology designed to help reduce airborne odors, mold, germs, and chemical vapors.
A dedicated covered carport adds everyday convenience, and the monthly HOA fee of $804.24 covers nearly all utilities, with electricity being the only separate expense.
Residents of Terrace Park at Five Towns enjoy an exceptional array of resort-style amenities, including six swimming pools, a spa, two fitness centers, tennis and bocce courts, billiards, card rooms, clubhouses, an auditorium, grilling areas, and scenic gazebos. The community also offers a full calendar of social events and activities, making it easy to enjoy an active lifestyle and meet neighbors.
Ideally situated near shopping, grocery stores, restaurants, medical offices, and just a short 10-minute drive to Madeira Beach, this move-in-ready home combines a prime location with low-maintenance living. Whether you're looking for a seasonal getaway or a full-time residence, this inviting condo is ready to welcome you home.
- Houzeo last checked: 6 minutes ago
- Listing updated: July 21, 2026 at 8:18 pm
- Listing Provided by: Jennifer Kenna (941) 253-3003 , Bethany Midkiff | EXP REALTY, LLC (941) 462-3321
- Source: Stellar MLS-FL | MLS#: A4699886

Part of

Property Details
Status
Active
Type
Condominium
No. of Stories
4
County
City
Neighborhood
--
Year Built
1980
HOA Fees
$804/mo
Finished Area
1,245 sqft
Lot Size
-- sqft lot
Basement Area
- sqft
MLS Name
Stellar MLS
MLS Number
A4699886
MLS Status
Active
Days on Market
88
Cumulative Days on Market
4

Continue Your Journey in App
Find your dream home, receive real-time updates, and many more!
Download App
Continue Your Journey in App
Find your dream home, receive real-time updates, and many more!
Location
HOA Management
Vesta Property Services
HOA Fees
$804.24/ Monthly
Amenities
 Amenities and services may be covered by one or multiple associations and service providers.
 Storage
 Water
Water
 Internet
 Elevator
 Pest Control
 Spa
Spa
 Gym
Gym
 Gas
Gas
 Cable TV
 Sewer
Sewer
 Trash Pickup
 Tennis
 Maintenance
 Pool
Pool
 Club House
 Security Guard
 wheel Chair
Sports Court
Recreation Facilities
Common Area Taxes
Escrow Reserves Fund
Other
Recreational Facilities
Fidelity Bond
Disclaimer: Amenities are based on third-party information and may vary; buyers must independently verify all amenities, as information is deemed reliable but not guaranteed.
Facts & Features
Rooms
Bedrooms & bathrooms
Bedrooms: 2
Bathrooms: 2
Bedroom 2
Level: First
Area: 165.77 Square Feet
Dimensions: 12.1x13.7
Primary Bedroom
Level: First
Area: 196.65 Square Feet
Dimensions: 17.1x11.5
Kitchen
Level: First
Area: 114.00 Square Feet
Dimensions: 9.5x12
Dining Room
Level: First
Area: 136.80 Square Feet
Dimensions: 11.4x12
Living Room
Level: First
Area: 286.20 Square Feet
Dimensions: 21.2x13.5
Interior
Interior Features
Ceiling Fans(s), Elevator, High Ceilings, Living Room/dining Room Combo, Other, Primary Bedroom Main Floor, Solid Wood Cabinets, Stone Counters, Thermostat, Walk In Closet(s), Window Treatments
Flooring
Laminate, Tile
Cooling
Central Air
Heating
Natural Gas
Appliances
Dishwasher, Disposal, Dryer, Gas Water Heater, Ice Maker, Microwave, Other, Range, Range Hood, Refrigerator, Washer, Wine Refrigerator
Sewer
Public Sewer
Exterior Features
Balcony, Lighting, Other, Outdoor Grill, Outdoor Shower, Rain Gutters, Shade Shutter(s), Sidewalk, Sliding Doors, Storage, Tennis Court(s)
Window Features
Blinds, Drapes, Energy Star Qualified Windows, Rods, Storm Window(s), Window Treatments
Construction
Year Built
Year Built: 1980
Home type
Condominium
Roof
Built Up, Membrane
Construction Materials
Block, Other
Foundation Details
Slab
Utilities & Energy
Water Source
Public
Basement
Finished
Laundry Features
Laundry Closet
Utilities
Bb/hs Internet Available, Cable Connected, Electricity Connected, Fire Hydrant, Natural Gas Connected, Phone Available, Public, Sewer Connected, Underground Utilities, Water Connected
Security Features
Security Lights, Smoke Detector(s)
Association Amenities
Cable Tv, Clubhouse, Elevators, Fitness Center, Maintenance, Other, Pool, Recreation Facilities, Security, Shuffleboard Court, Spa/hot Tub, Storage, Tennis Court(s), Wheelchair Access
Parking Features
Covered, Guest
Other Features
Community Features
Association Recreation Owned, Buyer Approval Required, Clubhouse, Community Mailbox, Deed Restrictions, Irrigation Reclaimed Water, Pool, Sidewalks, Special Community Restrictions, Tennis Court(s), Wheelchair Access
Subdivision Name
Terrace Park Of Five Towns
Price History
| Date | Event | Price |
|---|---|---|
07/17/2026 Source: #MFRA4699886 | Listed for Sale | $234,900 $189/sqft |
07/14/2026 Source: | Coming Soon | $234,900 $189/sqft |

Nearby Homes


Find Homes by Property Features in St Petersburg, FL

Based on information from Stellar MLS® through Oct 11, 2026, 12:30PM as submitted to and distributed by MLS GRID. All data is obtained from various sources and may not have been verified by the broker or MLS GRID. Supplied Open House Information is subject to change without notice. All information should be independently reviewed and verified for accuracy. Properties may or may not be listed by the office/agent presenting the information. IDX information is provided exclusively for consumers’ personal non-commercial use. It may not be used for any purpose other than to identify prospective properties consumers may be interested in purchasing. The data is deemed reliable but is not guaranteed by MLS GRID. The use of the MLS GRID Data may be subject to an end-user license agreement prescribed by the Member Participant’s applicable MLS, if any, and as amended from time to time. © 2026 Stellar MLS. All Rights Reserved.
 Advertising Broker: Fred McGill | Simple Showing, Inc