- Overview
- Description
- Property Details
- Location
- Facts & Features
- Getting Around
- Nearby Homes
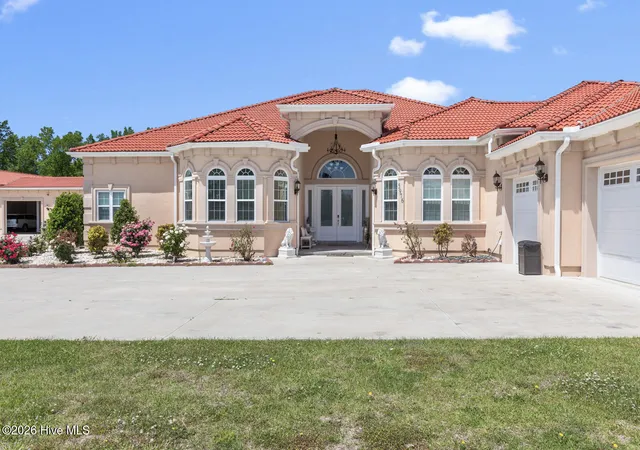

Street View
$1,885,000
Monthly Est:$9,382
 5 Beds
 6 Baths
4 full baths + 2 half baths
 5,118sqft
5976 Gum Branch Rd, Jacksonville, NC 28540
$1,885,000
$9,382/moEst:
Get Pre-Approved
Single Family Residence
Built in 2022
$-- HOA
5.35 acres lot
$368/sq.ft
Description
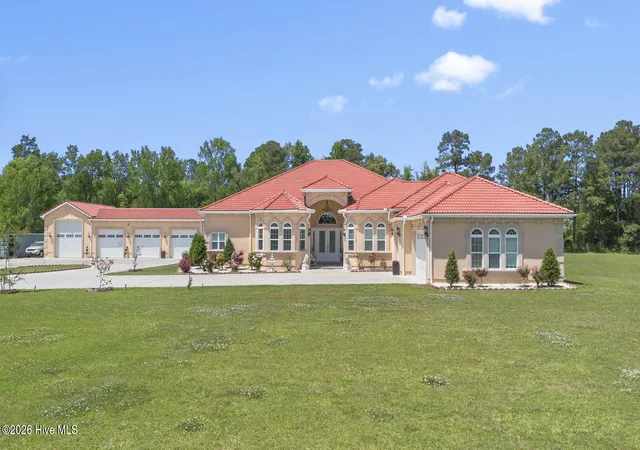
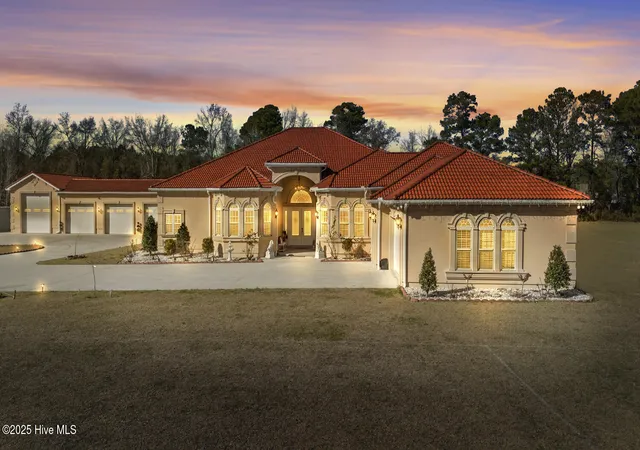
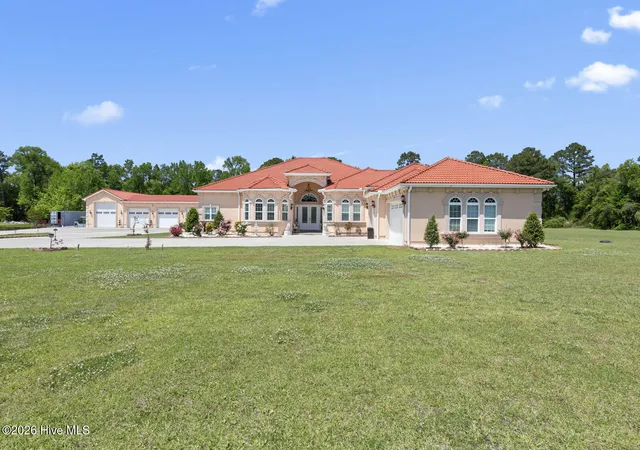
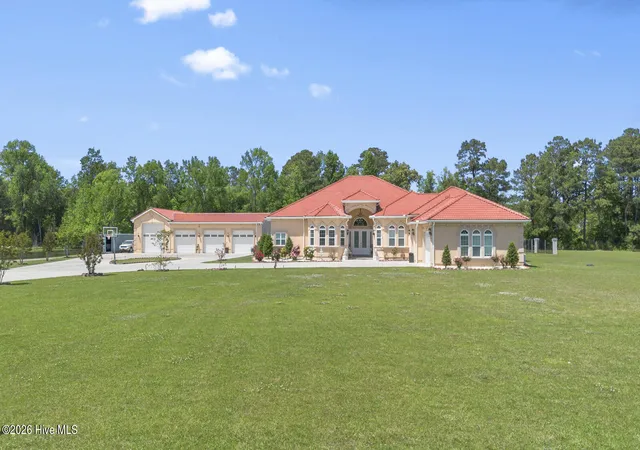
Welcome to your dream home!! This custom built masterpiece, completed in 2022, boasts 5 beds + Office + Gym, 6 baths, and a sprawling 5,118 SqFt beautifully crafted living space! Enjoy the exclusivity of NO subdivision, NO HOA, or city limits!
This custom-built masterpiece showcases the finest in high end materials and craftsmanship, beginning with a grand foyer featuring soaring 22' ceilings and premium porcelain tile flooring that flows seamlessly throughout the home. Step inside and be captivated by the open concept design that blends beauty and functionality. The chef's kitchen is a dream offering a massive island, custom cabinetry, stainless steel appliances and the perfect layout for cooking, entertaining and gatherings. Additional interior highlights include a dedicated office, a versatile gym/bonus room, and a stunning built-in bar designed for unforgettable hosting!
The generously sized bedrooms each offer comfort and style, while the primary suite delivers unparalleled luxury with expansive windows that fill the space with natural light, spacious dual closets & a spa-inspired bathroom complete with high end finishes for your own private retreat.
Step outside and experience your very own private oasis, complete with a brand new in ground pool featuring varying depths & a ready to install waterfall hookup! For ultimate convenience, an outdoor half bath is located close by, making poolside living effortless. Entertain guests beneath the oversized custom built pergola, relax within the fenced backyard & enjoy the practicality of a large storage shed paired with a beautifully crafted custom chicken coop/storage building. As you explore the property, the serene private pond adds the perfect finishing touch to this remarkable outdoor retreat!
Rare 2,800 sqft garage ideal for cars, boats, RVs, storage, or events! Whether you need space for vehicles, equipment, or a functional area for business & entertainment, this property truly checks every box!!
- Houzeo last checked: 12 hours ago
- Listing updated: August 18, 2026 at 10:24 pm
- Listing Provided by: Eyzhane Williams (910) 554-7350 DRE #321784 | RE/MAX Elite Realty Group (910) 333-0124
- Source: Hive MLS-NC | MLS#: 100546022

Property Details
Status
Active
Type
Single Family Residence
No. of Stories
1
County
City
Neighborhood
--
Year Built
2022
HOA Fees
-
Finished Area
5,118 sqft
Lot Size
5.35 acres lot
Basement Area
- sqft
MLS Name
Hive MLS
MLS Number
100546022
MLS Status
Active
Days on Market
295

Continue Your Journey in App
Find your dream home, receive real-time updates, and many more!
Download App
Continue Your Journey in App
Find your dream home, receive real-time updates, and many more!
Location
Facts & Features
Rooms
Bedrooms & bathrooms
Bedrooms: 5
Bathrooms: 6
Family Room
Level: First
Area: Square Feet
Dimensions: 210.71
Bonus Room
Level: First
Area: Square Feet
Dimensions: 201.60
Kitchen
Level: First
Area: Square Feet
Dimensions: 621.72
Bedroom 2
Level: First
Area: Square Feet
Dimensions: 225.06
Breakfast Nook
Level: First
Area: Square Feet
Dimensions: 83.64
Office
Level: First
Area: Square Feet
Dimensions: 202.50
Living Room
Level: First
Area: Square Feet
Dimensions: 710.94
Dining Room
Level: First
Area: Square Feet
Dimensions: 194.31
Bedroom 4
Level: First
Area: Square Feet
Dimensions: 183.92
Master Bedroom
Level: First
Area: Square Feet
Dimensions: 478.80
Laundry
Level: First
Area: Square Feet
Dimensions: 102.66
Bedroom 1
Level: First
Area: Square Feet
Dimensions: 207.87
Bedroom 3
Level: First
Area: Square Feet
Dimensions: 232.50
Interior
Heating
Electric, Heat Pump
Flooring
Tile, See Remarks
Cooling
Central Air
Interior Features
Walk In Closet(s), Vaulted Ceiling(s), Tray Ceiling(s), High Ceilings, Entrance Foyer, Mud Room, Whole Home Generator, Kitchen Island, Ceiling Fan(s), Pantry, Walk In Shower, Blinds/shades, Walk In Closet(s)
Appliances
Electric Oven, Electric Cooktop, Built In Microwave, Washer, Refrigerator, Dryer, Double Oven, Dishwasher
Construction
Year Built
Year Built: 2022
Home type
Single Family Residence
Foundation Details
Slab
Roof
See Remarks
Construction Materials
See Remarks, Brick Veneer, Stucco
Utilities & Energy
Laundry Features
Laundry Room
Security Features
Security Lights, Security System, Smoke Detector(s)
Utilities
Water Available
Water Source
Public
Parking Features
On Site, Paved
Pool Features
In Ground, See Remarks
Other Features
Patio And Porch Features
Covered, Patio, Porch
Subdivision Name
Not In Subdivision
Lot Features
Pond On Lot
Price History
| Date | Event | Price |
|---|---|---|
12/18/2025 Source: | Listed for Sale | $1,885,000 $368/sqft |

Nearby Homes
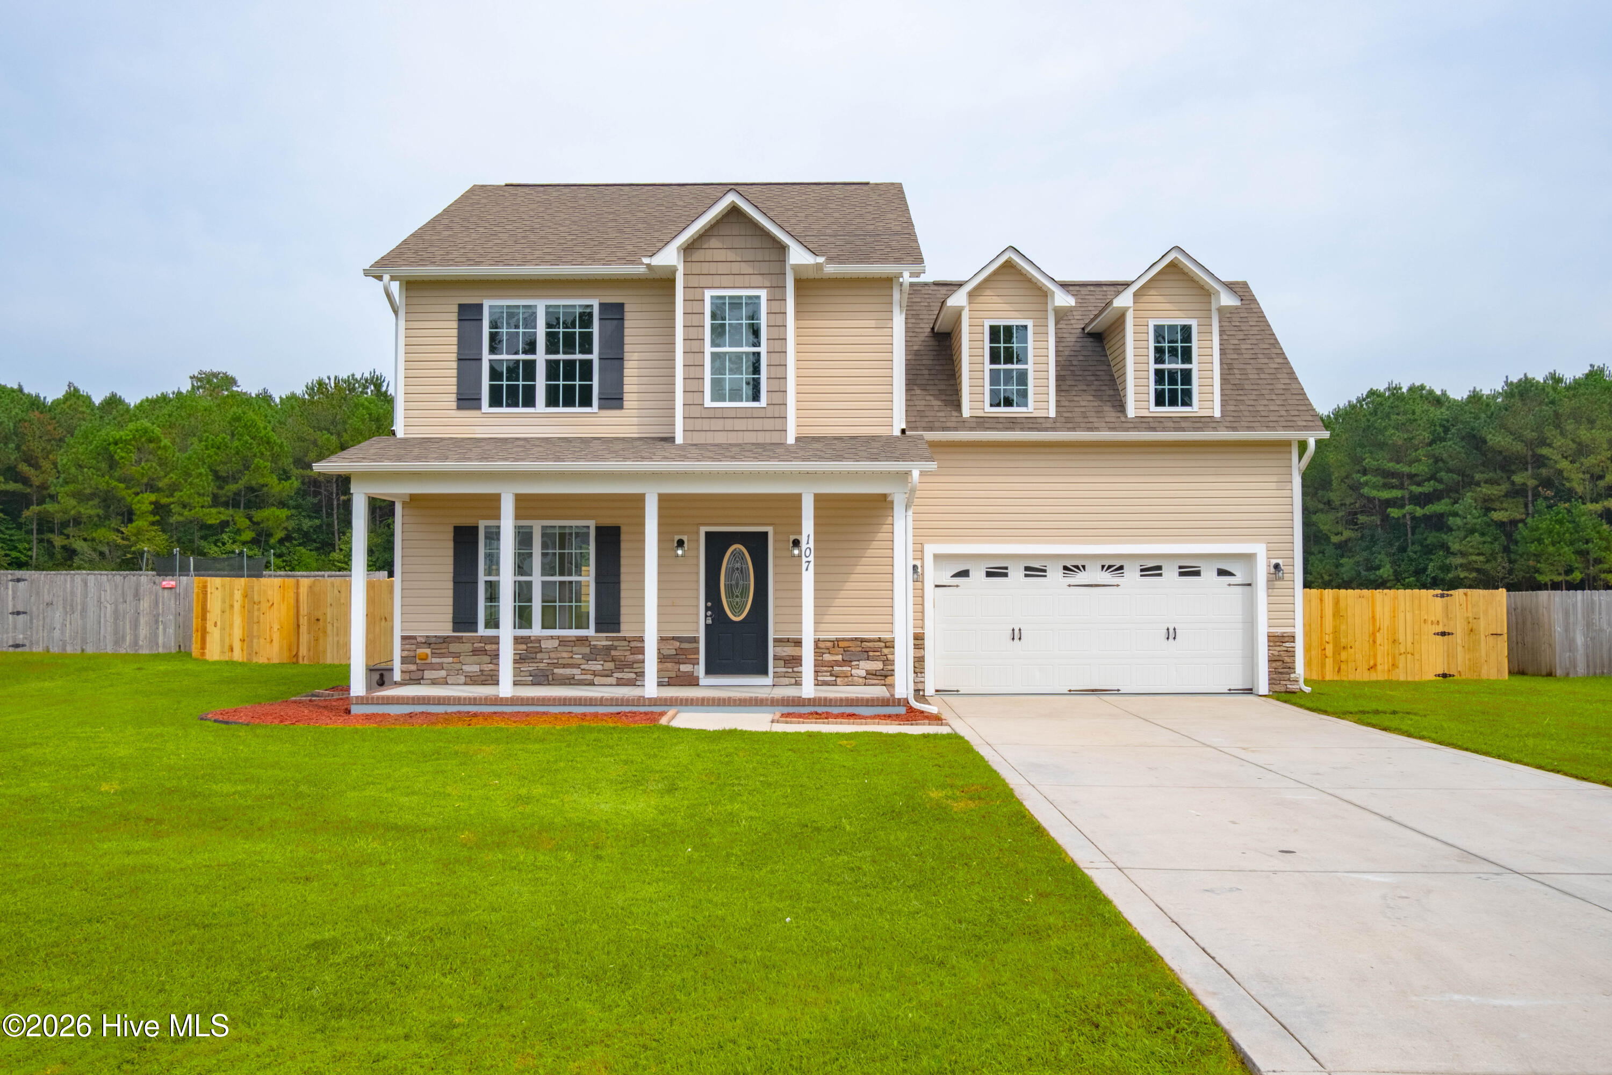
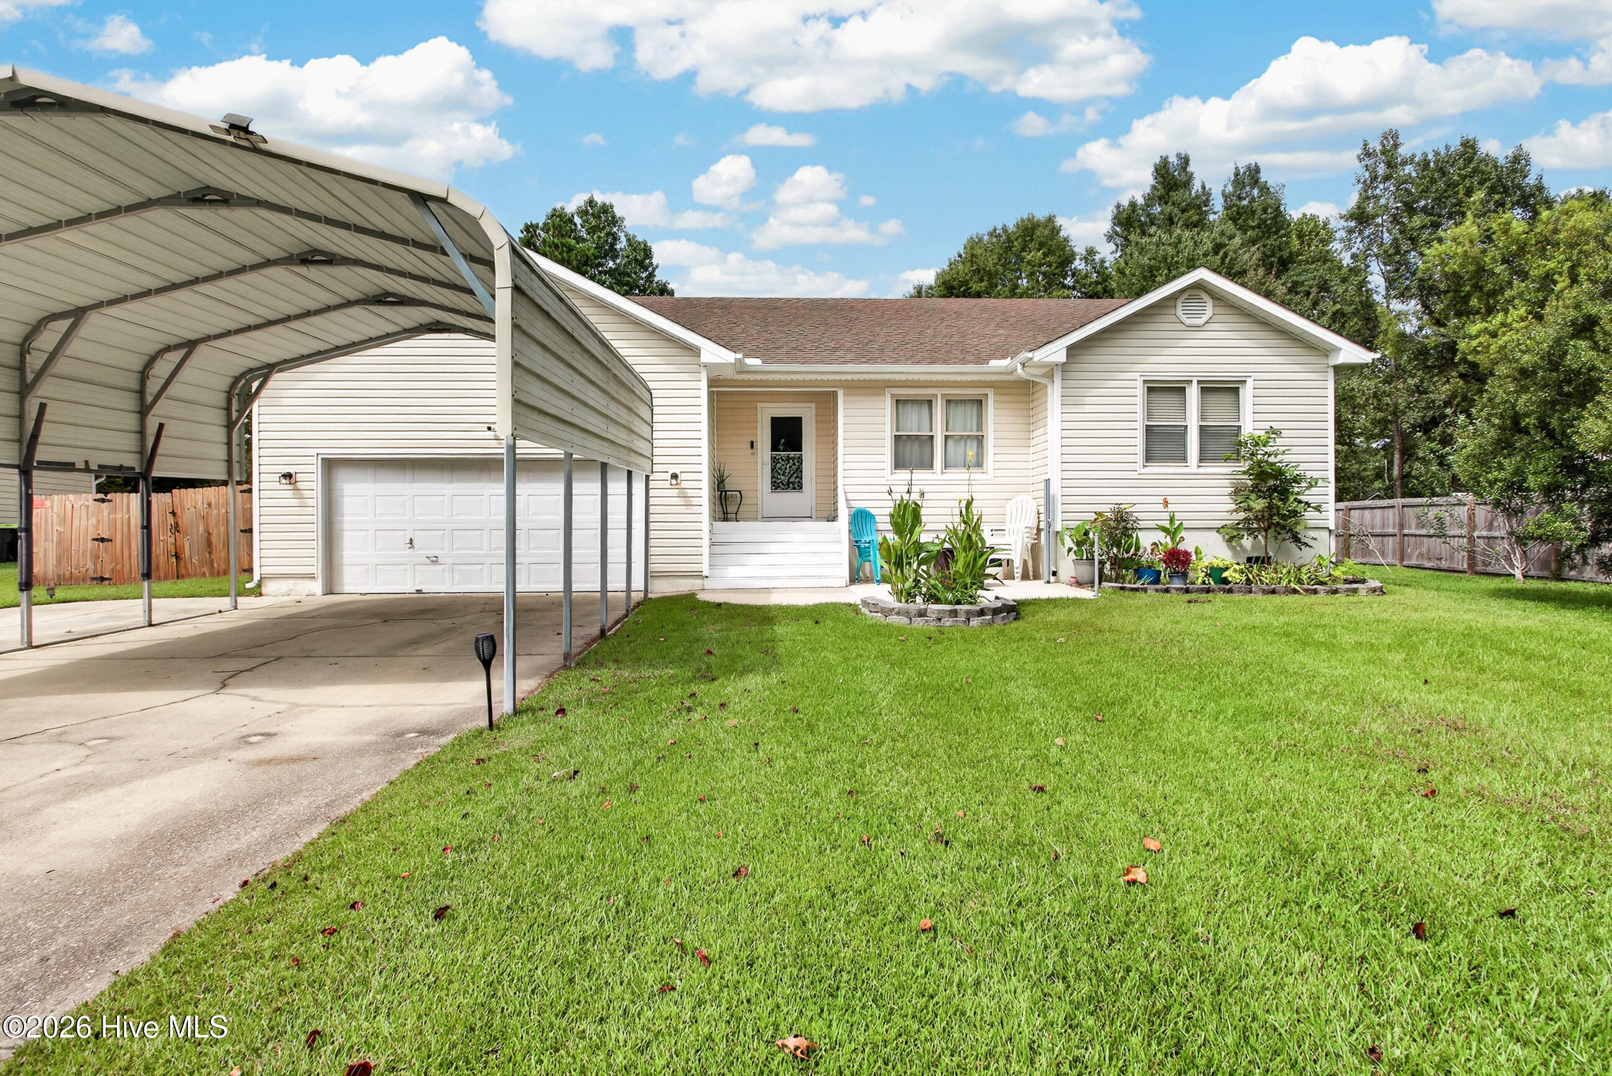
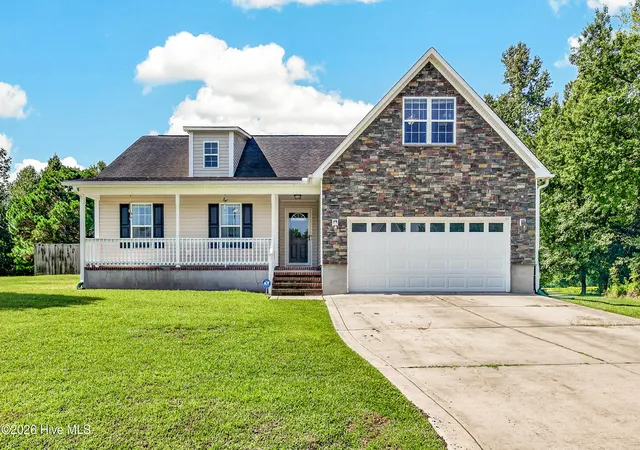
Find Homes by Property Features in Jacksonville, NC
Nearby New Homes For Sale

Based on information from the Hive MLS, through Oct 09, 2026, 02:30PM. This website may not include listings or property addresses of sellers who have directed their listing brokers to withhold their listing or their property address from display on the Internet. The data relating to real estate on this web site comes in part from the Internet Data Exchange program of Hive MLS, and is updated as of Oct 09, 2026, 02:30PM. All information is deemed reliable but not guaranteed and should be independently verified. All properties are subject to prior sale, change, or withdrawal. Neither listing broker(s) nor Chosen Realty LLC nor Houzeo shall be responsible for any typographical errors, misinformation, or misprints, and shall be held totally harmless from any damages arising from reliance upon these data. IDX information is provided exclusively for personal, non-commercial use, and may not be used for any purpose other than to identify prospective properties consumers may be interested in purchasing. © 2026 Hive MLS. All Rights Reserved.
 Advertising Broker: Nicholas Huscroft | Chosen Realty