- Overview
- Description
- Property Details
- Location
- HOA Management
- Facts & Features
- Getting Around
- Nearby Homes




$1,375,000
Monthly Est:$6,844
 7 Beds
 7 Baths
4 full baths + 3 half baths
 8,349sqft
5977 Medinah Dr, Newburgh, IN 47630
$1,375,000
$6,844/moEst:
Get Pre-Approved
Manufactured On Land
Built in 2014
$-- HOA
2.56 acres lot
$165/sq.ft
Description
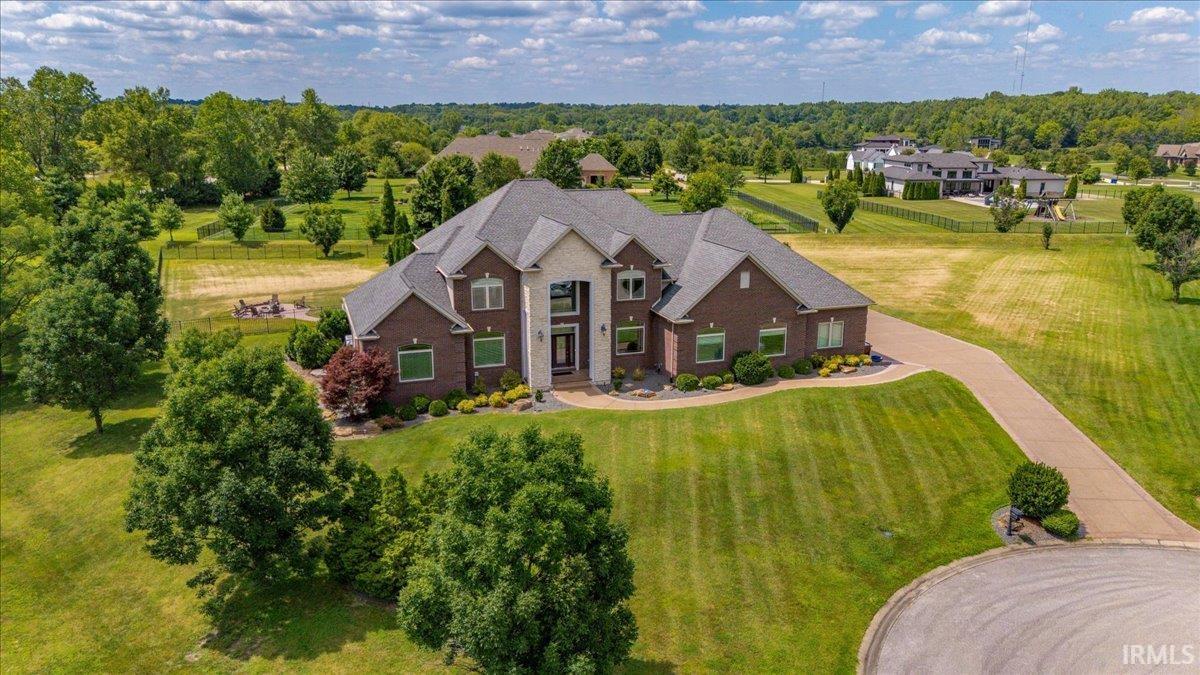
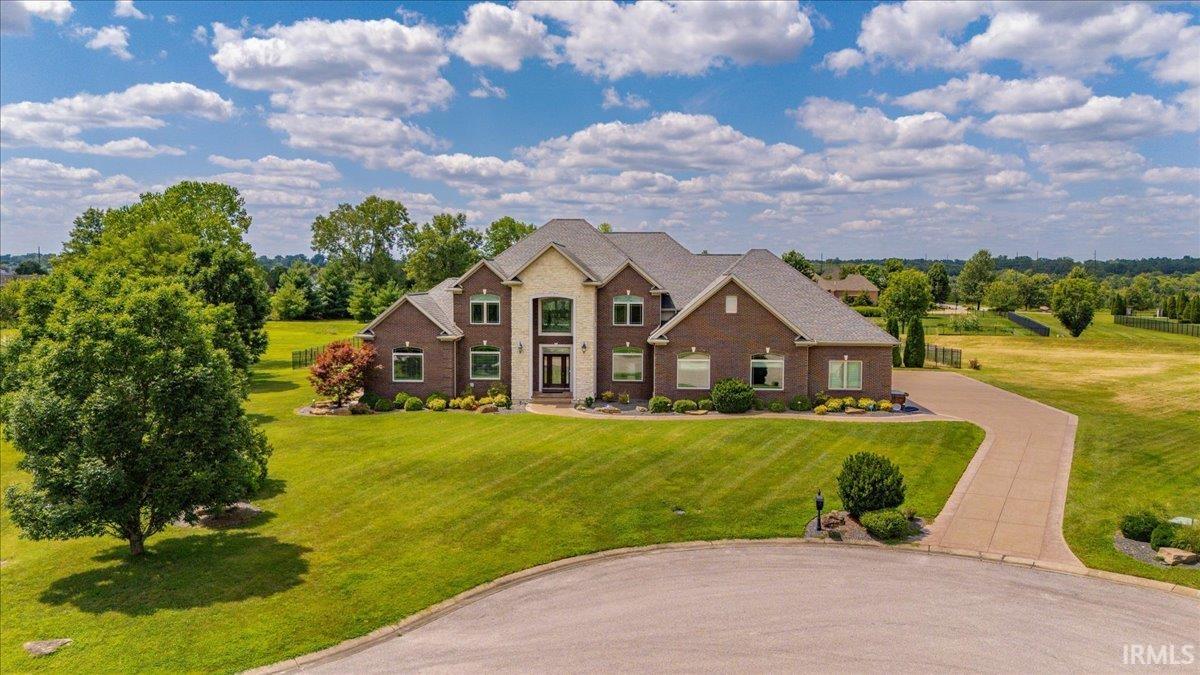
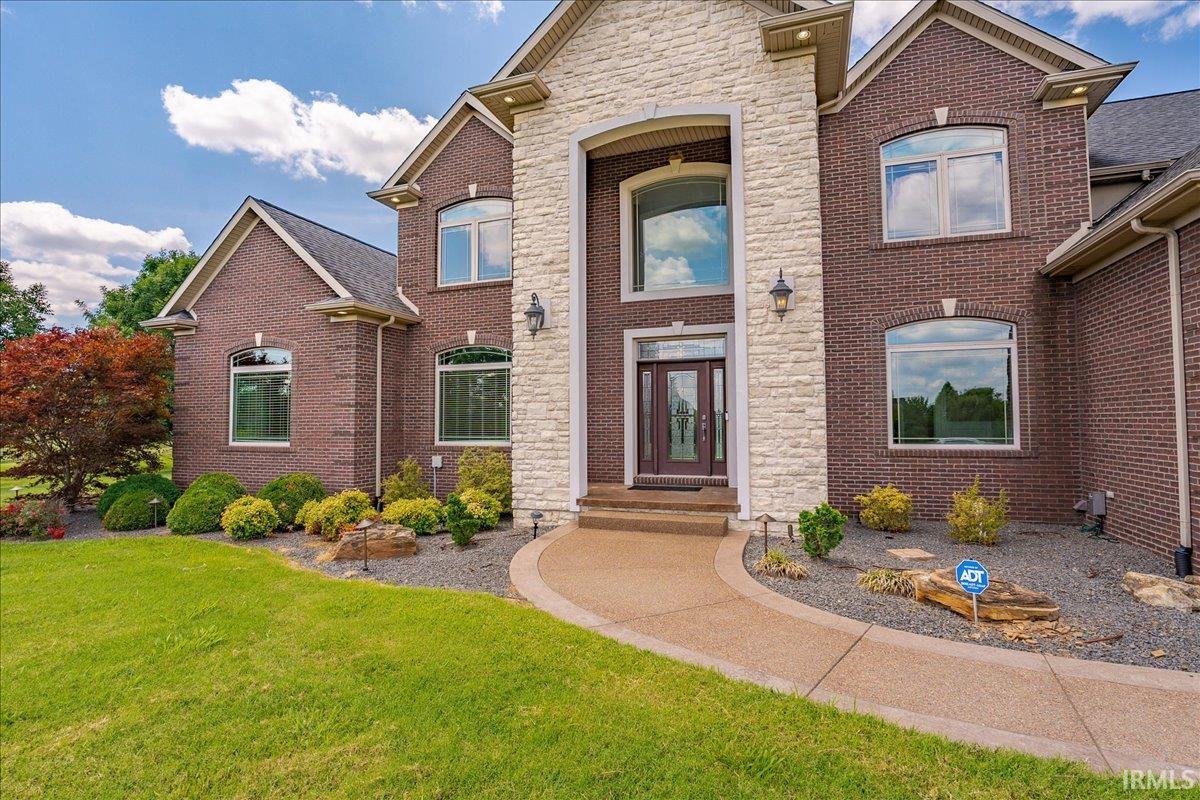
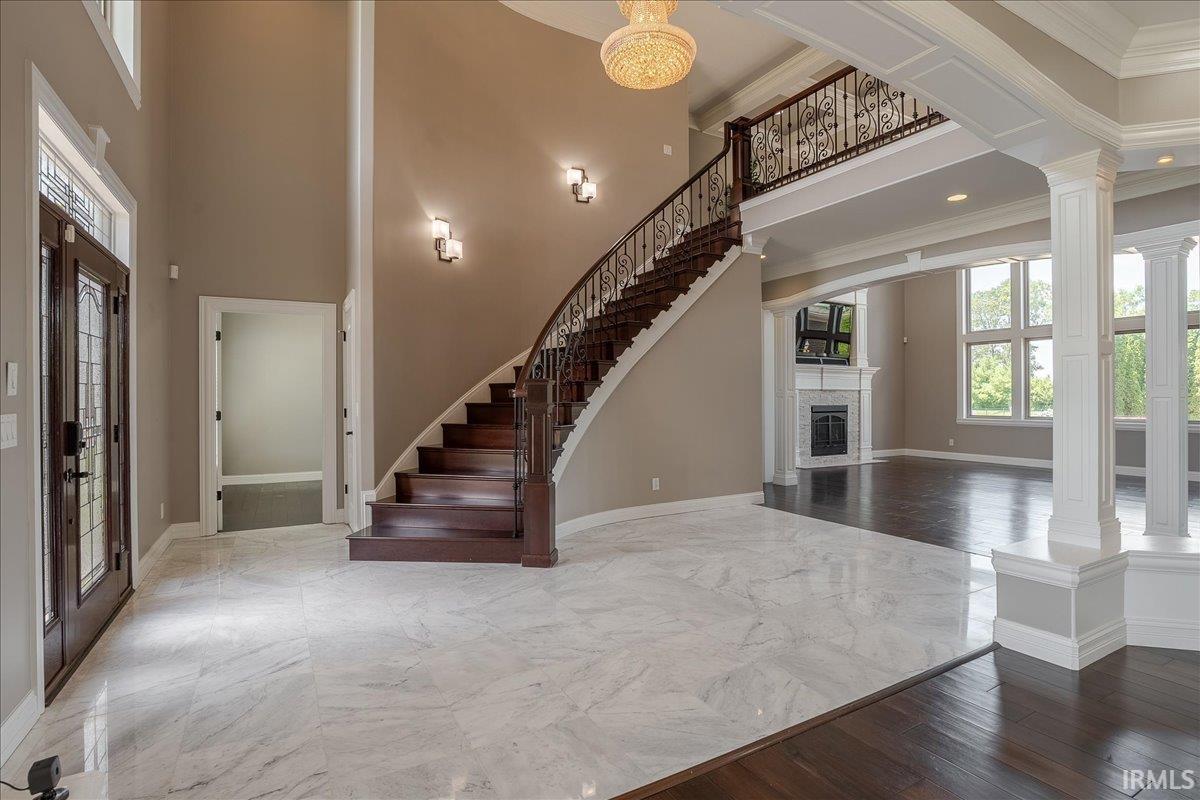
This breathtaking property showcases luxury at every turn, offering a remarkable blend of beauty, space, and elegance. As you step inside, you’re greeted by a grand foyer, flanked by a formal dining room on the right and a private home office on the left. The foyer opens into an impressive two-story living room, where a coffered ceiling, gas fireplace, and expansive windows create a warm yet sophisticated atmosphere filled with natural light. The gourmet kitchen is both stylish and functional, featuring custom cabinetry, a large island, stainless steel appliances, and a cozy breakfast nook. Just off the kitchen, you’ll find a convenient half bath, walk-in pantry, and a fully equipped laundry room. The main-level owner’s suite serves as a luxurious retreat, complete with a tray ceiling and a spa-like en suite bath. Highlights include dual vanities, a raised jetted tub, a tiled shower, and two walk-in closets. Upstairs, generously sized bedrooms each feature walk-in closets and are complemented by two full bathrooms. An additional laundry area adds convenience, while a versatile bonus room at the end of the hall provides access to floored attic storage. The finished basement expands the living space with a recreation room, bedroom, theater room, custom bar, and ample additional space for a variety of uses. It also includes a storm shelter and abundant storage options. Step outside to your own private oasis, designed for both relaxation and entertaining. Enjoy the outdoor kitchen and bar, unwind by the fire feature or firepit, and take advantage of the pool and hot tub. A convenient outdoor half bath and fenced yard complete this exceptional space, offering both comfort and privacy. With its exceptional craftsmanship and attention to detail throughout, this stunning home is truly a dream come true.
- Houzeo last checked: 10 minutes ago (October 8, 2026 at 7:30 am)
- Listing updated: October 7, 2026 at 4:17 pm
- Listing Provided by: Janice Miller (812) 858-2400 | ERA FIRST ADVANTAGE REALTY, INC
- Source: Indiana Regional MLS-IN | MLS#: 202631209

Property Details
Status
Pending
Type
Manufactured Mobile Home
No. of Stories
-
County
--
City
Neighborhood
--
Year Built
2014
HOA Fees
-
Finished Area
8,349 sqft
Lot Size
2.56 acres lot
Basement Area
- sqft
MLS Name
Indiana Regional MLS
MLS Number
202631209
MLS Status
Pending
Days on Market
67

Continue Your Journey in App
Find your dream home, receive real-time updates, and many more!
Download App
Continue Your Journey in App
Find your dream home, receive real-time updates, and many more!
Location
HOA Management
N/A
HOA Fees
$700/
Amenities
 Amenities and services may be covered by one or multiple associations and service providers.
 Walk path
Disclaimer: Amenities are based on third-party information and may vary; buyers must independently verify all amenities, as information is deemed reliable but not guaranteed.
Facts & Features
Rooms
Bedrooms & bathrooms
Bedrooms: 7
Bathrooms: 7
Interior
Sewer
Public Sewer
Heating
Natural Gas, Forced Air
Appliances
Dishwasher, Microwave, Refrigerator
Flooring
Carpet, Other, Tile
Interior Features
Soaking Tub, 1st Bdrm En Suite, Storage, Bar, Breakfast Bar, High Ceilings, Tray Ceiling(s), Ceiling Fan(s), Closet(s) Walk In, Stone Counters, Crown Molding, Disposal, Eat In Kitchen, Entrance Foyer, Garage Door Opener, Jet Tub, Home Warranty Included, Kitchen Island, Landscaped, Near Walking Trail, Open Floorplan, Pantry Walk In, Patio Covered, Patio Open, Porch Covered, Split Br Floor Plan, Twin Sink Vanity, Utility Sink, Wet Bar, Kitchenette, Stand Up Shower, Tub And Separate Shower, Tub/shower Combination, Main Level Bedroom Suite, Formal Dining Room, Main Floor Laundry, Custom Cabinetry
Cooling
Central Air
Construction
Year Built
Year Built: 2014
Home type
Manufactured On Land
Construction Materials
Brick, Stone
Roof
Asphalt
Architectural Style
Traditional
Utilities & Energy
Basement
Slab, Full, Finished
Pool Features
In Ground
Fireplace Features
Great Room, Gas Log, One
Parking Features
Concrete
Association Amenities
Sidewalks
Water Source
Public
Other Features
Lot Features
Cul De Sac, Irregular Lot, 0 2.9999
Subdivision Name
The Estates At Victoria
Price History
| Date | Event | Price |
|---|---|---|
10/06/2026 Source: | Pending | $1,375,000 -3.51% $158/sqft |
08/03/2026 Source: | Listing Removed | $1,425,000 +3.64% $163/sqft |
04/05/2026 Source: | Price Increased | $1,475,000 +18.00% $169/sqft |
05/29/2024 Source: | Sold | $1,250,000 $143/sqft |

Nearby Homes








Find Homes by Property Features in Newburgh, IN


IDX information is provided exclusively for consumer's personal, non-commercial use and may not be used for any purpose other than to identify prospective properties that consumers may be interested in purchasing. Data is deemed reliable but is not guaranteed accurate by the MLS.
 Advertising Broker: Jonah Hartsburg | Hoosier Hub Realty