- Overview
- Description
- Property Details
- Location
- Facts & Features
- Getting Around
- Nearby Homes

Street View
$425,000
Monthly Est:$2,115
 4 Beds
 3 Baths
2 full baths + 1 half bath
 1,733sqft
5979 Winding Ln, Hixson, TN 37343
$425,000
$2,115/moEst:
Get Pre-Approved
Single Family Residence
Built in 2017
$-- HOA
0.29 acre lot
$245/sq.ft
Description
go live.
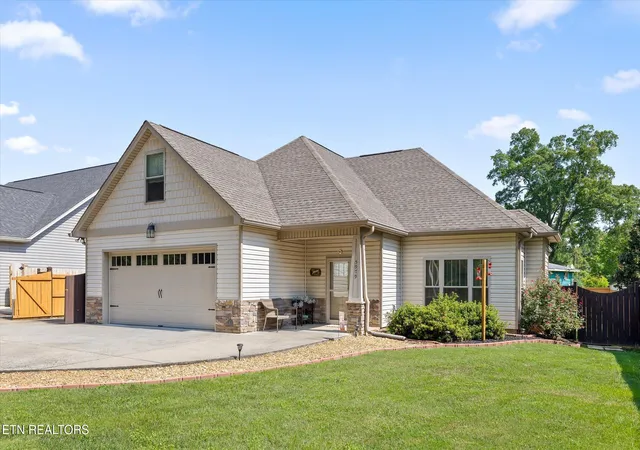
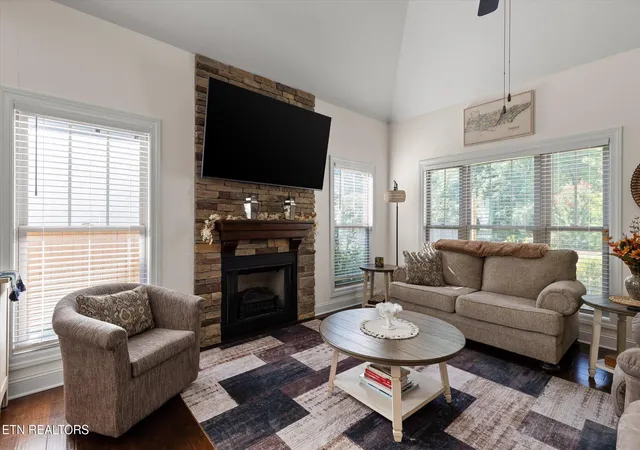
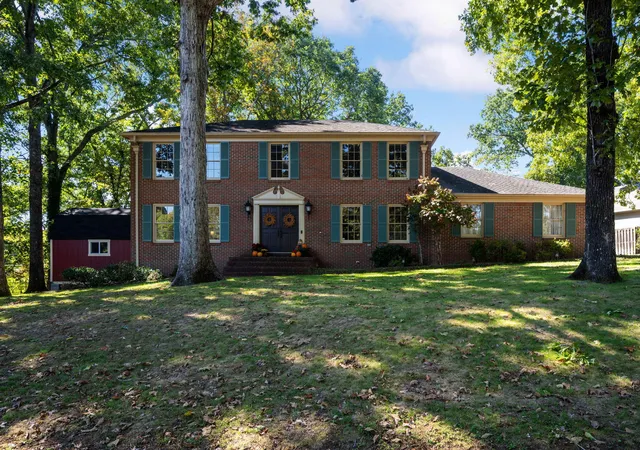
Welcome to 5979 Winding Lane, a beautifully maintained home in Hixson offering a comfortable floor plan, thoughtful updates, and a convenient location close to shopping, dining, everyday conveniences, and an easy drive into Chattanooga. The home is also within walking distance of Hixson Elementary School, adding to the appeal of this centrally located property. Built in 2017, this Craftsman-style home features hardwood floors, crown molding, abundant natural light, and an open-concept main living area centered around a gas fireplace.
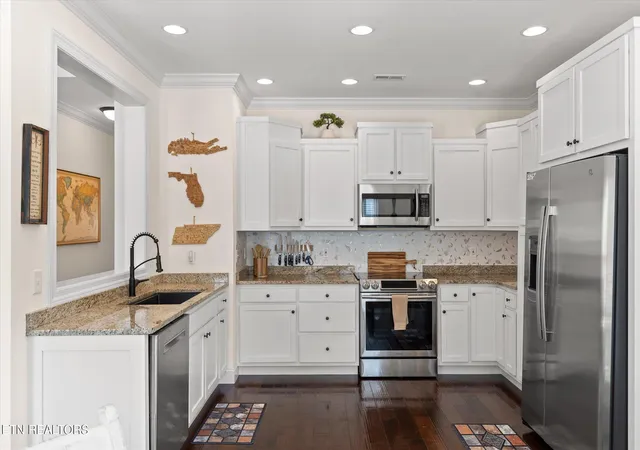
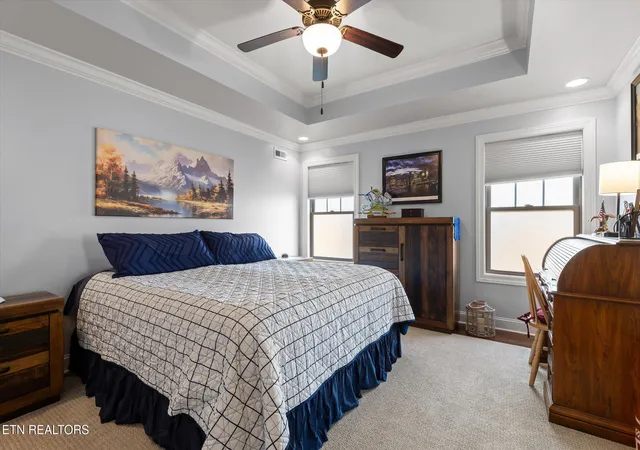
The kitchen offers custom cabinetry, granite countertops, tile backsplash, rollout pantry storage, stainless steel appliances, and an updated kitchen sink. Just off the kitchen are a half bath and laundry room leading to the spacious main-level primary suite with a tray ceiling, recessed lighting, walk-in closet, and ensuite bath featuring separate vanities, a garden tub, private water closet, and an updated walk-in shower.
Upstairs you will find two additional bedrooms, a full bath, and a versatile bonus room that works well as a home office, media room, playroom, or potential fourth bedroom. A second-floor HVAC system was replaced in 2026.
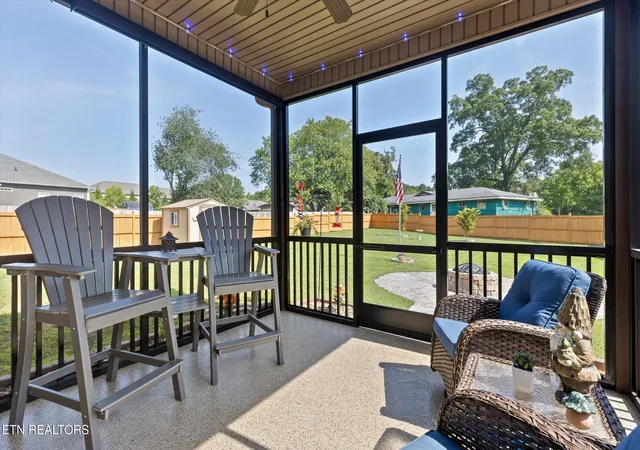
Outdoor living is another standout feature, with a fully fenced backyard, screened patio, extended patio with fire pit, and storage shed--creating plenty of space to relax, entertain, or enjoy evenings outdoors. Additional improvements include a newer garage door with exterior keypad and a front storm door with retractable screen. With an attached two-car garage, flexible living spaces, numerous recent updates, and a location that keeps you close to everything Hixson has to offer, this move-in-ready home is one you won't want to miss.
- Houzeo last checked: 1 minute ago
- Listing updated: September 14, 2026 at 1:50 pm
- Listing Provided by: George Edrington (423) 834-3858 | BHHS J Douglas Properties (423) 498-5800
- Source: East Tennessee REALTORS® MLS-TN | MLS#: 1352109

Property Details
Status
Active
Type
Single Family Residence
No. of Stories
-
County
City
Neighborhood
--
Year Built
2017
HOA Fees
-
Finished Area
1,733 sqft
Lot Size
0.29 acre lot
Basement Area
- sqft
MLS Name
East Tennessee REALTORS® MLS
MLS Number
1352109
MLS Status
Active
Days on Market
70

Continue Your Journey in App
Find your dream home, receive real-time updates, and many more!
Download App
Continue Your Journey in App
Find your dream home, receive real-time updates, and many more!
Location
Facts & Features
Rooms
Bedrooms & bathrooms
Bedrooms: 4
Bathrooms: 3
Interior
Exterior Features
Windows Vinyl
Sewer
Public Sewer
Window Features
Windows Insulated
Interior Features
Walk In Closet(s), Central Vacuum
Appliances
Dishwasher, Disposal, Microwave, Range, Refrigerator
Heating
Central, Electric
Flooring
Carpet, Tile
Cooling
Central Cooling
Construction
Year Built
Year Built: 2017
Home type
Single Family Residence
Construction Materials
Stone, Brick, Other
Architectural Style
Other
Utilities & Energy
Fireplace Features
Electric
Water Source
Public
Basement
None
Parking Features
Garage Door Opener, Attached
Other Features
Subdivision Name
Iron Horse
Patio And Porch Features
Porch Screened, Porch Covered, Patio, Deck
Lot Features
Private, Level
Price History
| Date | Event | Price |
|---|---|---|
09/14/2026 Source: | Price Decreased | $425,000 -3.19% $245/sqft |
08/25/2026 Source: | Price Decreased | $439,000 -2.44% $253/sqft |
08/17/2026 Source: | Listed for Sale | $450,000 $260/sqft |
08/17/2026 Source: | Price Increased | $450,000 +15.38% $260/sqft |
03/15/2023 Source: | Price Increased | $390,000 +98.98% $225/sqft |


Show more
Nearby Homes






Find Homes by Property Features in Hixson, TN
Nearby New Homes For Sale

Based on information from the Knoxville Area Association of REALTORS MLS through Oct 26, 2026, 12:00PM. Information is provided exclusively for consumers’ personal, non-commercial use. It may not be used for any purpose other than to identify prospective properties that consumers may be interested in purchasing. The data is deemed reliable but is not guaranteed accurate by the MLS. This website may not include listings or property addresses of sellers who have directed their listing brokers to withhold their listing or their property address from display on the Internet. © 2026 Knoxville Area Association of REALTORS® MLS. All Rights Reserved. Angela Fowler Real Estate, LLC | 423.320.4620 | afowler@catt.com Mailing Address: 452 Kailors Cove Cir, Ringgold, GA 30736
 Advertising Broker: Angela Fowler | Angela Fowler Real Estate, LLC.
