- Overview
- Description
- Property Details
- Location
- HOA Management
- Facts & Features
- Getting Around
- Nearby Homes



Street View
$2,450,000
Monthly Est:$12,195
 5 Beds
 6 Baths
5 full baths + 1 half bath
 5,729sqft
598 Lookout Mountain Rd, Johnson City, TX 78636
$2,450,000
$12,195/moEst:
Get Pre-Approved
Single Family Residence
Built in 2026
$50/mo HOA
5.01 acres lot
$428/sq.ft
Description
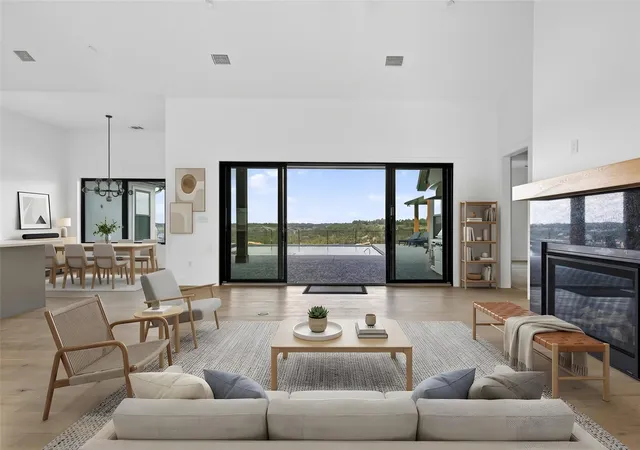
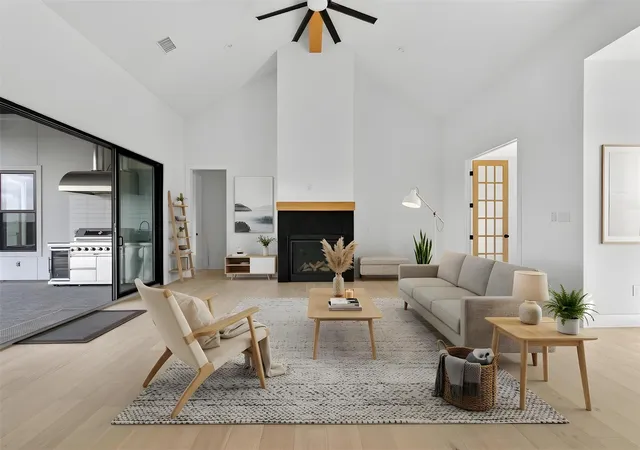
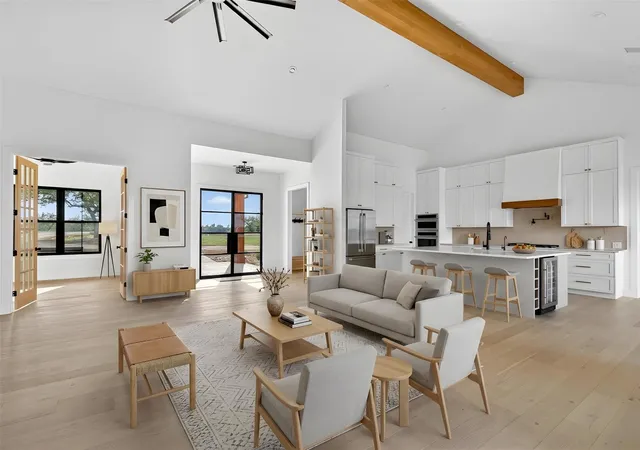
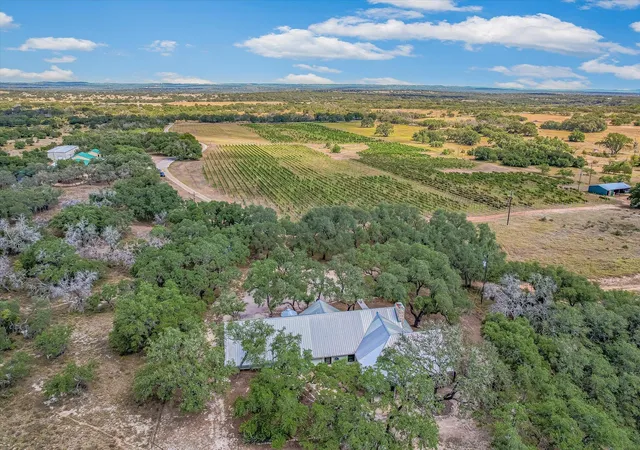
Welcome to 598 Lookout Mountain, where the Hill Country stretches wide & the sunsets refuse to quit. This 5 acre estate delivers a rare balance of luxury & effortless living & includes multiple residences. The newly built custom main residence offers 4 beds, 4.5 baths & a dedicated office beneath soaring ceilings in an open-concept design. Expansive sliding glass doors seamlessly connect indoor & outdoor living spaces, framing sweeping Hill Country views at every turn. White oak hardwoods, stunning gas fireplace, designer touches & Taj Mahal quartzite are woven throughout, reflecting a high level of craftsmanship. The kitchen impresses w/ an oversized island, custom cabinetry & sleek stainless steel appliances. The primary suite is a retreat w/sunset views, a spa-like ensuite bath complete w/ a soaking tub, glass walk-in tiled shower, dual vanities & generous custom walk-in closet w/ built-ins. 3 additional bedrooms in the main residence, 3.5 baths, dedicated office/flex space and an oversized laundry room provide comfort & flexibility for everyday living. Built for entertaining on every scale, the resort-style pool & spa are paired with an exceptional casita/pool house featuring a full kitchen, living area, private bedroom, full bath & a fun serving window practically made for unforgettable summer evenings. A built-in gas grilling station, fire pit & low-maintenance turf complete the outdoor experience. Tucked behind its own gated drive, the barndominium adds remarkable versatility w/ living space, 3 bedrooms, 2 full baths, tiered balconies & an oversized three-car garage w/ abundant storage, ideal for recreational vehicles &/or a workshop. The property is as thoughtful as it is self-sufficient, featuring a private pond, rainwater collection system & panoramic Hill Country vistas, all at the end of a quiet cul-de-sac in the gated community of Legacy Hills with low 1.35% tax rate and ag exemption making this estate ideal for modern hill country living.
- Houzeo last checked: 0 minutes ago
- Listing updated: September 26, 2026 at 8:02 pm
- Listing Provided by: Nicole English (317) 340-7383 | Kuper Sotheby's Int'l Realty (512) 261-0008
- Source: Unlock MLS-TX | MLS#: 8163853

Property Details
Status
Active
Type
Single Family Residence
No. of Stories
-
County
City
Neighborhood
--
Year Built
2026
HOA Fees
$50/mo
Finished Area
5,729 sqft
Lot Size
5.01 acres lot
Basement Area
- sqft
MLS Name
Unlock MLS
MLS Number
8163853
MLS Status
Active
Days on Market
135

Continue Your Journey in App
Find your dream home, receive real-time updates, and many more!
Download App
Continue Your Journey in App
Find your dream home, receive real-time updates, and many more!
Location
HOA Management
Legacy Hills HOA
HOA Fees
$600/ Annually
Amenities
 Amenities and services may be covered by one or multiple associations and service providers.
 See Remarks
Disclaimer: Amenities are based on third-party information and may vary; buyers must independently verify all amenities, as information is deemed reliable but not guaranteed.
Facts & Features
Rooms
Bedrooms & bathrooms
Bedrooms: 5
Bathrooms: 6
Primary Bedroom
Level: Main
Primary Bathroom
Level: Main
Kitchen
Level: Main
Interior
Appliances
Dishwasher, Disposal, Gas Range, Double Oven, Rnghd, Wine Refrigerator
Sewer
Septic Tank
Interior Features
Breakfast Bar, Ceiling Fan(s), Beamed Ceilings, Ceiling High, Ceiling Vaulted, Quartz Counters, Double Vanity, Eat In Kitchen, Entrance Foyer, Interior Steps, Kitchen Island, Open Floorplan, Pantry, Primary Bedroom On Main, Soaking Tub, Storage, Study/home Office, Walk In Closet(s)
Window Features
See Remarks, Energy Star Qualified Windows
Flooring
Tile, Wood
Cooling
Ceiling Fan(s), Central Air
Heating
Central
Exterior Features
Gas Grill, Gutters Full, Outdoor Grill
Construction
Year Built
Year Built: 2026
Home type
Single Family Residence
Foundation Details
Slab
Roof
Composition
Property Condition
Resale
Construction Materials
Masonry – All Sides, Wood Siding, Stone
Utilities & Energy
Parking Features
Additional Parking, Attached, Door Multi, Driveway, Garage, Oversized
Utilities
See Remarks
Pool Features
In Ground, Pool/spa Combo, Waterfall
Fireplace Features
Living Room
Security Features
See Remarks
Water Source
See Remarks, Well
Other Features
Lot Features
Cul De Sac, Landscaped, Trees Large (over 40 Ft), Trees Medium (20 Ft 40 Ft), Views
Community Features
None
Disclosures
Seller Disclosure
Subdivision Name
Legacy Hills Ph 2
Patio And Porch Features
Covered, Front Porch, Patio
Price History
| Date | Event | Price |
|---|---|---|
09/26/2026 Source: | Listed for Sale | $2,450,000 $428/sqft |

Nearby Homes



Find Homes by Property Features in Johnson City, TX
Nearby New Homes For Sale

Based on information submitted to the MLS GRID from Unlock MLS through Oct 11, 2026, 08:00AM. All information provided is deemed reliable but is not guaranteed and should be independently verified. Unlock MLS and its affiliates provide the MLS and all content therein “AS IS” and without any warranty, express or implied. All data is obtained from various sources and may not have been verified by broker or MLS GRID. Supplied Open House Information is subject to change without notice. All information should be independently reviewed and verified for accuracy. Properties may or may not be listed by the office/agent presenting the information. The information being provided is for consumers’ personal, non-commercial use. It may not be used for any purpose other than to identify prospective properties consumers may be interested in purchasing. © 2026 Unlock MLS. All Rights Reserved.
 Advertising Broker: Michelle Brecker | Pathway To Home Realty