- Overview
- Description
- Property Details
- Location
- Facts & Features
- Getting Around
- Nearby Homes

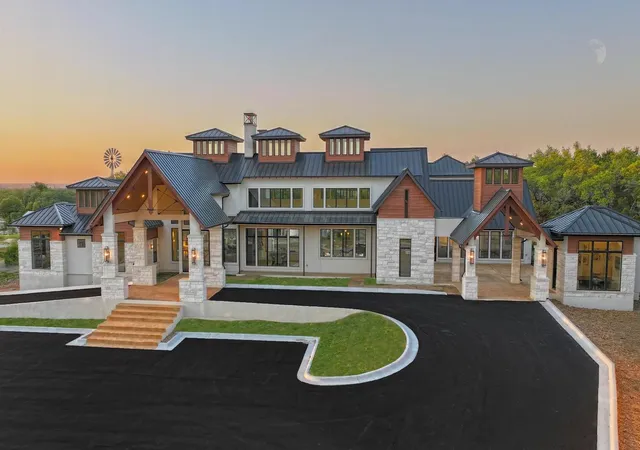


$2,999,900
Monthly Est:$14,932
 3 Beds
 5 Baths
3 full baths + 2 half baths
 5,909sqft
7505 E US Hwy 290, Johnson City, TX 78636
$2,999,900
$14,932/moEst:
Get Pre-Approved
Single Family Residence
Built in 2024
$-- HOA
3 acres lot
$508/sq.ft
Description
Schedule a showing today to experience first-hand the quality build that Weston Dean Custom Builders provides. There's also a rare opportunity for semi-custom “build on your lot” options without the added expense of engineers and architects. Many floor plans are available that can be customized to meet your specific needs. Weston Dean Custom Builders are known for exceptional quality and craftsmanship, delivering distinctive custom homes with thoughtfully designed floor plans and refined finishes that are as beautiful as they are functional. Options to build on your own lot from San Antonio to Georgetown.
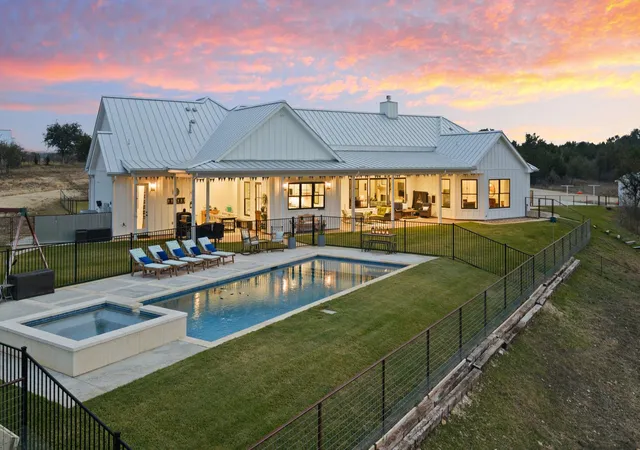
Encompassing 5,909 sq.ft., this showcase home was originally built as a luxury model and features premium finishes, expansive living areas, and a very flexible floor plan.
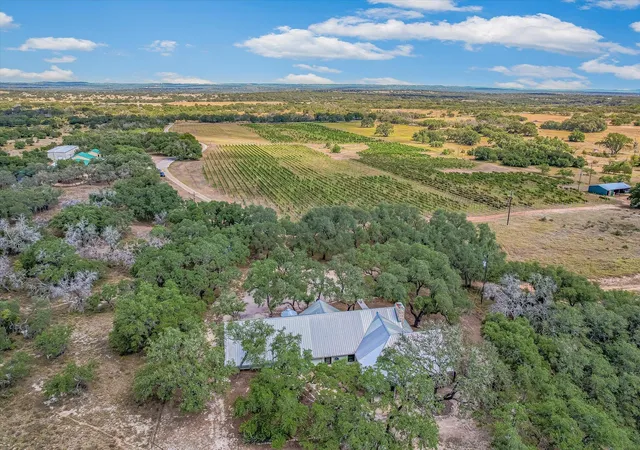
This property offers a rare opportunity to own a substantial Hill Country residence on approximately 3 acres with Hwy 290 frontage at the east entrance to Johnson City and the gated entrance to Legacy Hills, just 10 miles west of Dripping Springs.
The layout includes three bedrooms, multiple living and lounge spaces, and a variety of bonus rooms that can easily function as home offices, studios, creative workspaces, or guest accommodations. Generous gathering areas provide room for entertaining, collaborative work spaces, or multi-purpose living, while the scale of the home offers flexibility rarely found in traditional residential layouts.
Adding to the property’s long-term value, buyers have the opportunity to build a more secluded custom residence while utilizing the existing structure for guest quarters, business operations, or income-producing use (buyer to verify feasibility, zoning, and development allowances).
Zoned commercial, the property may also appeal to those seeking a live/work environment or future business conversion. Conveniently located with access to Johnson City, Dripping Springs, Fredericksburg, and the greater Hill Country wine corridor.
- Houzeo last checked: 3 minutes ago
- Listing updated: September 30, 2026 at 3:38 pm
- Listing Provided by: Tara McGuire (512) 470-8333 | Bramlett Partners (512) 850-5717
- Source: Unlock MLS-TX | MLS#: 4813806

Property Details
Status
Active
Type
Single Family Residence
No. of Stories
-
County
City
Neighborhood
--
Year Built
2024
HOA Fees
-
Finished Area
5,909 sqft
Lot Size
3 acres lot
Basement Area
- sqft
MLS Name
Unlock MLS
MLS Number
4813806
MLS Status
Active
Days on Market
231

Continue Your Journey in App
Find your dream home, receive real-time updates, and many more!
Download App
Continue Your Journey in App
Find your dream home, receive real-time updates, and many more!
Location
Facts & Features
Rooms
Bedrooms & bathrooms
Bedrooms: 3
Bathrooms: 5
Interior
Appliances
Built In Refrigerator, Dishwasher, Disposal, Microwave
Sewer
Septic Tank
Interior Features
Bar, Breakfast Bar, Built In Features, Ceiling Fan(s), Beamed Ceilings, Cathedral Ceiling(s), Ceiling High, Tray Ceiling(s), Ceiling Vaulted, Chandelier, Quartz Counters, Double Vanity, Entrance Foyer, Interior Steps, Kitchen Island, Multiple Dining Areas, Multiple Living Areas, Open Floorplan, Pantry, Primary Bedroom On Main, Recessed Lighting, Soaking Tub, Storage, Study/home Office, Track Lighting, Walk In Closet(s), Wet Bar
Window Features
Low Emissivity Windows, Tinted Windows
Flooring
Carpet, Marble, Tile, Wood
Cooling
Ceiling Fan(s), Central Air
Heating
Central, Fireplace(s)
Exterior Features
Uncovered Courtyard, Exterior Steps, Gutters Full, Lighting, Outdoor Grill
Construction
Year Built
Year Built: 2024
Home type
Single Family Residence
Foundation Details
Slab
Roof
Metal
Property Condition
New Construction
Construction Materials
Concrete, Glass, Hardi Plank Type, Spray Foam Insulation, Wood Siding, Stone, Stucco
Utilities & Energy
Parking Features
Asphalt, Attached Carport, Parking Lot
Utilities
Electricity Connected, Natural Gas Connected, Water Connected
Pool Features
None
Fireplace Features
Bath, Living Room, Outside, See Through, Stone
Security Features
Security System
Water Source
Private
Other Features
Lot Features
Back Yard, Level, Native Plants, Public Maintained Road, Trees Medium (20 Ft 40 Ft), Trees Moderate, Views
Community Features
None
Disclosures
None
Subdivision Name
Legacy Hills
Patio And Porch Features
Covered, Front Porch, Rear Porch, Terrace
Price History
| Date | Event | Price |
|---|---|---|
09/30/2026 Source: | Listed for Sale | $2,999,900 $508/sqft |

Nearby Homes



Find Homes by Property Features in Johnson City, TX

Based on information submitted to the MLS GRID from Unlock MLS through Oct 11, 2026, 06:00AM. All information provided is deemed reliable but is not guaranteed and should be independently verified. Unlock MLS and its affiliates provide the MLS and all content therein “AS IS” and without any warranty, express or implied. All data is obtained from various sources and may not have been verified by broker or MLS GRID. Supplied Open House Information is subject to change without notice. All information should be independently reviewed and verified for accuracy. Properties may or may not be listed by the office/agent presenting the information. The information being provided is for consumers’ personal, non-commercial use. It may not be used for any purpose other than to identify prospective properties consumers may be interested in purchasing. © 2026 Unlock MLS. All Rights Reserved.
 Advertising Broker: Michelle Brecker | Pathway To Home Realty