Andover RE
Powered by 
- 0
- 8
- Overview
- Description
- Property Details
- Location
- Facts & Features
- Getting Around
- Nearby Homes
 New Construction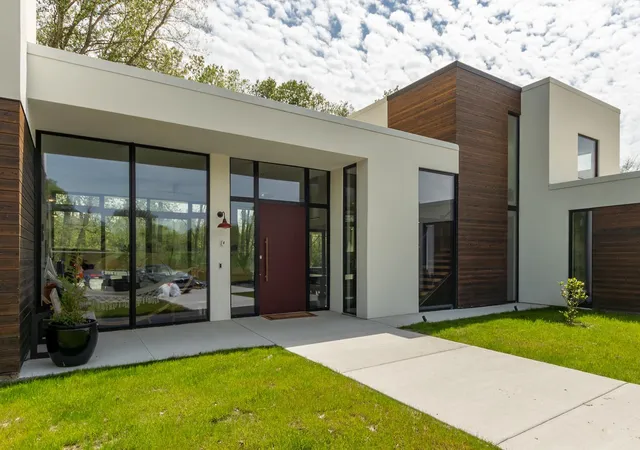

Street View
$2,679,000
Monthly Est:$13,334
 4 Beds
 5 Baths
4 full baths + 1 half bath
 3,981sqft
5980 Cherry Hl Rd, Ypsilanti, MI 48198
$2,679,000
$13,334/moEst:
Get Pre-Approved
Single Family Residence
Built in 2022
$-- HOA
3.15 acres lot
$673/sq.ft
Description
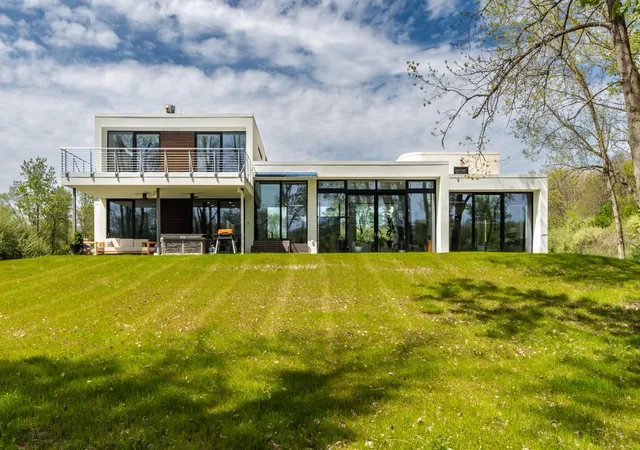
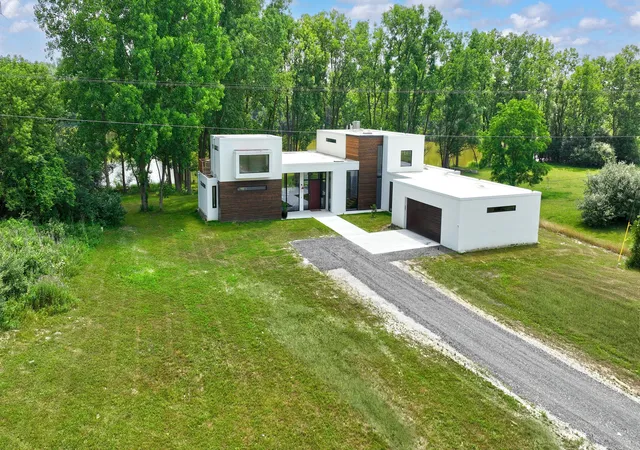
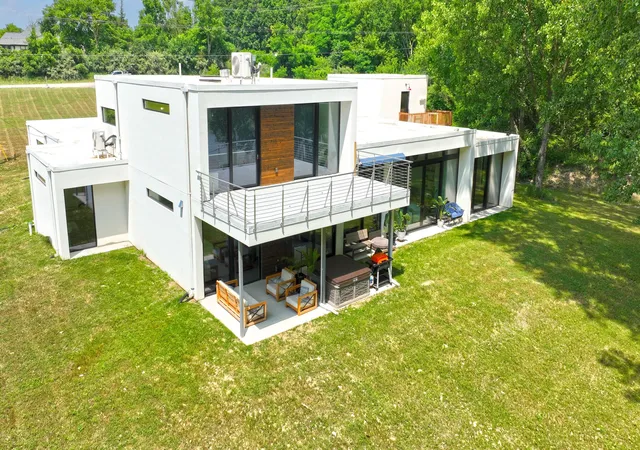
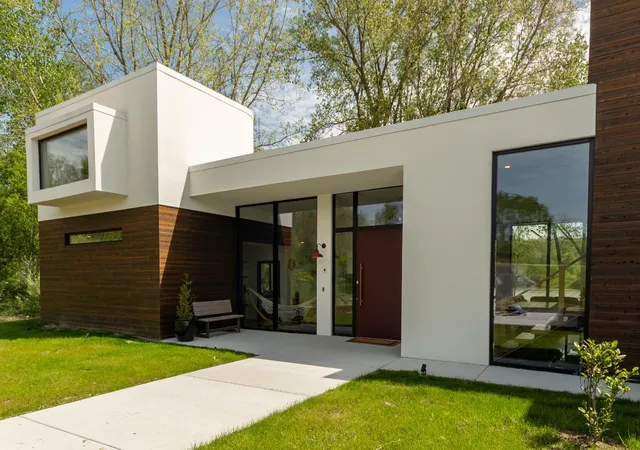
The BENEFIT of this property...This spectacular lakefront custom-designed home built with ALUPROF Triple pane Passive House certified (European and American standards).... Let us begin the basics: 4 to 5 Bedrooms, Master Suite, In-Law Suite, Ensuites, 4 Full Bathrooms, 1 Half Bathroom, OVER 3 Acres, direct private waterfront on 10-acre spring fed lake, Oversized 2 Car Garage with electric car chargers, nearly 4,000 square feet of stellar finished space, Ann Arbor Schools, Ann Arbor Mailing, open concept modern style. Now the spectacular stuff... Air tightness to passive house level, Potential NETZERO and LEED Platinum certification, Ultra high R-value (30/60/90) insulation (R80-Roof, R90-Floor), Designed to take direct sunlight to heat the concrete and marble slab of the house during the winter months. And there is so much more... All Steel Framing, Guardian wall panels - Structural insulated panels set in steel studs, Structural foam - 2 feet under the slab / 15" thick roof and 8" walls (reinforced steel), Swiss Air handler ERV system, Aluminum windows imported from Poland, Heat pumps with individual units for bedrooms, All bathroom sinks are equipped with an instant hot water supply, Heated and insulated 30' garage with two electrical automobile chargers, Bedrooms - Outside rolling shutters, Custom-designed and handmade woodworking around the house with white oak and walnut, pantry kitchen with dishwasher and prep area, Commercial Durolast flat roof with room for expansion, Marble flooring, marble shower walls and marble kitchen backsplash, Carlyle wood flooring, very rare Japanese charred wood siding, Commercial grade Stucco, Two Electric Car Chargers, Touchless faucet with instant hot water in every faucet. Check out the high-end appliances: 54" La-Canche oven - Handmade in France (6 figures), Gaggenau 30" Column refrigerator, Gaggenau 24" column freezer, Gaggenau 24" column wine cooler, Bosch built-in expresso maker, Two dishwashers (Bosch and Gaggenau), Drawer microwave. Additional OPTIONS: Heated front
- Houzeo last checked: 12 hours ago
- Listing updated: April 23, 2026 at 8:46 pm
- Listing Provided by: Keith Brandt (248) 756-2844 , Lisa Brandt | Brandt Real Estate (248) 756-2844
- Source: Realcomp MLS-MI | MLS#: 81026001246

- Originating MLS: Greater Metropolitan Association of REALTORS
Property Details
Status
Active
Type
Single Family Residence
No. of Stories
2
County
City
Neighborhood
--
Year Built
2022
HOA Fees
-
Finished Area
3,981 sqft
Lot Size
3.15 acres lot
Basement Area
- sqft
MLS Name
Realcomp MLS
MLS Number
81026001246
MLS Status
Active
Days on Market
268
Cumulative Days on Market
102

Continue Your Journey in App
Find your dream home, receive real-time updates, and many more!
Download App
Continue Your Journey in App
Find your dream home, receive real-time updates, and many more!
Location
Facts & Features
Rooms
Bedrooms & bathrooms
Bedrooms: 4
Bathrooms: 5
Interior
Sewer
Septic Tank
Exterior Features
Balcony, Garden, Other
Heating
Ductless, Electric, Energy Star Qualified Equipment, Other Heating Fuel, Other Heating Source, Space Heater, Wall Furnace
Flooring
Laminate, Other, Simulated Wood, Tile, Wood
Window Features
Bay Windows, Insulated Windows, Low Emissivity Windows, Screens
Cooling
Ceiling Fans, Ductless, Energystar Qualified Ac Equipment, Wall Units
Interior Features
Pantry, Programmable Thermostat, Window Treatments
Appliances
Built In Gas Oven, Cooktop, Dishwasher, Double Oven, Dryer, Freezer, Microwave, Oven, Refrigerator, Range, Washer, Water Softener Owned
Construction
Year Built
Year Built: 2022
Home type
Single Family Residence
Foundation Details
Other
Construction Materials
Insulated Concrete Forms, Other, Wood Siding
Architectural Style
Cape Cod, Contemporary, Other
Roof
Flat, Other, Rubber
Property Condition
New Construction
Utilities & Energy
Laundry Features
Gas Dryer Hookup, In Unit, Laundry Room, Main Level, Other, Sink, Washer Hookup
Parking Features
Aggregate, Attached, Electric Vehicle Charging Stations, Concrete, Garage Door Opener, Other, Paved, Garage Faces Side
Security Features
Other
Fireplace Features
Living Room
Water Source
Well
Utilities
Cable Connected, Natural Gas Connected, Phone Available, Phone Connected
Other Features
Patio And Porch Features
Covered, Deck, Other, Patio, Porch, Terrace
Lot Features
Level, Landscaped Ground Cover, Other, Wooded
Price History
| Date | Event | Price |
|---|---|---|
04/23/2026 Source: | Price Decreased | $2,679,000 -10.10% $673/sqft |
01/16/2026 Source: | Listed for Sale | $2,980,000 $749/sqft |
01/11/2026 Source: | Coming Soon | $2,980,000 -6.88% $749/sqft |
05/30/2025 Source: | Listed for Sale | $3,200,000 +7.45% $804/sqft |
05/30/2025 Source: | Off Market | $2,978,000 -6.94% $748/sqft |

Show more
Nearby Homes

Find Homes by Property Features in Ypsilanti, MI
Nearby New Homes For Sale


Based on information from the Board/Association of REALTORS® (alternatively, from the Realcomp II Ltd. MLS) through Oct 07, 2026, 06:00AM. All information provided is deemed reliable, but is not guaranteed to be accurate and should be independently verified. IDX provided courtesy of Realcomp II Ltd. via Andover Real Estate & Houzeo, Copyright 2026 Realcomp II Ltd. Shareholders Any use of search facilities of data on the site, other than by a consumer looking to purchase real estate, is prohibited. IDX information is provided exclusively for consumers' personal, noncommercial use and may not be used for any purpose other than to identify prospective properties consumers may be interested in purchasing. The accuracy of all information, regardless of source, is not guaranteed or warranted. All information should be independently verified. Listing Information presented by local MLS brokerage: Andover Real Estate, local REALTOR®- Scott Rubin - (248)206-3666 . Any use of search facilities of data on the site, other than by a consumer looking to purchase real estate, is prohibited. © 2024 Realcomp II Ltd. MLS. All Rights Reserved.
 Advertising Broker: Andover Real Estate | Andover Real Estate