- Overview
- Description
- Property Details
- Location
- Facts & Features
- Getting Around
- Nearby Homes

Street View
$1,250,000
Monthly Est:$6,222
 3 Beds
 4 Baths
3 full baths + 1 half bath
 3,600sqft
5980 Pine Tree Ln, Morgantown, IN 46160
$1,250,000
$6,222/moEst:
Get Pre-Approved
Single Family Residence
Built in 2022
$-- HOA
49.88 acres lot
$347/sq.ft
Description
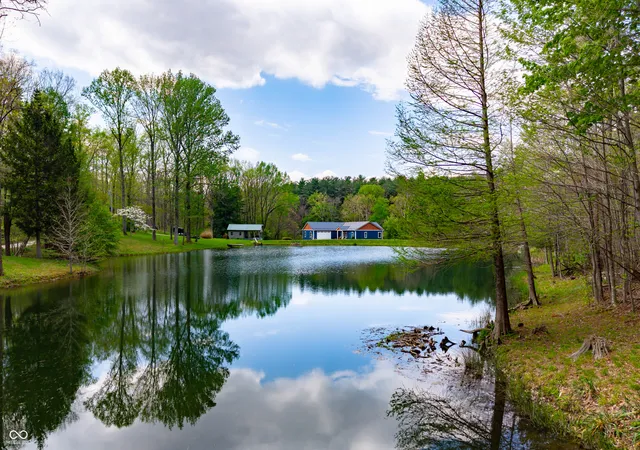
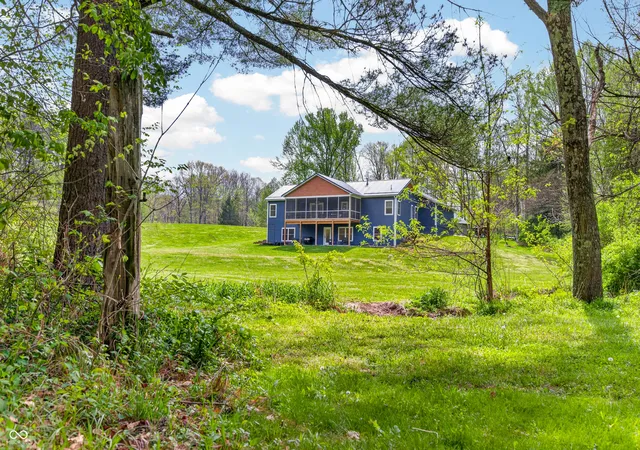
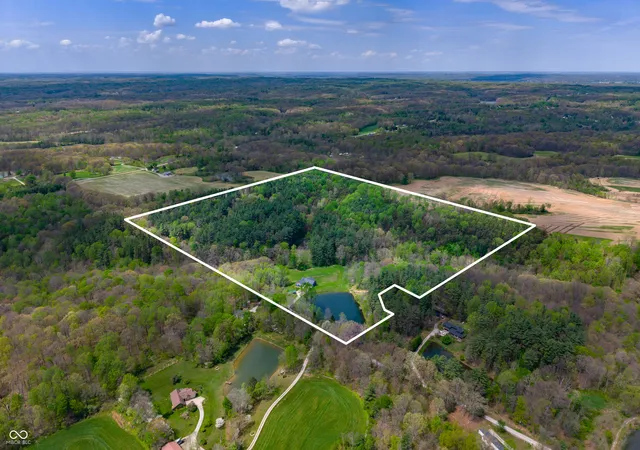
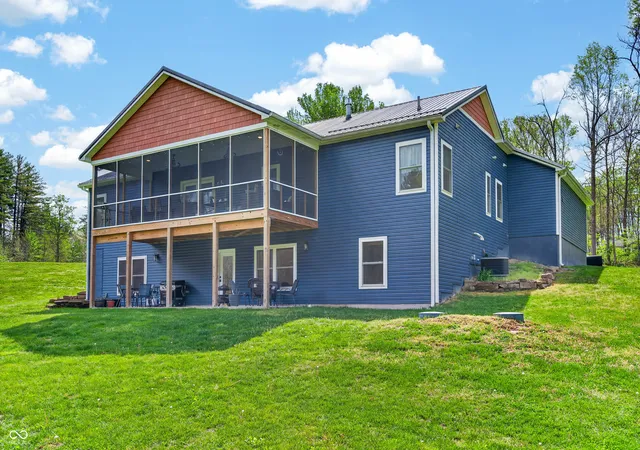
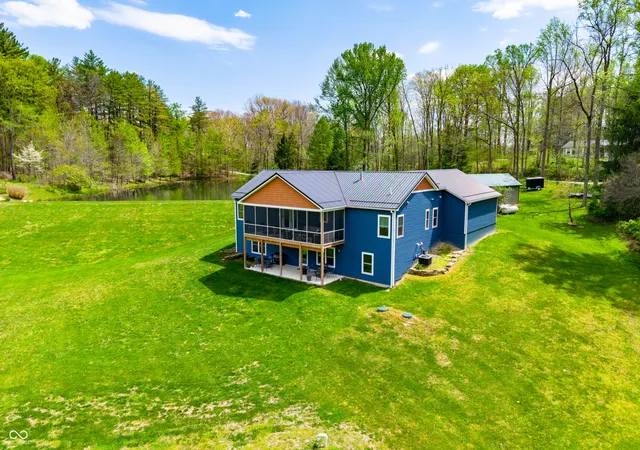
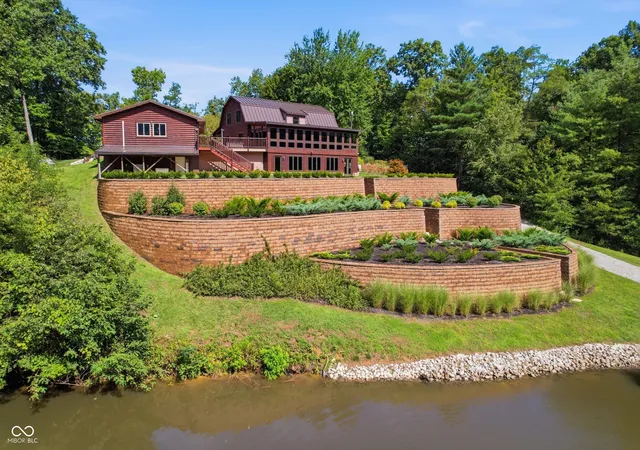
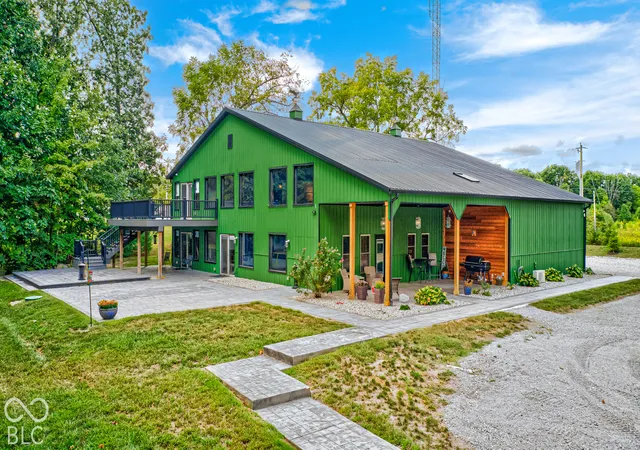
ESCAPE to Your PRIVATE WOODED 50-Acre Sanctuary in Northern Brown County! Rarely do you find a property that offers both total SECLUSION and seamless CONVIENCE. Nestled at the end of a quiet dead-end road, this sprawling 50-acre estate welcomes you with a pristine pond and the serene sounds of a winding creek. Step inside this custom-built, 3,600 sq. ft. RANCH to find an interior that truly defies expectations. The heart of the home is a magnificent open-concept family room and beautiful kitchen, anchored by a stunning stone FIREPLACE, handcrafted cabinetry, and elegant granite countertops. The thoughtful floor plan features 2 PRIMARY SUITES on the MAIN LEVEL, plus a dedicated home office. Each bathroom styles a uniquely made vanity and sink. A favorite of the current owners, the SCREENED-IN BACK PORCH offers a front-row seat to local wildlife at all hours. The fully finished WALKOUT BASEMENT features a massive open living area, a kitchenette, and a private 3rd bedroom with a full bath-perfect for guests or a multi-generational setup. The OVERSIZED 2-CAR GARAGE is 30'x22' w/9' ceiling and a 14'x8' bump out. The rustic 30x40 POLE BARN (with new siding/roof and an insulated workshop) sits on the hill overlooking the pond. The charming 15x15 "She-Shed" or GUEST HOUSE is insulated and already plumbed for a full bath. 40 acres of the woods is CLASSIFIED FOREST, allowing for much lower property taxes. PRIME LOCATION: 2 MINUTES TO SR135; 12 minutes to NASHILLE RESTAURANTS, SHOPS, DISTILLERIES, Brown County MUSIC CENTER, Brown County State Park; and JUST 20 minutes NORTH to TRAFALGAR; 25 minutes to LAKE LEMON; and commute to downtown Indy or the airport right at an hour.
- Houzeo last checked: 6 hours ago
- Listing updated: September 30, 2026 at 1:12 pm
- Listing Provided by: Deborah Abel (317) 412-0960 , Dan Abel | Keller Williams Indy Metro Partners (317) 882-5900
- Source: Metropolitan Indianapolis Board of REALTORS (MIBOR) MLS-IN | MLS#: 22096427

Property Details
Status
Active
Type
Single Family Residence
No. of Stories
-
County
City
Neighborhood
--
Year Built
2022
HOA Fees
-
Finished Area
3,600 sqft
Lot Size
49.88 acres lot
Basement Area
- sqft
MLS Name
Metropolitan Indianapolis Board of REALTORS (MIBOR) MLS
MLS Number
22096427
MLS Status
Active
Days on Market
169
Cumulative Days on Market
161

Continue Your Journey in App
Find your dream home, receive real-time updates, and many more!
Download App
Continue Your Journey in App
Find your dream home, receive real-time updates, and many more!
Location
Facts & Features
Rooms
Bedrooms & bathrooms
Bedrooms: 3
Bathrooms: 4
Family Room
Level: Main
Area: 510.00 Square Feet
Dimensions: 30x17
Dining Room
Level: Main
Area: 168.00 Square Feet
Dimensions: 14x12
Kitchen
Level: Main
Area: 176.00 Square Feet
Dimensions: 16x11
Laundry
Level: Main
Area: 49.00 Square Feet
Dimensions: 7x7
Master Bedroom
Level: Main
Area: 182.00 Square Feet
Dimensions: 14x13
Master Bedroom
Level: Main
Area: 208.00 Square Feet
Dimensions: 16x13
Bedroom 3
Level: Basement
Area: 180.00 Square Feet
Dimensions: 12x15
Office
Level: Main
Area: 104.00 Square Feet
Dimensions: 13x8
Living Room
Level: Basement
Area: 840.00 Square Feet
Dimensions: 28x30
Kitchen
Level: Basement
Area: 300.00 Square Feet
Dimensions: 20x15
Play Room
Level: Basement
Area: 300.00 Square Feet
Dimensions: 20x15
Utility Room
Level: Basement
Area: 323.00 Square Feet
Dimensions: 17x19
Interior
Interior Features
Breakfast Bar, High Ceilings, Kitchen Island, Entrance Foyer, Hi Speed Internet Availbl, Eat In Kitchen, Pantry, Walk In Closet(s)
Appliances
Dishwasher, Down Draft, Dryer, Microwave, Gas Oven, Refrigerator, Tankless Water Heater, Washer
Window Features
Vinyl Windows
Exterior Features
Barn Pole, Storage, Carriage/guest House
Cooling
Central Air
Heating
Natural Gas, Propane
Construction
Year Built
Year Built: 2022
Home type
Single Family Residence
Foundation Details
Concrete Perimeter
Architectural Style
Ranch
Construction Materials
Vinyl Siding
Utilities & Energy
Water Source
Public
Laundry Features
Main Level
Fireplace Features
Family Room, Gas Log, Masonry
Utilities
Electricity Connected, Septic System, Water Connected
Basement
Ceiling 9+ Feet, Exterior Entry, Finished, Full, Interior Entry, Storage Space, Walk Out Access
Parking Features
Attached
Electric
200+ Amp Service
Other Features
Patio And Porch Features
Covered, Deck, Screened
Lot Features
Irregular Lot, Rural Not Subdivision, Mature Trees, Trees Small (under 20 Ft), Wooded, See Remarks
Subdivision Name
No Subdivision
Price History
| Date | Event | Price |
|---|---|---|
08/13/2026 Source: | Price Decreased | $1,250,000 -16.11% $347/sqft |
05/15/2026 Source: | Price Decreased | $1,490,000 -6.88% $414/sqft |
04/23/2026 Source: | Price Increased | $1,600,000 +7.38% $444/sqft |
04/23/2026 Source: | Listed for Sale | $1,490,000 $414/sqft |

Nearby Homes


Find Homes by Property Features in Morgantown, IN

Based on information from MIBOR REALTOR® Association through Oct 09, 2026, 02:31PM. The Broker Listing Cooperative® listing service's Listing information is deemed reliable but is not guaranteed accurate by the Broker Listing Cooperative® listing service. All data is obtained from various sources and may not have been verified by broker or Broker Listing Cooperative listing service. Supplied Open House Information is subject to change without notice. All information should be independently reviewed and verified for accuracy. Properties may or may not be listed by the office/agent presenting the information.. All Rights Reserved. © 2026 MIBOR REALTOR® Association.
 Advertising Broker: Jonah Hartsburg | Hoosier Hub Realty