- Overview
- Description
- Property Details
- Location
- Facts & Features
- Getting Around
- Nearby Homes


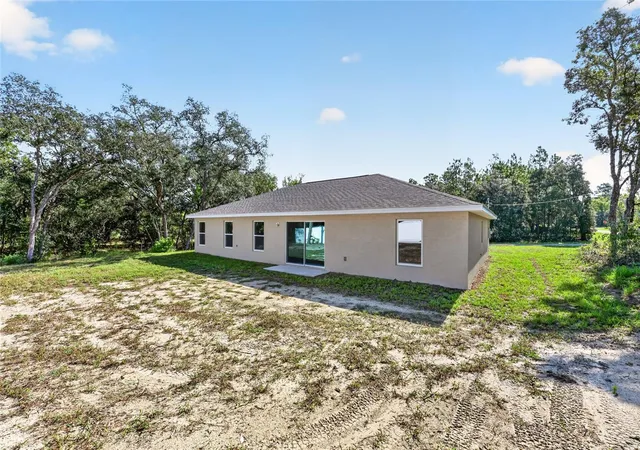


$261,000
Monthly Est:$1,299
 3 Beds
 2 Baths
2 full baths
 1,671sqft
5982 N Matheson Dr, Citrus Springs, FL 34434
$261,000
$1,299/moEst:
Get Pre-Approved
Single Family Residence
Built in 2026
$-- HOA
13,172 sqft lot
$156/sq.ft
Description
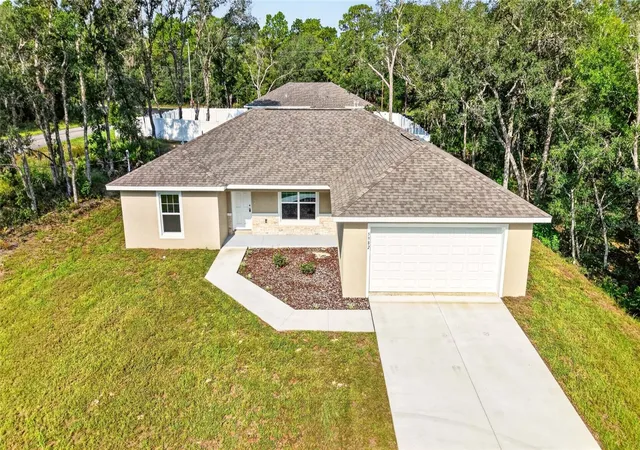
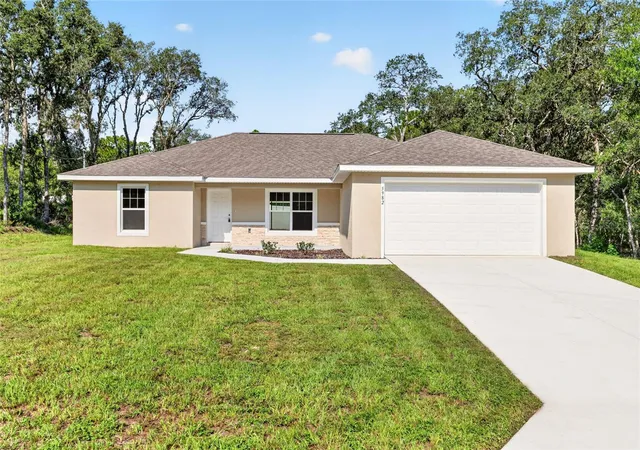
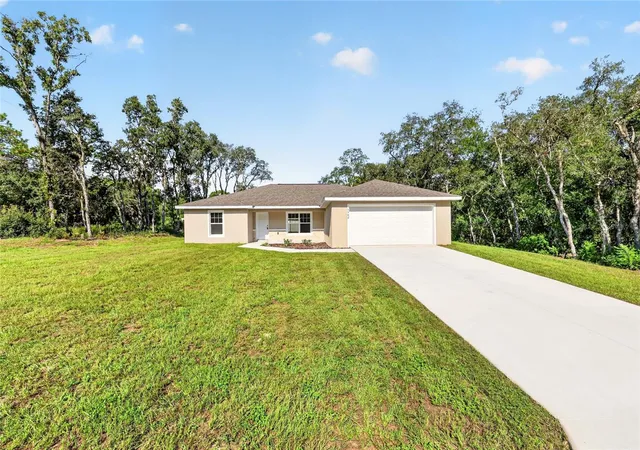
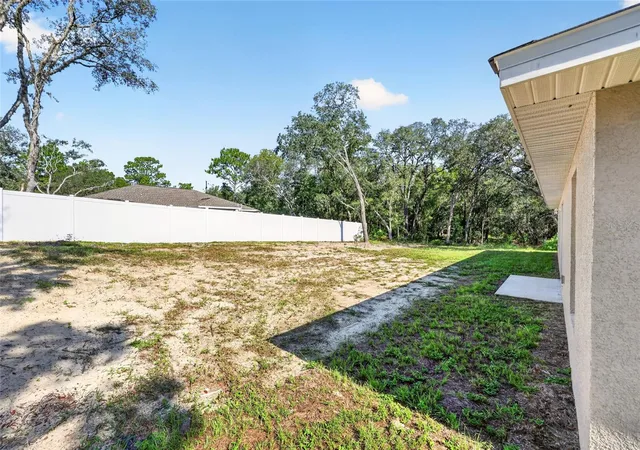
Virtually Staged. Beautiful new construction home in Citrus Springs on big corner lot! Located close to trail heads, river access, and much more. Citrus Springs is a beautiful community with paved roads, access to trail heads, natural springs and river access, and located centrally to businesses, restaurants, and medical facilities. Luxury Plank Vinyl flooring throughout all living and common areas, tile in bathrooms, and carpet in the bedrooms. Open floor plan with dedicated dining room and large kitchen island area, all done in neutral, pleasing colors. Inside laundry with W & D hook-ups. Walk-in closet + regular size closet in Master bedroom and a double-vanity in master bath. Stainless steel appliance package in the kitchen. Cabinets are white shaker-style with light luxury quartz countertops. Please see attached documents from Builder (Builders Contract Addendum & Warranty) Actual photos are attached plus virtually staged model home photos. Any photos depicted are for illustration purposes only and only to show layout. Floor plan displayed is our standard plan and garage orientation may vary on actual home. Interior and exterior colors, finishes, and garage orientation will vary for actual home. Information is deemed correct, but no guarantee made. The home is under construction. Expected completion date is an estimate only. Any dimensions listed are approximate. ***Inquire about our preferred lender deals! Builder offering to contribute to buyer’s closing costs or help with rate buy downs! We can be flexible to help our buyers get into a beautiful home! ***
- Houzeo last checked: 12 hours ago
- Listing updated: October 5, 2026 at 8:15 pm
- Listing Provided by: Alyson Aldana (352) 266-8672 | ALDANA REALTY LLC (352) 657-1057
- Source: Stellar MLS-FL | MLS#: OM716971

Property Details
Status
Pending
Type
Single Family Residence
No. of Stories
-
County
City
Neighborhood
--
Year Built
2026
HOA Fees
-
Finished Area
1,671 sqft
Lot Size
13,172 sqft lot
Basement Area
- sqft
MLS Name
Stellar MLS
MLS Number
OM716971
MLS Status
Pending
Days on Market
261
Cumulative Days on Market
257

Continue Your Journey in App
Find your dream home, receive real-time updates, and many more!
Download App
Continue Your Journey in App
Find your dream home, receive real-time updates, and many more!
Location
Facts & Features
Rooms
Bedrooms & bathrooms
Bedrooms: 3
Bathrooms: 2
Primary Bedroom
Level: First
Kitchen
Level: First
Living Room
Level: First
Interior
Cooling
Central Air
Appliances
Dishwasher, Microwave, Range, Refrigerator
Interior Features
Cathedral Ceiling(s), Ceiling Fans(s), Eat In Kitchen, Living Room/dining Room Combo, Open Floorplan, Primary Bedroom Main Floor, Thermostat, Walk In Closet(s)
Flooring
Carpet, Tile, Vinyl
Heating
Electric
Sewer
Aerobic Septic
Exterior Features
Other
Construction
Year Built
Year Built: 2026
Home type
Single Family Residence
Foundation Details
Slab
Construction Materials
Concrete, Stucco
Property Condition
Completed
Roof
Shingle
Utilities & Energy
Utilities
Electricity Connected, Water Connected
Laundry Features
Inside, Laundry Room, Washer Hookup
Water Source
Public
Other Features
Lot Features
Corner Lot
Patio And Porch Features
Patio
Subdivision Name
Citrus Spgs Unit 23
Price History
| Date | Event | Price |
|---|---|---|
10/05/2026 Source: | Pending | $261,000 $156/sqft |
09/25/2026 Source: | Price Decreased | $261,000 -1.14% $156/sqft |
08/21/2026 Source: | Price Decreased | $264,000 -1.86% $158/sqft |
07/20/2026 Source: | Price Decreased | $269,000 -0.37% $161/sqft |
06/25/2026 Source: | Price Decreased | $270,000 -0.92% $162/sqft |

Show more
Getting Around 5982 N Matheson Dr
Bike Score®

Somewhat Bikeable
23/100
Walk Score®

Car-Dependent
6/100
Data provided by Redfin
Nearby Homes
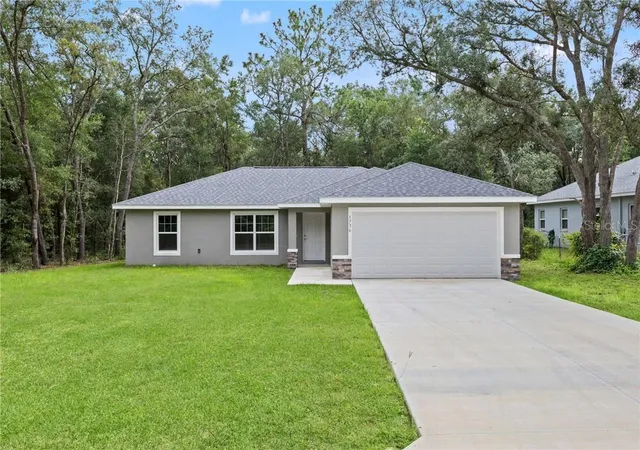
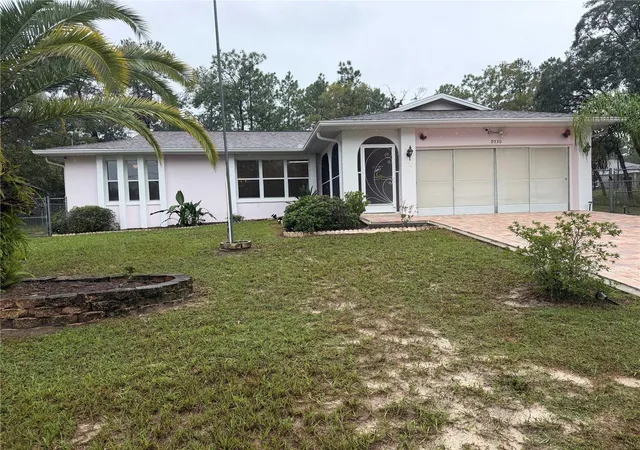
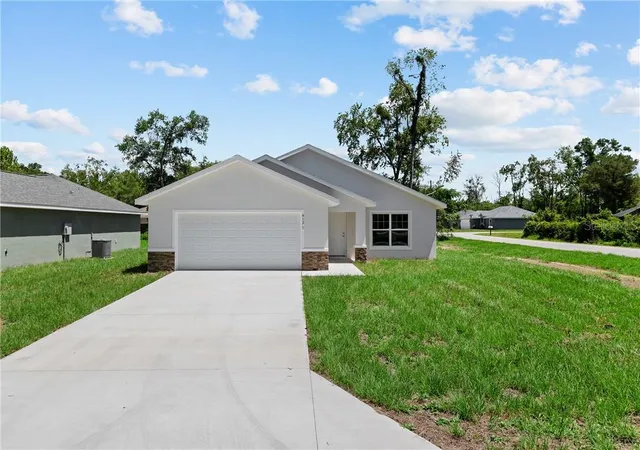
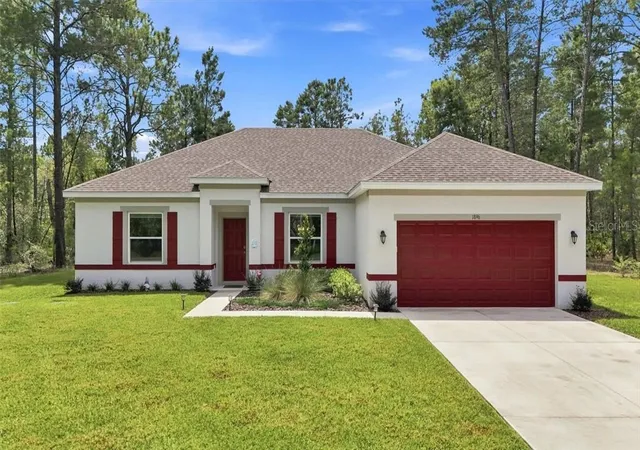
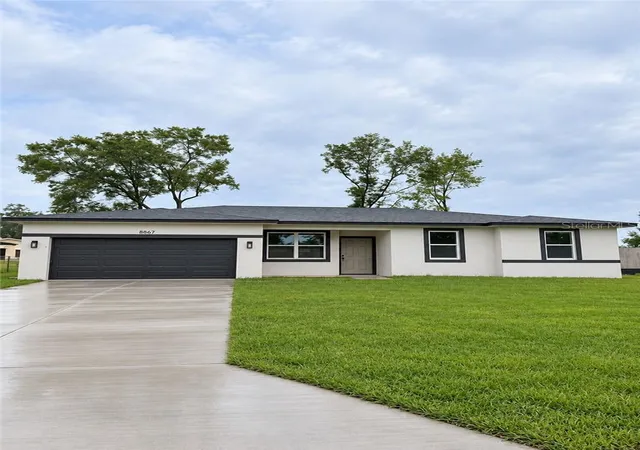
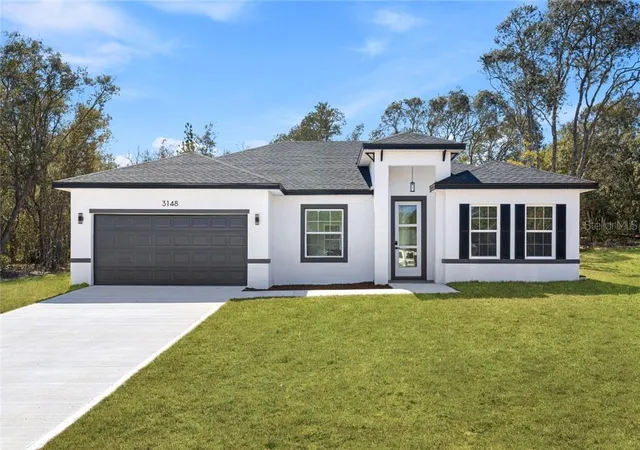
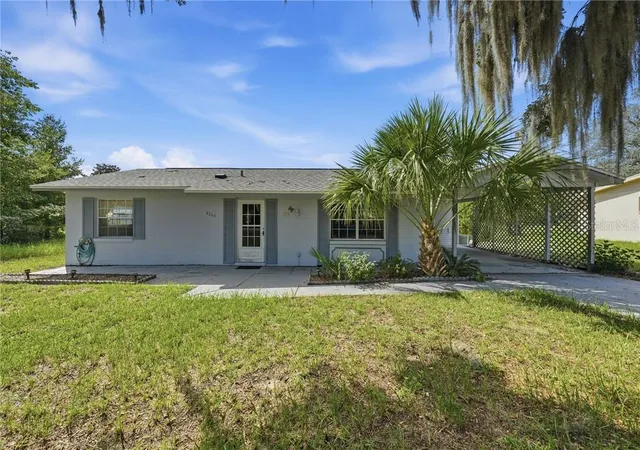
Find Homes by Property Features in Citrus Springs, FL
Nearby New Homes For Sale

Based on information from Stellar MLS® through Oct 09, 2026, 02:30PM as submitted to and distributed by MLS GRID. All data is obtained from various sources and may not have been verified by the broker or MLS GRID. Supplied Open House Information is subject to change without notice. All information should be independently reviewed and verified for accuracy. Properties may or may not be listed by the office/agent presenting the information. IDX information is provided exclusively for consumers’ personal non-commercial use. It may not be used for any purpose other than to identify prospective properties consumers may be interested in purchasing. The data is deemed reliable but is not guaranteed by MLS GRID. The use of the MLS GRID Data may be subject to an end-user license agreement prescribed by the Member Participant’s applicable MLS, if any, and as amended from time to time. © 2026 Stellar MLS. All Rights Reserved.
 Advertising Broker: Fred McGill | Simple Showing, Inc