- Overview
- Description
- Property Details
- Location
- HOA Management
- Facts & Features
- Getting Around
- Nearby Homes
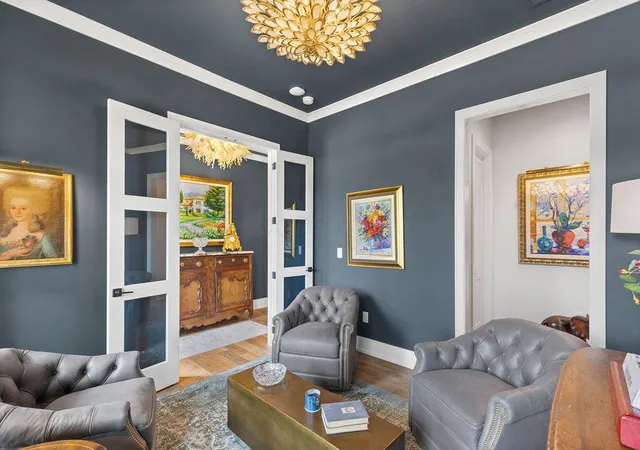

Street View
$999,900
Monthly Est:$4,977
 4 Beds
 4 Baths
3 full baths + 1 half bath
 3,165sqft
5983 Stratton Pl, Blacklick, OH 43004
$999,900
$4,977/moEst:
Get Pre-Approved
Single Family Residence
Built in 2024
$375/mo HOA
6,969.6 sqft lot
$316/sq.ft
Description
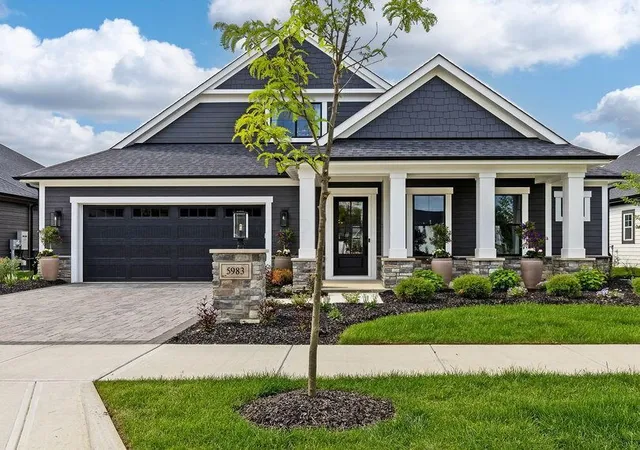
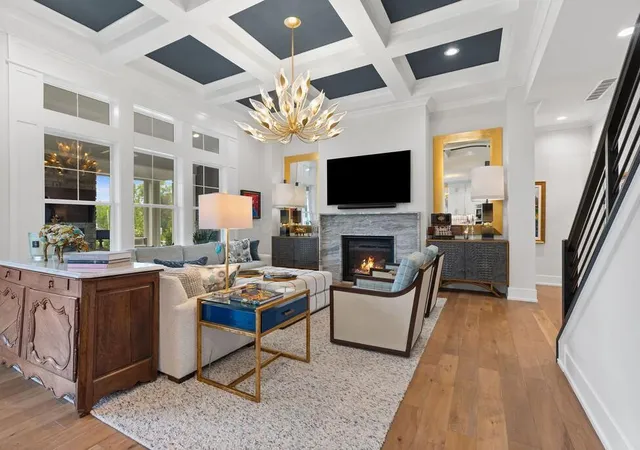
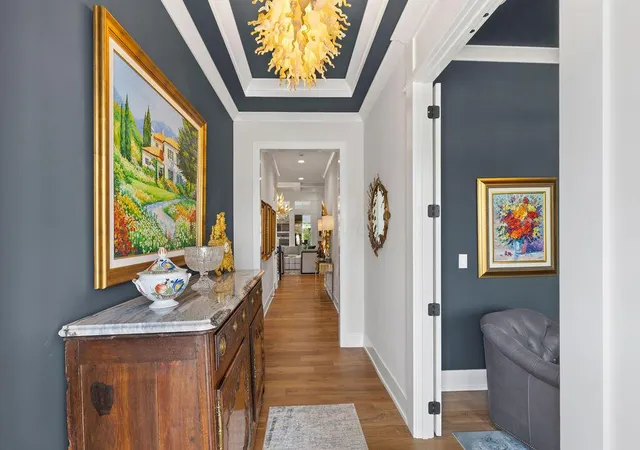
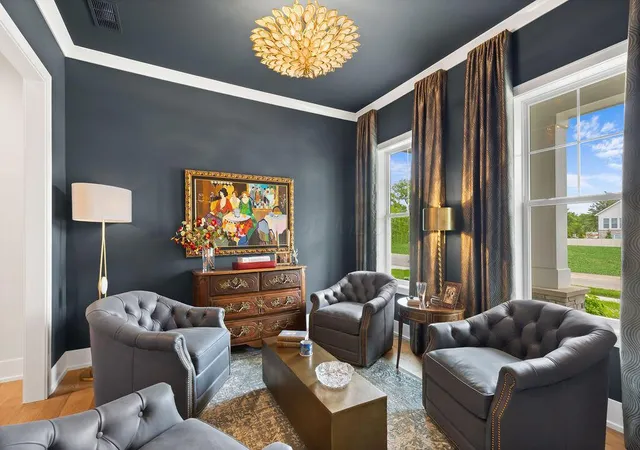
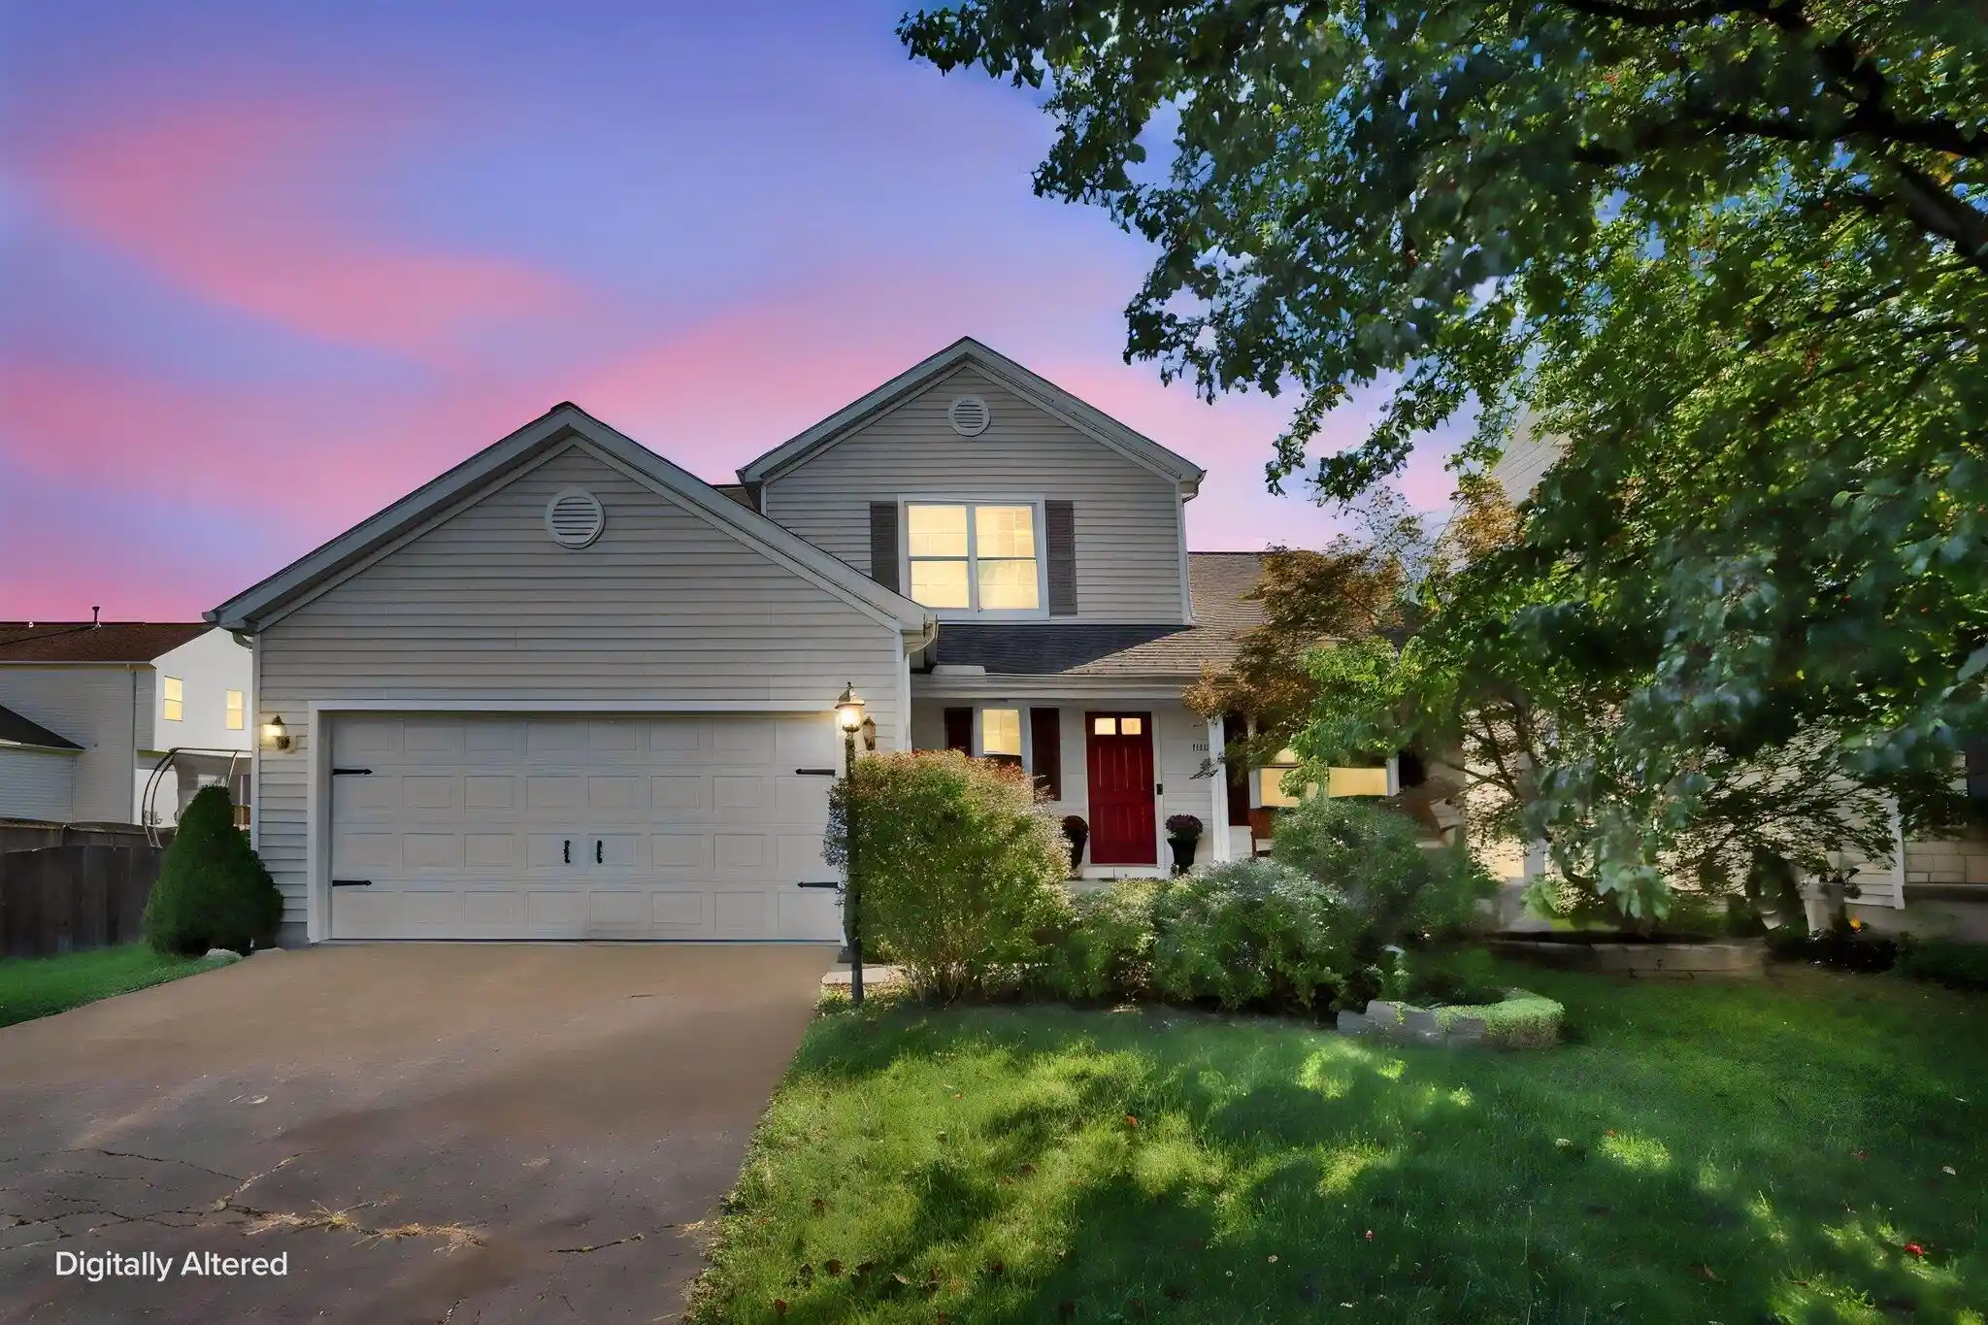
PRICED BELOW BUILDERS' DUPLICATION COSTS AND SELLERS INVESTMENT! Presenting the most sophisticated, turn-key, low-maintenance living in this stunning, custom home; a result of a collaboration between Romanelli and Hughes and Nth Degree, perfectly situated with over $50k in additional heavy rear landscaping to create a private tree-lined sanctuary off the oversized rear screened porch complete with gas stone fireplace. Curated with designer enhancements throughout, this exceptional residence combines elegance, comfort, and functionality in every space. The open floorplan includes a 12' beamed ceiling in the Great Rm & detailed tray ceilings in the Foyer, Dining and Owner's Suite. 10' ceilings and 8' doors are throughout the first floor. The Primary Bath has an extra-large, zero entry shower. High end, custom finishes include loads of custom trim, built-in's, crown molding, custom tile Baths, premium lighting and carpet, along with extended cabinetry! The Kitchen features a large chef's Pantry and Bosch SS appliances. The Owner's Suite, directly connected to the Laundry, offers a dramatic, custom walk -in closet! A private Office/Flex Space or additional Bed Rm suite completes the first floor. The 2nd Fl features a Bed Rm, Bath, and Den/ Flex Space or additional Bed Rm with a 15' wall of custom built-ins. There is also a temperature-controlled storage room on this level. Many oversized walk-in Closets and an oversized heated Garage with EV charging station provide additional storage. Low maintenance Briarfield homes include grass cutting, irrigation, and snow removal, and are conveniently located to New Albany, the airport, Easton, and downtown!
- Houzeo last checked: 12 hours ago
- Listing updated: November 2, 2026 at 7:39 am
- Listing Provided by: Jeff Ramm (614) 332-1563 | Coldwell Banker Realty (614) 939-0808
- Source: Columbus and Central Ohio Regional MLS-OH | MLS#: 226011897

Property Details
Status
Active
Type
Single Family Residence
No. of Stories
-
County
City
Neighborhood
--
Year Built
2024
HOA Fees
$375/mo
Finished Area
3,165 sqft
Lot Size
6,969.6 sqft lot
Basement Area
- sqft
MLS Name
Columbus and Central Ohio Regional MLS
MLS Number
226011897
MLS Status
Active
Days on Market
195

Continue Your Journey in App
Find your dream home, receive real-time updates, and many more!
Continue Your Journey in App
Find your dream home, receive real-time updates, and many more!
Location
HOA Management
N/A
HOA Fees
$375/ Monthly
Amenities
 Amenities and services may be covered by one or multiple associations and service providers.
 Lawn Care
 Snow Removal
 Walk path
Disclaimer: Amenities are based on third-party information and may vary; buyers must independently verify all amenities, as information is deemed reliable but not guaranteed.
Facts & Features
Rooms
Bedrooms & bathrooms
Bedrooms: 4
Bathrooms: 4
Interior
Window Features
Insulated All
Flooring
Wood, Carpet, Ceramic/porcelain
Sewer
Public Sewer
Heating
Forced Air
Appliances
Dishwasher, Gas Range, Humidifier, Microwave, Refrigerator
Cooling
Central Air
Construction
Year Built
Year Built: 2024
Home type
Single Family Residence
Foundation Details
Poured
Architectural Style
Ranch
Utilities & Energy
Fireplace Features
Two, Direct Vent, Gas Log
Water Source
Public
Laundry Features
Electric Dryer Hookup
Association Amenities
Sidewalk
Parking Features
Garage Door Opener, Heated Garage, Attached Garage
Security Features
Security System
Other Features
Patio And Porch Features
Screened, Patio
Subdivision Name
Briarfield
Price History
| Date | Event | Price |
|---|---|---|
09/11/2026 Source: | Price Decreased | $999,900 -3.57% $316/sqft |
08/21/2026 Source: | Price Decreased | $1,036,900 -0.19% $328/sqft |
07/31/2026 Source: | Price Decreased | $1,038,900 -0.10% $328/sqft |
07/12/2026 Source: | Price Decreased | $1,039,900 -0.48% $329/sqft |
06/26/2026 Source: | Price Increased | $1,044,900 +0.58% $330/sqft |

Show more
Nearby Homes



Find Homes by Property Features in Blacklick, OH
Nearby New Homes For Sale

Based on information from the Columbus Association of REALTORS (alternatively, from Multiple Listing Service of the Columbus Association of Realtors, Inc.) through Nov 02, 2026, 02:15PM. Information is provided exclusively for consumers’ personal, non-commercial use. It may not be used for any purpose other than to identify prospective properties that consumers may be interested in purchasing. The data is deemed reliable but is not guaranteed accurate by the MLS. No guarantee, warranty or representation of any kind is made regarding the completeness or accuracy of property information; such should be independently verified. Columbus Association of REALTORS expressly disclaims any liability in connection therewith. This website may not include listings or property addresses of sellers who have directed their listing brokers to withhold their listing or their property address from display on the Internet. © 2026 Copyright Columbus Association of REALTORS. All rights reserved.
 Advertising Broker: Nicholas Huscroft | Chosen Realty
