- Overview
- Description
- Property Details
- Location
- Facts & Features
- Getting Around
- Nearby Homes
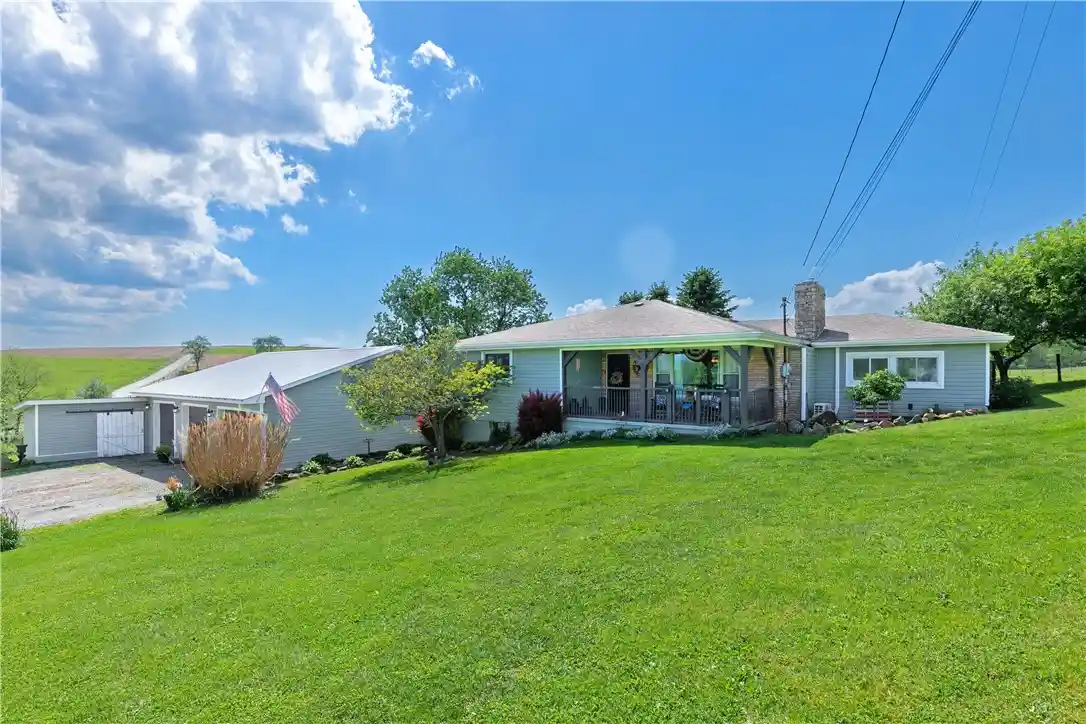


Street View
$415,000
Monthly Est:$2,066
 4 Beds
 3 Baths
3 full baths
 3,172sqft
599 Brown Rd, Bullskin Twp, PA 15610
$415,000
$2,066/moEst:
Get Pre-Approved
Single Family Residence
Built in 1960
$-- HOA
1.16 acres lot
$131/sq.ft
Description
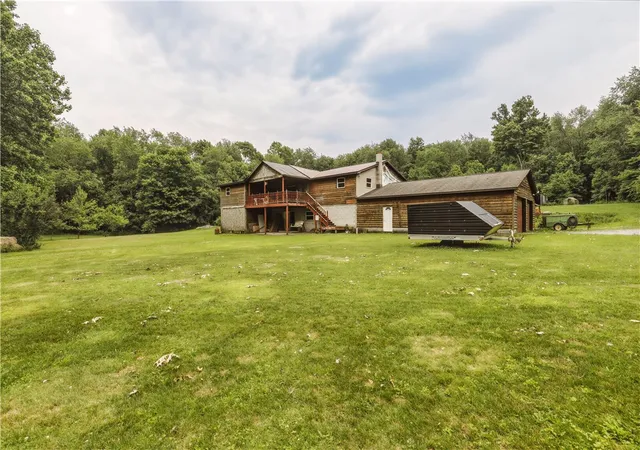
Tucked away in the beautiful Laurel Highlands and surrounded by peaceful farmland, this stunning 4 bedroom, 3 bathroom home offers the perfect mix of privacy, comfort, and convenience. Sitting on just over an acre, you’ll enjoy the quiet country setting while still being only minutes from major roadways, making travel simple without sacrificing the views and serenity. Step inside and immediately feel the warmth of a home that has been exceptionally maintained and thoughtfully cared for. The main living area features gorgeous hardwood floors, spacious gathering spaces, and a layout designed for both everyday living and entertaining. The custom kitchen cabinetry provides timeless character along with abundant storage and workspace, creating the perfect place for family dinners, holidays, or hosting friends. The fully finished lower level adds incredible additional living space and flexibility — ideal for a game room, second family room, home gym, office, or guest retreat. Comfort is covered year round with efficient mini split systems providing heating and cooling, while the outdoor wood burner connected directly to the home’s heating system offers an excellent backup or supplemental heat source during the colder months. Outside is where this property truly shines. The heated and powered 3-car attached garage (35x39) is ready for vehicles, recreational toys, tools, hobbies, or the ultimate workshop setup. A brand new water and filtration system adds even more peace of mind for the next owner. Located near Woah Nellie Farm, Seven Springs, Ohiopyle, Fallingwater, and countless other Laurel Highlands attractions, this property places outdoor adventure, dining, recreation, and sightseeing all within easy reach. Whether you’re looking for a full-time residence or your own private escape, this home delivers the lifestyle you’ve been waiting for.
- Houzeo last checked: 5 hours ago
- Listing updated: November 1, 2026 at 10:38 pm
- Listing Provided by: Zachary Blackstone (724) 797-9090 DRE #rs337860 | BERKSHIRE HATHAWAY THE PREFERRED REALTY (724) 797-9090
- Source: West Penn MLS-PA | MLS#: 1755854

Property Details
Status
Active
Type
Single Family Residence
No. of Stories
1
County
City
Neighborhood
--
Year Built
1960
HOA Fees
-
Finished Area
3,172 sqft
Lot Size
1.16 acres lot
Basement Area
- sqft
MLS Name
West Penn MLS
MLS Number
1755854
MLS Status
Active
Days on Market
158

Continue Your Journey in App
Find your dream home, receive real-time updates, and many more!
Continue Your Journey in App
Find your dream home, receive real-time updates, and many more!
Location
Facts & Features
Rooms
Bedrooms & bathrooms
Bedrooms: 4
Bathrooms: 3
EntryFoyer
Level: Main
Area: 120.00 Square Feet
Dimensions: 10x12
Laundry
Level: Lower
Area: 130.00 Square Feet
Dimensions: 10x13
Bedroom4
Level: Main
Area: 168.00 Square Feet
Dimensions: 12x14
Bedroom3
Level: Main
Area: 121.00 Square Feet
Dimensions: 11x11
Bedroom2
Level: Main
Area: 99.00 Square Feet
Dimensions: 9x11
PrimaryBedroom
Level: Main
Area: 285.00 Square Feet
Dimensions: 15x19
GameRoom
Level: Lower
Area: 1188.00 Square Feet
Dimensions: 33x36
Kitchen
Level: Main
Area: 247.00 Square Feet
Dimensions: 13x19
LivingRoom
Level: Main
Area: 247.00 Square Feet
Dimensions: 13x19
Interior
Appliances
Some Electric Appliances, Dryer, Dishwasher, Microwave, Refrigerator, Stove, Washer
Cooling
Wall Units
Window Features
Window Treatments
Heating
Hot Water, Oil
Sewer
Septic Tank
Interior Features
Window Treatments
Flooring
Hardwood, Vinyl, Carpet
Construction
Year Built
Year Built: 1960
Home type
Single Family Residence
Property Condition
Resale
Architectural Style
Ranch
Roof
Asphalt
Utilities & Energy
Parking Features
Attached, Garage
Water Source
Well
Pool Features
None
Other Features
Community Features
Public Transportation
Price History
| Date | Event | Price |
|---|---|---|
05/28/2026 Source: | Listed for Sale | $415,000 $131/sqft |

Nearby Homes
Find Homes by Property Features in Bullskin Twp, PA

Based on information from the West Penn Mutli-List, INC through Nov 02, 2026, 02:15PM. Information is provided exclusively for consumers’ personal, non-commercial use and may not be used for any purpose other than to identify prospective properties consumers may be interested in purchasing. Information is deemed reliable but not guaranteed. © 2026 West Penn Multi-List, Inc. All Rights Reserved.
 Advertising Broker: Daniel Demers | Sell Your Home Services
