- Overview
- Description
- Property Details
- Location
- Facts & Features
- Getting Around
- Nearby Homes

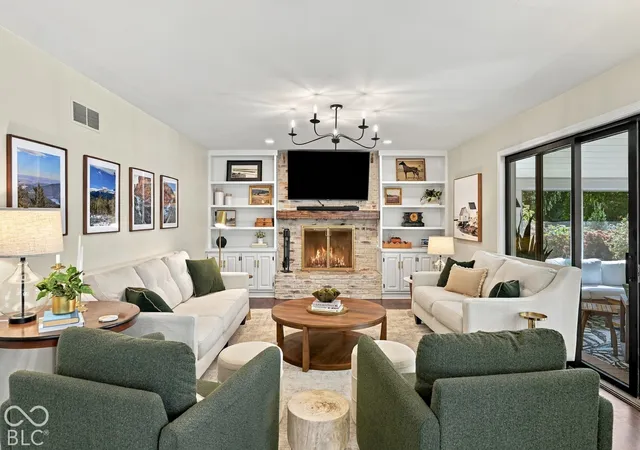

Street View
$775,000
Monthly Est:$3,857
 4 Beds
 5 Baths
4 full baths + 1 half bath
 3,528sqft
599 Ml Farm Rd, Noblesville, IN 46062
$775,000
$3,857/moEst:
Get Pre-Approved
Single Family Residence
Built in 1980
$-- HOA
36,590 sqft lot
$220/sq.ft
Description
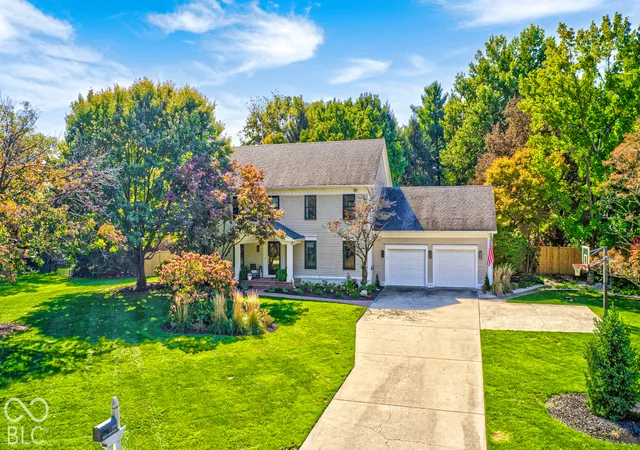
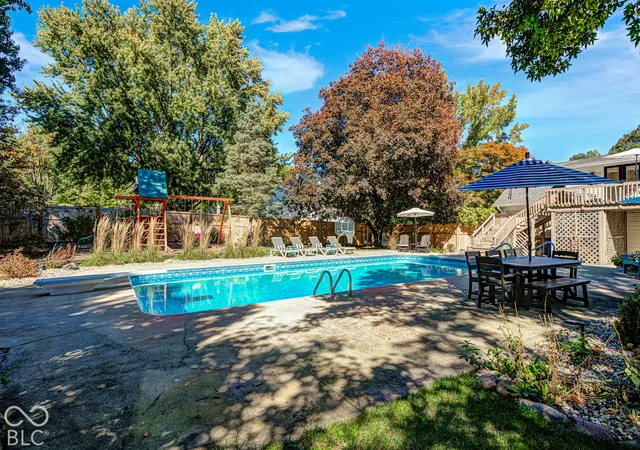
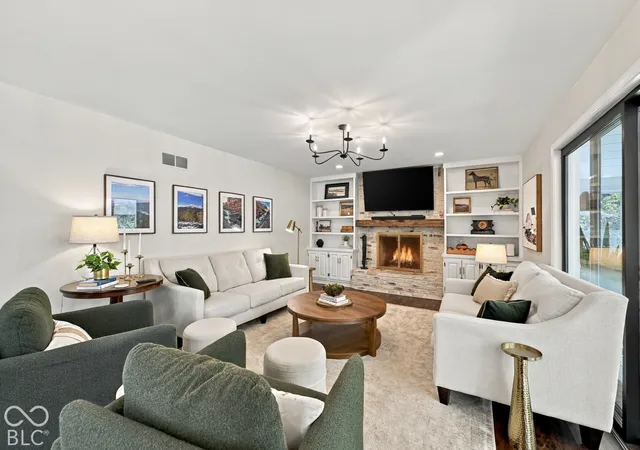
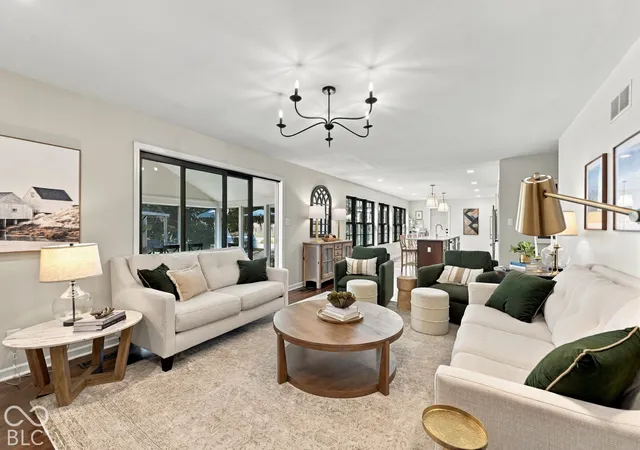
Beautifully redesigned and extensively updated, this 4-bedroom, 4-full-bath, 1-half-bath home offers 3,528 square feet of finished living space, not including the sunroom, on a private 0.84-acre lot in the desirable Mill Creek neighborhood. From the beautifully maintained exterior and colorful flower gardens to the fully fenced backyard and in-ground pool, this home offers an exceptional combination of privacy, space, and indoor-outdoor living. The thoughtfully redesigned floor plan provides a first-floor bedroom and full bathroom, formal dining room, spacious great room, and an updated kitchen featuring granite countertops, a large center island, and a wall of windows overlooking the backyard. Just off the great room, the impressive 18x13-foot sunroom is sure to become a favorite gathering space for relaxing, dining, and entertaining. Upstairs, the spacious primary bedroom suite features access to a private balcony and a staircase leading directly to the pool. Additional bedrooms, a versatile living room/bonus room, and an upstairs laundry area provide flexibility for family, guests, hobbies, and everyday living. The finished basement adds even more usable space with a recreation/family room and additional updates including new LVP flooring, carpeted stairs, drywall, recessed lighting, and a new door. Extensive improvements throughout the home include new windows, updated flooring, refinished hardwood stairs, refreshed bathrooms, new light fixtures, professional closet and garage organization systems, pantry improvements, a new water heater, radon mitigation system, and more. Exterior improvements include an updated front porch and sidewalk with a new cover, plus a new privacy fence enclosing the backyard. Designed for both entertaining and everyday living, this exceptional property also offers the opportunity to enjoy your own private quiet oasis.
- Houzeo last checked: 4 minutes ago
- Listing updated: October 9, 2026 at 10:32 pm
- Listing Provided by: Emily Humphrey , David Meador | Carpenter, REALTORS® (317) 251-2284
- Source: Metropolitan Indianapolis Board of REALTORS (MIBOR) MLS-IN | MLS#: 22130554

Property Details
Status
Active
Type
Single Family Residence
No. of Stories
-
County
City
Neighborhood
--
Year Built
1980
HOA Fees
-
Finished Area
3,528 sqft
Lot Size
36,590 sqft lot
Basement Area
- sqft
MLS Name
Metropolitan Indianapolis Board of REALTORS (MIBOR) MLS
MLS Number
22130554
MLS Status
Active
Days on Market
1
Cumulative Days on Market
1

Continue Your Journey in App
Find your dream home, receive real-time updates, and many more!
Download App
Continue Your Journey in App
Find your dream home, receive real-time updates, and many more!
Location
Facts & Features
Rooms
Bedrooms & bathrooms
Bedrooms: 4
Bathrooms: 5
Kitchen
Level: Main
Area: 300.00 Square Feet
Dimensions: 20x15
Dining Room
Level: Main
Area: 192.00 Square Feet
Dimensions: 16x12
Great Room
Level: Main
Area: 405.00 Square Feet
Dimensions: 27x15
Master Bedroom
Level: Upper
Area: 540.00 Square Feet
Dimensions: 27X20
Bedroom 3
Level: Upper
Area: 132.00 Square Feet
Dimensions: 12x11
Bedroom 4
Level: Upper
Area: 192.00 Square Feet
Dimensions: 16x12
Laundry
Level: Upper
Area: 48.00 Square Feet
Dimensions: 8x6
Family Room
Level: Upper
Area: 540.00 Square Feet
Dimensions: 27x20
Play Room
Level: Basement
Area: 312.00 Square Feet
Dimensions: 26x12
Bedroom 2
Level: Main
Area: 204.00 Square Feet
Dimensions: 17x12
Workshop
Level: Basement
Area: 252.00 Square Feet
Dimensions: 18x14
Foyer
Level: Main
Area: 156.00 Square Feet
Dimensions: 13X12
Sun Room
Level: Main
Area: 234.00 Square Feet
Dimensions: 18X13
Interior
Interior Features
Attic Access, Built In Features, Walk In Closet(s), Wood Work Stain/painted, Eat In Kitchen, Entrance Foyer, Hi Speed Internet Availbl, Kitchen Island, Pantry
Window Features
Bay Window(s)
Cooling
Central Air
Flooring
Hardwood
Heating
Electric, Forced Air, Heat Pump
Exterior Features
Barn Mini, Playset
Appliances
Electric Cooktop, Dishwasher, Down Draft, Electric Water Heater, Disposal, Microwave, Double Oven, Refrigerator, Water Softener Owned
Construction
Year Built
Year Built: 1980
Home type
Single Family Residence
Property Condition
Updated/remodeled
Architectural Style
Traditional
Foundation Details
Concrete Perimeter, Crawl Space
Construction Materials
Aluminum Siding
Utilities & Energy
Laundry Features
Upper Level
Water Source
Private
Basement
Finished, Partial, Storage Space
Utilities
Electricity Connected
Pool Features
In Ground, Heated
Electric
200+ Amp Service
Fireplace Features
Great Room, Wood Burning
Parking Features
Attached
Other Features
Subdivision Name
Mill Creek
Lot Features
Suburb, Mature Trees, Trees Small (under 20 Ft)
Patio And Porch Features
Deck, Glass Enclosed
Price History
| Date | Event | Price |
|---|---|---|
10/09/2026 Source: | Listed for Sale | $775,000 $220/sqft |

Getting Around 599 Ml Farm Rd
Bike Score®

Somewhat Bikeable
23/100
Walk Score®

Car-Dependent
0/100
Data provided by Redfin
Nearby Homes
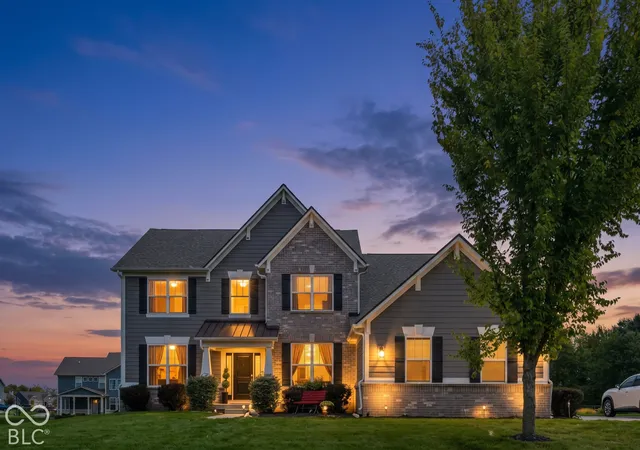
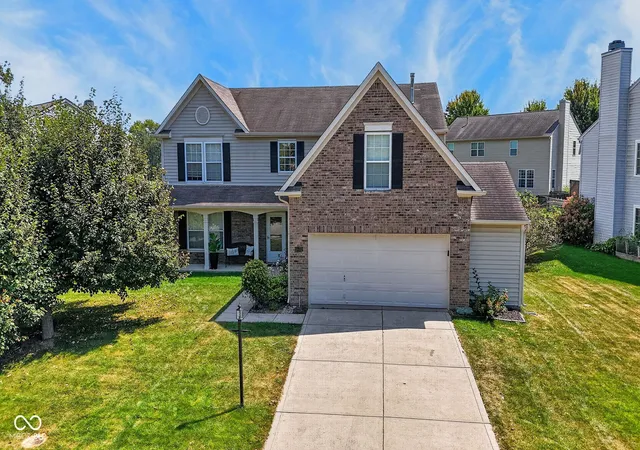
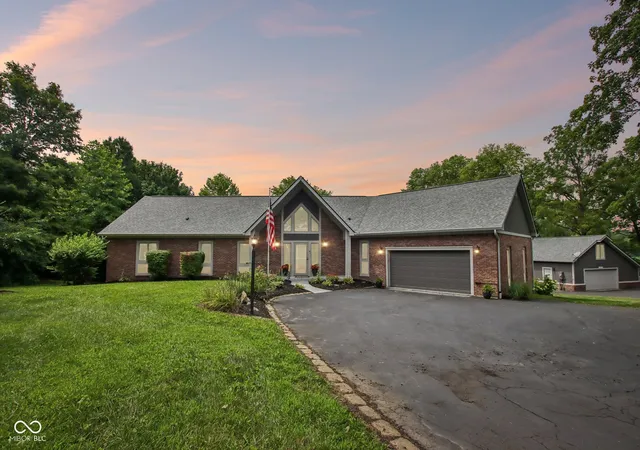
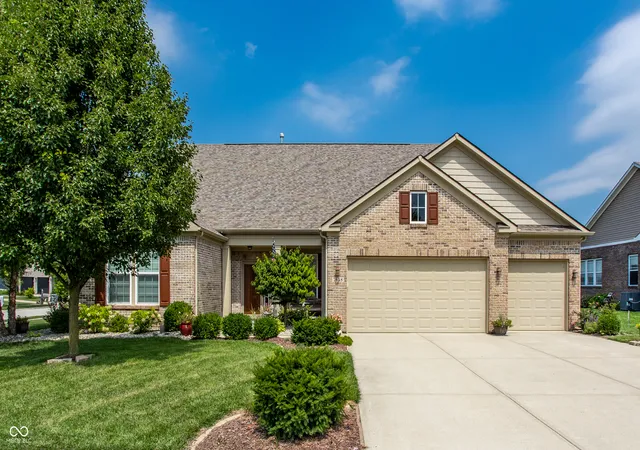
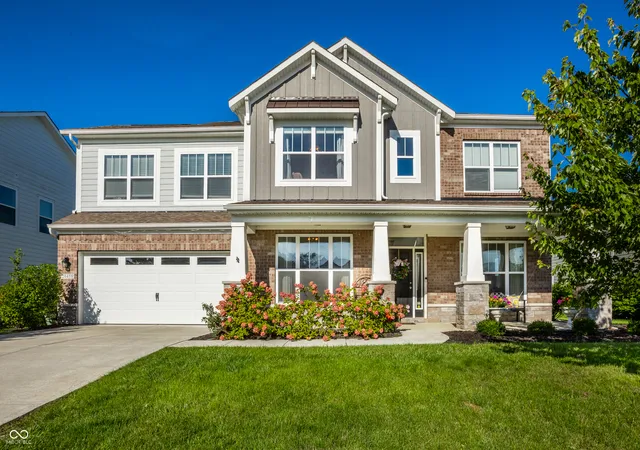
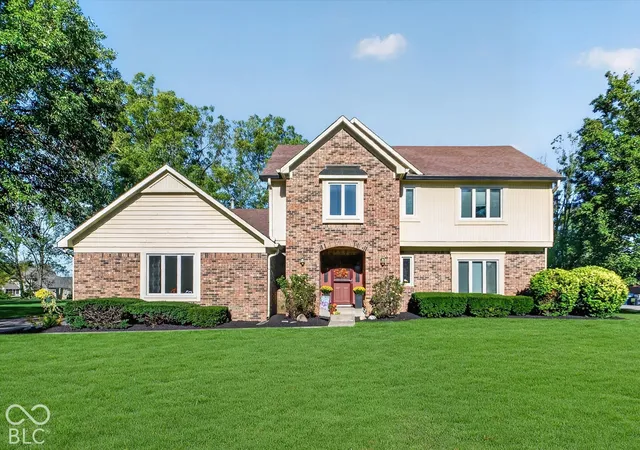
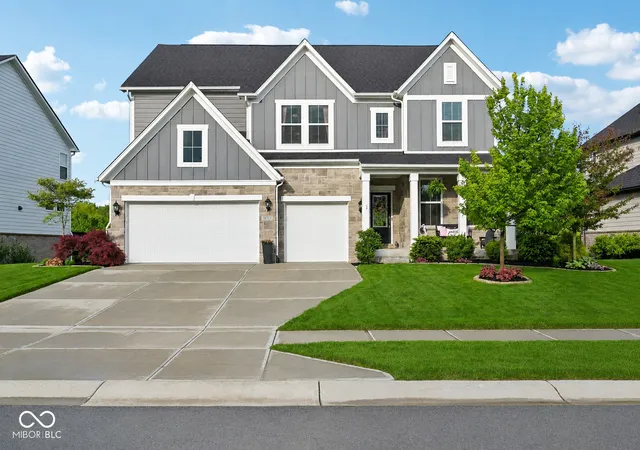
Find Homes by Property Features in Noblesville, IN
Nearby New Homes For Sale

Based on information from MIBOR REALTOR® Association through Oct 11, 2026, 12:00AM. The Broker Listing Cooperative® listing service's Listing information is deemed reliable but is not guaranteed accurate by the Broker Listing Cooperative® listing service. All data is obtained from various sources and may not have been verified by broker or Broker Listing Cooperative listing service. Supplied Open House Information is subject to change without notice. All information should be independently reviewed and verified for accuracy. Properties may or may not be listed by the office/agent presenting the information.. All Rights Reserved. © 2026 MIBOR REALTOR® Association.
 Advertising Broker: Jonah Hartsburg | Hoosier Hub Realty