
- Overview
- Description
- Property Details
- Location
- HOA Management
- Facts & Features
- Getting Around
- Nearby Homes
$450,000
Monthly Est:$2,240
 5 Beds

3 full baths + 1 half bath
 2,801sqft
599 Oldfield Dr, Byron Center, MI 49315
$450,000
$2,240/moEst:
Single Family Residence
Built in 2004
$25/mo HOA
10,890 sqft lot
$161/sq.ft
Description
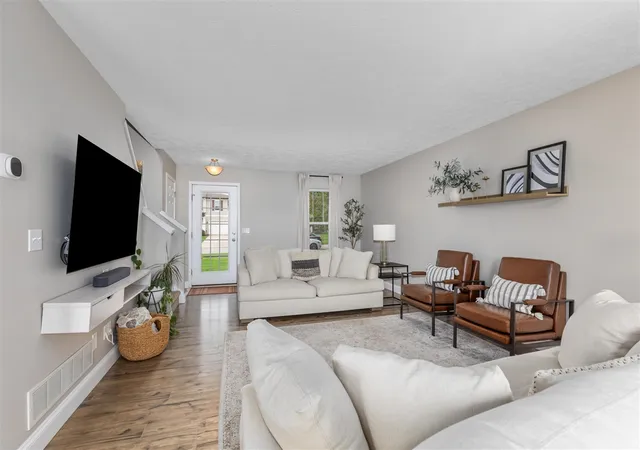
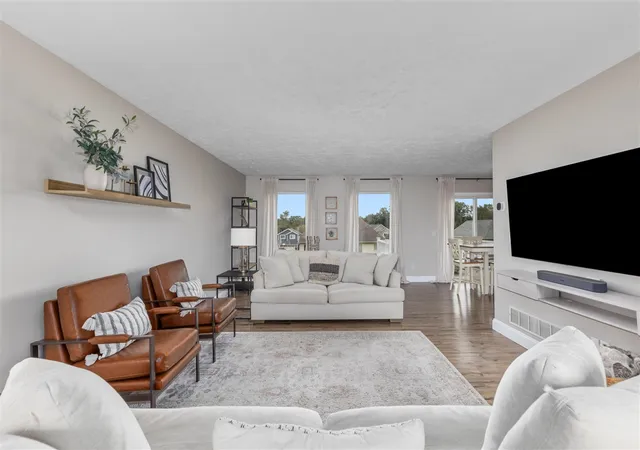
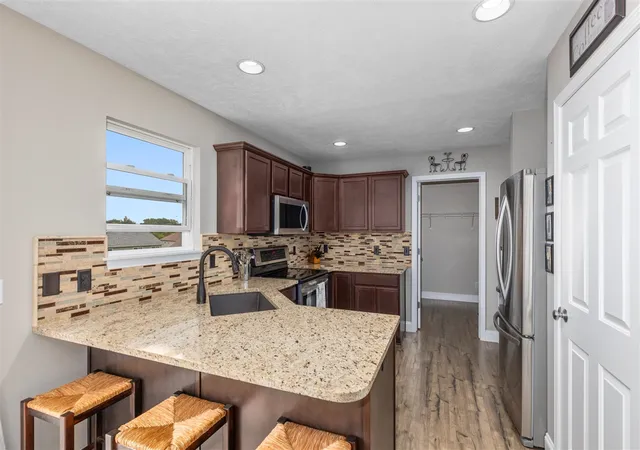
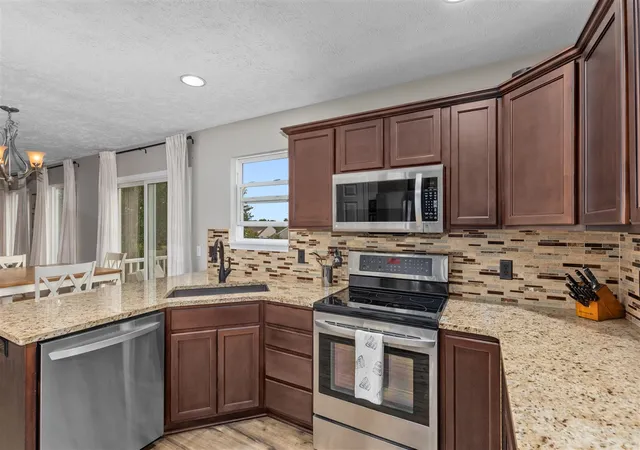
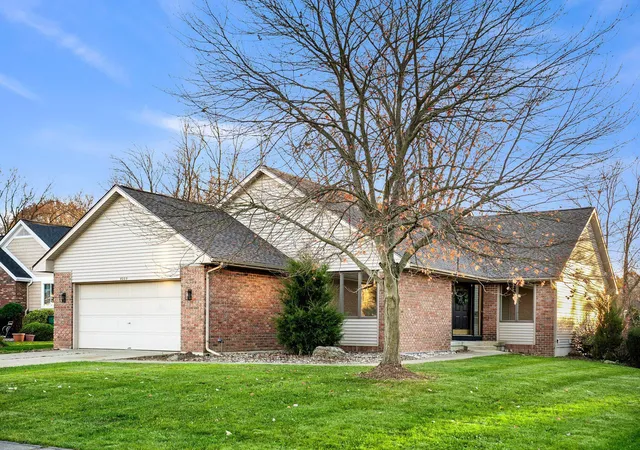
New roof, recently replaced HVAC, and a neighborhood pool--there's plenty to love at 599 Oldfield Dr SE! Located in Stevens Pointe within Byron Center Public Schools, this beautifully maintained 5-bedroom, 3.5-bath home offers 2,801 square feet of finished living space. The open main floor connects the kitchen, dining, and living areas, with a mudroom and convenient half bath nearby. Upstairs, four bedrooms, two full baths, and laundry keep everyday living organized. The finished walkout lower level adds room for movie nights, game days, or guests, complete with a fifth bedroom and full bath. Enjoy the deck, landscaped yard with underground sprinkling, and community pool--all with the convenience of an attached 2-car garage. Move right in and enjoy the space, neighborhood amenities, and peace of mind of major recent updates!
- Houzeo last checked: 7 minutes ago
- Listing updated: November 16, 2026 at 4:40 pm
- Listing Provided by: Robert Blanton DRE #6501438506 | Kensington Realty Group Inc. (616) 727-8695
- Source: MiRealSource MLS-MI | MLS#:

Property Details
Status
Active
Type
Single Family Residence
No. of Stories
2
County
City
Neighborhood
--
Year Built
2004
HOA Fees
$25/mo
Finished Area
2,801 sqft
Lot Size
10,890 sqft lot
Basement Area
- sqft
MLS Name
MiRealSource MLS
MLS Number
70569281
MLS Status
Active
Days on Market
10
Cumulative Days on Market
73
Continue Your Journey in App
Find your dream home, receive real-time updates, and many more!
Location
HOA Management
N/A
HOA Fees
$300/ Annually
Disclaimer: Amenities are based on third-party information and may vary; buyers must independently verify all amenities, as information is deemed reliable but not guaranteed.
Facts & Features
Rooms
Bedrooms & bathrooms
Bedrooms: 5
Bathrooms: 4
Interior
Heating
Natural Gas, Forced Air
Exterior Features
Lawn Sprinkler
Appliances
Dishwasher, Microwave, Range/oven, Refrigerator, Gas Water Heater
Construction
Year Built
Year Built: 2004
Home type
Single Family Residence
Foundation Details
Basement
Construction Materials
Vinyl Siding
Utilities & Energy
Water Source
Public
Price History
| Date | Event | Price |
|---|---|---|
11/16/2026 Source: | Listed for Sale | $450,000 -5.26% $161/sqft |
11/10/2026 Source: | Listing Removed | $475,000 $170/sqft |
11/02/2026 Source: | Listed for Sale | $475,000 -1.02% $170/sqft |
10/22/2026 Source: | Price Decreased | $479,900 -1.03% $171/sqft |
10/06/2026 Source: | Listed for Sale | $484,900 $173/sqft |


Find Homes by Property Features in Byron Center, MI
Nearby New Homes For Sale


Based on information from MiRealSource through Nov 22, 2026, 01:30AM . All information is provided exclusively for personal, non-commercial use, and may not be used for any purpose other than to identify prospective properties consumers may be interested in purchasing. The accuracy of all information, regardless of source, is not guaranteed or warranted. All information should be independently verified. Provided through IDX via MiRealSource, Inc. Courtesy of MiRealSource Shareholder. © 2026 MiRealSource. All Rights Reserved.
 Advertising Broker: Andover Real Estate | Andover Real Estate