- Overview
- Description
- Property Details
- Location
- HOA Management
- Facts & Features
- Getting Around
- Nearby Homes



Street View
$293,990
Monthly Est:$1,463
 4 Beds
 2 Baths
2 full baths
 1,764sqft
599 Valencia Cir, Wellford, SC 29385
$293,990
$1,463/moEst:
Get Pre-Approved
Single Family Residence
Built in 2026
$39.58/mo HOA
7,405.2 sqft lot
$167/sq.ft
Description
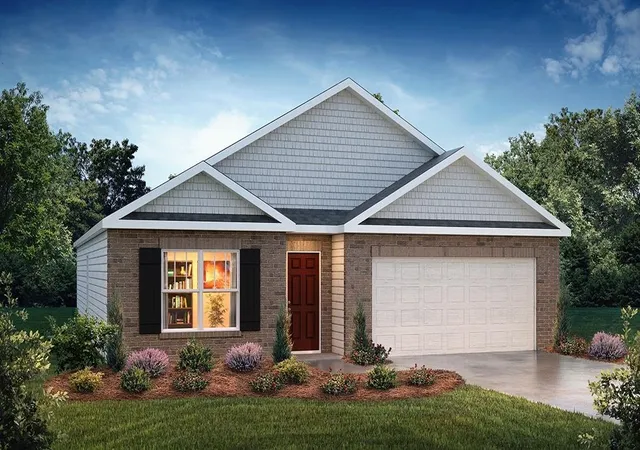
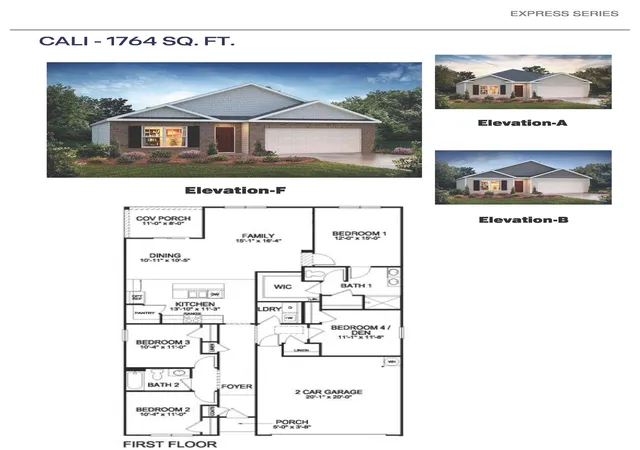
Check out 599 Valencia Circle, a beautiful new home in our Treemont Commons neighborhood. This spacious single-story home Features four bedrooms, two bathrooms, and a two-car garage, providing ample space for families to grow. When you step inside, you’ll be greeted by an inviting foyer that leads directly into the open-concept living area. The family room, dining area, and kitchen flow seamlessly together, creating the perfect space for both everyday living and entertaining. The kitchen is equipped with a corner walk-in pantry, stainless steel appliances, and a large island with a breakfast bar, offering both style and functionality for any chef. The primary suite provides a peaceful retreat, featuring a large walk-in closet and an en suite bathroom with dual vanities, a garden tub, and a separate shower. On the opposite side of the home, the additional three bedrooms and secondary bathroom offer privacy and comfort for family members or guests. Out back, you’ll find a covered porch, ideal for enjoying outdoor meals or simply relaxing in the fresh air. With its thoughtful design and open layout, this home is perfect for modern living. Pictures are representative.
- Houzeo last checked: 5 minutes ago
- Listing updated: October 8, 2026 at 1:04 am
- Listing Provided by: Trina Montalbano (864) 713-0753 | D.R. Horton (864) 757-9930
- Source: Spartanburg MLS-SC | MLS#: SPN342593

Property Details
Status
Pending
Type
Single Family Residence
No. of Stories
-
County
City
Neighborhood
--
Year Built
2026
HOA Fees
$39.58/mo
Finished Area
1,764 sqft
Lot Size
7,405.2 sqft lot
Basement Area
- sqft
MLS Name
Spartanburg MLS
MLS Number
SPN342593
MLS Status
Pending-Continue to Show
Days on Market
1

Continue Your Journey in App
Find your dream home, receive real-time updates, and many more!
Download App
Continue Your Journey in App
Find your dream home, receive real-time updates, and many more!
Location
HOA Management
N/A
HOA Fees
$475/ Annually
Amenities
 Amenities and services may be covered by one or multiple associations and service providers.
 Common Area
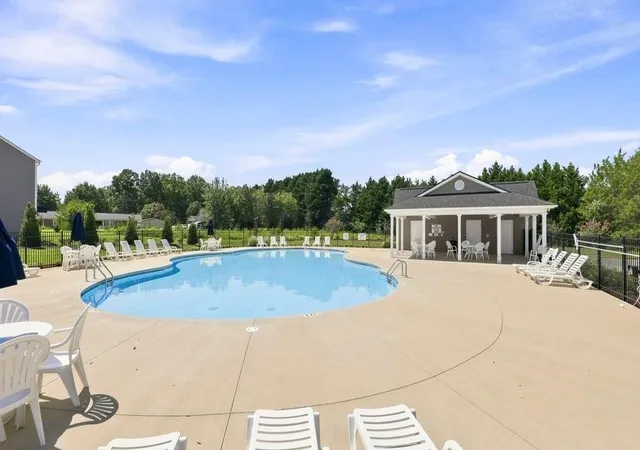
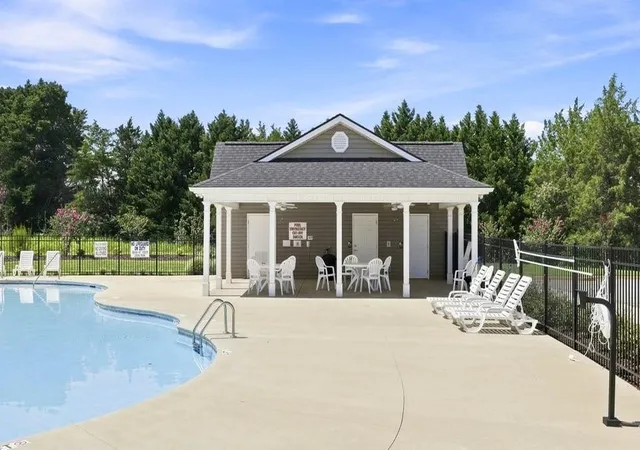
 Pool
Pool
 Street Light
Disclaimer: Amenities are based on third-party information and may vary; buyers must independently verify all amenities, as information is deemed reliable but not guaranteed.
Facts & Features
Rooms
Bedrooms & bathrooms
Bedrooms: 4
Bathrooms: 2
Bedroom 2
Level: 1
Area: 110.00 Square Feet
Dimensions: 10x11
Bedroom 3
Level: 1
Area: 110.00 Square Feet
Dimensions: 10x11
Bedroom 4
Level: 1
Area: 121.00 Square Feet
Dimensions: 11x11
Dining Room
Level: 1
Area: 100.00 Square Feet
Dimensions: 10x10
Kitchen
Level: 1
Area: 143.00 Square Feet
Dimensions: 13x11
Laundry
Level: 1
Area: 30.00 Square Feet
Dimensions: 5x6
Living Room
Level: 1
Area: 240.00 Square Feet
Dimensions: 15x16
Primary Bedroom
Level: 1
Area: 180.00 Square Feet
Dimensions: 12x15
Patio
Level: 1
Area: 88.00 Square Feet
Dimensions: 11x8
Interior
Sewer
Public Sewer
Exterior Features
Aluminum/vinyl Trim, Windows Tilt
Interior Features
Cable Available, Attic Stairs Pulldown, Walk In Closet(s), Ceiling Smooth, Solid Surface Counters, Open Floorplan, Pantry, Radon Mitigation System, Smart Home
Window Features
Insulated Windows, Windows Tilt, Window Treatments
Flooring
Carpet, Luxury Vinyl
Cooling
Central Air
Heating
Forced Air
Appliances
Dishwasher, Disposal, Microwave, Electric Oven, Self Cleaning Oven, Electric Range, Free Standing Range
Construction
Year Built
Year Built: 2026
Home type
Single Family Residence
Foundation Details
Slab
Architectural Style
Ranch, Traditional
Roof
Composition
Construction Materials
Brick Veneer, Vinyl Siding
Utilities & Energy
Basement
None
Security Features
Smoke Detector(s)
Fireplace Features
Windows Tilt
Pool Features
Windows Tilt
Parking Features
2 Car Attached, Garage Door Opener
Water Source
Public
Laundry Features
1st Floor, Electric Dryer Hookup, Walk In
Other Features
Lot Features
Level, Underground Utilities
Subdivision Name
Treemont Commons
Community Features
Common Areas, Street Lights, Pool, Sidewalks
Patio And Porch Features
Patio, Covered Patio, Porch, Windows Tilt
Price History
| Date | Event | Price |
|---|---|---|
10/07/2026 Source: | Contingent (Active Under Contract) | $293,990 $167/sqft |
10/07/2026 Source: | Pending | $293,990 $167/sqft |


Nearby Homes
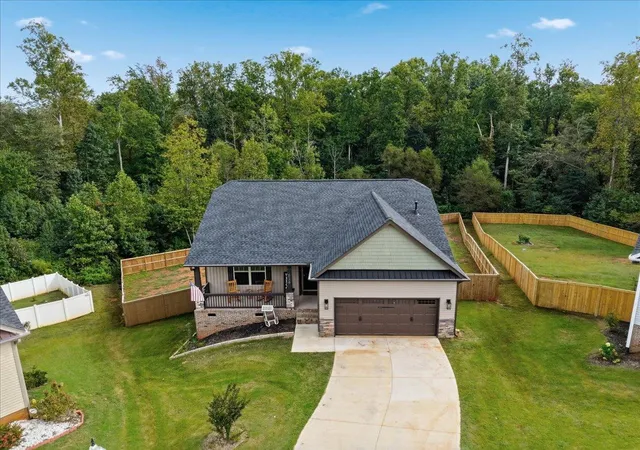
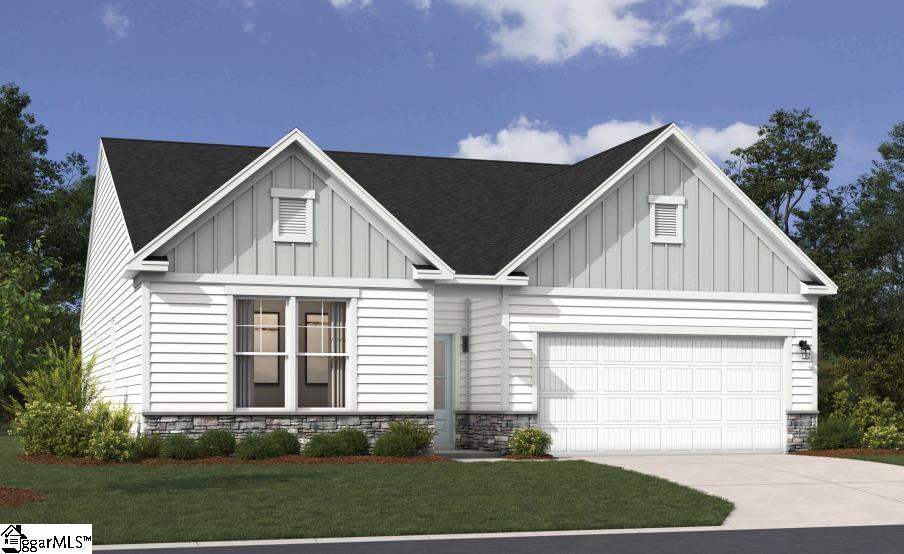


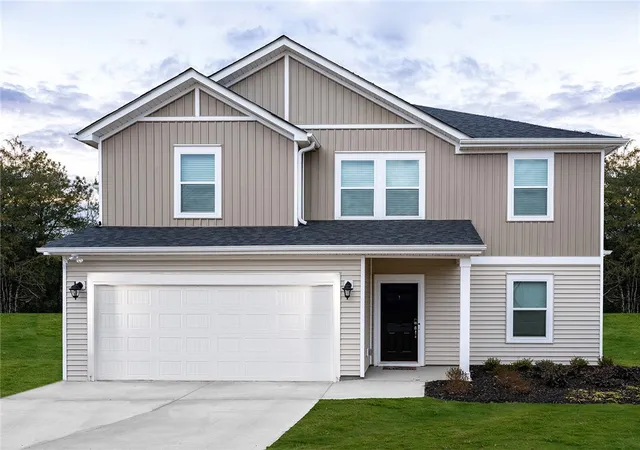
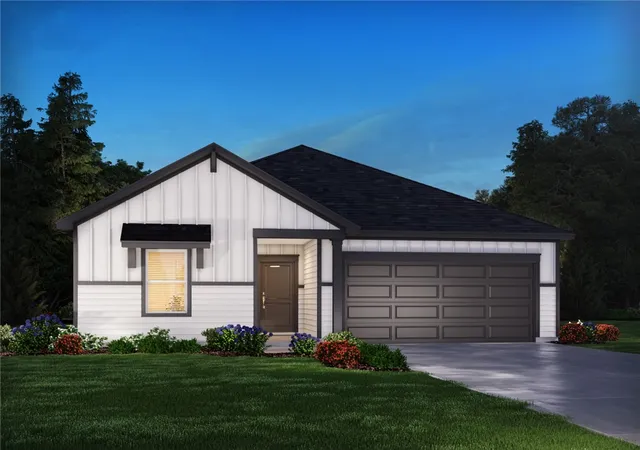
Find Homes by Property Features in Wellford, SC
Nearby New Homes For Sale


Based on information from the MLS through Oct 09, 2026, 04:46AM. The information provided by this website is for the personal, non-commercial use of consumers and may not be used for any purpose other than to identify prospective properties consumers may be interested in purchasing. The data is deemed reliable but is not guaranteed accurate by the Spartanburg MLS. The data relating to real estate for sale on this web site comes in part from the IDX program of the Spartanburg MLS. Real estate listings held by brokerage firms other than are marked with the IDX mark and the information about them includes the name of the listing broker. © 2026 Spartanburg Association of REALTORS® Multiple Listing Service. All Rights Reserved.
 Advertising Broker: Randy Longo | iSave Realty