The Greene Realty
Powered by 
- 9
- Overview
- Description
- Property Details
- Location
- Facts & Features
- Getting Around
- Nearby Homes
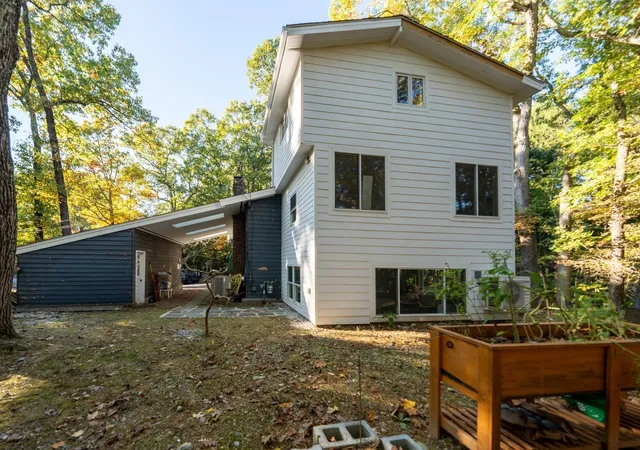

Street View
$1,029,721
Monthly Est:$5,125
 3 Beds
 3 Baths
2 full baths + 1 half bath
 1,925sqft
6 Aqueduct Rd, Wayland, MA 01778
$1,029,721
$5,125/moEst:
Get Pre-Approved
Single Family Residence
Built in 1961
$-- HOA
0.58 acre lot
$535/sq.ft
Description
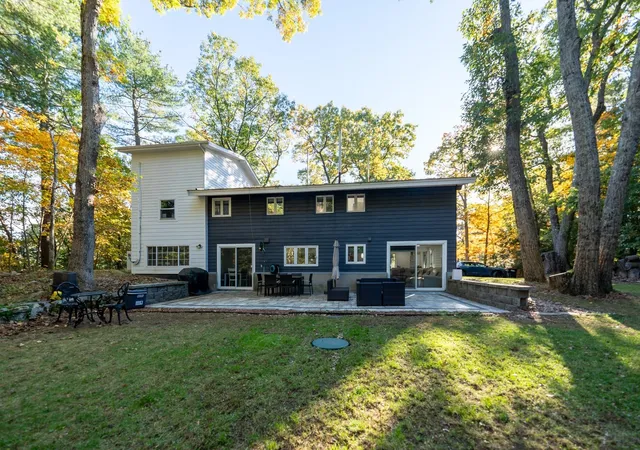
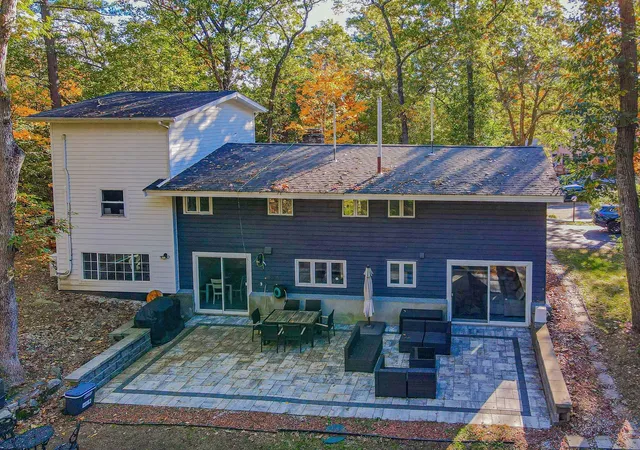
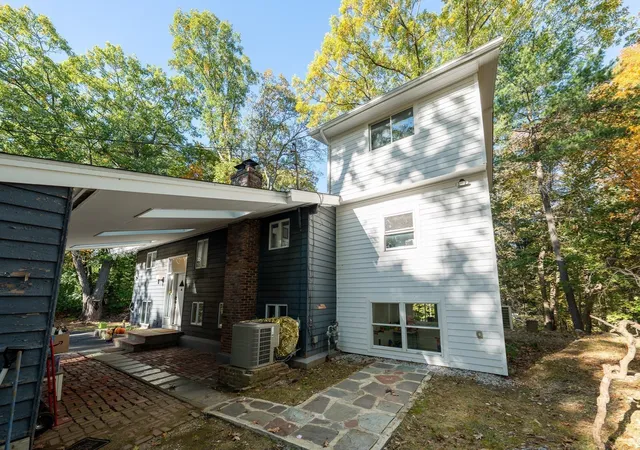
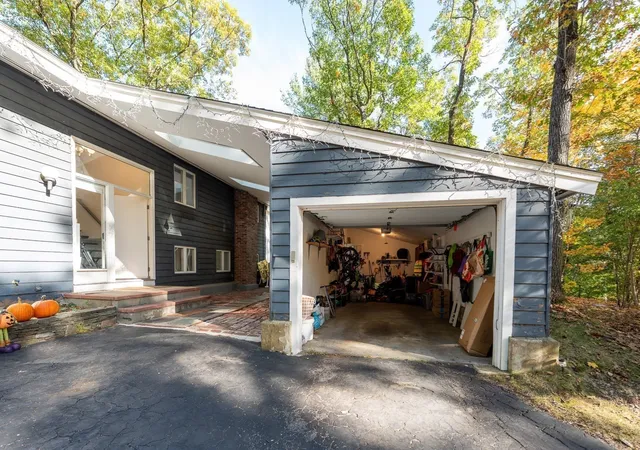
Welcome to 6 Aqueduct Rd, a beautifully updated 3-bedroom and den that can be used as extra bedroom, 2.5-bathroom split-level home nestled in one of Wayland's most inviting residential neighborhoods! Situated just minutes from major commuting routes and shopping, this unique property offers a rare blend of modern convenience and natural serenity, featuring a private backyard that directly abuts the scenic Hultman Aqueduct Trail.Step into the welcoming foyer and immediately notice the bright, inviting ambiance. The heart of the home is the newly renovated, stunning kitchen- thoughtfully designed with pristine stainless steel appliances, a built-in wall oven, a gas stove with a sleek range hood, a dishwasher, modern recessed lighting, and a spacious center island. This culinary space flows seamlessly into the dining room and a cozy family room anchored by a beautiful fireplace, providing the perfect layout for entertaining or everyday living.A standout feature of this property is the newly constructed addition, offering a versatile space that makes an ideal home gym, private office, or bonus room to suit your lifestyle. In the lower living area, natural light pours in through two sliding glass doors that open directly onto your peaceful backyard oasis.All three bedrooms are conveniently located on the top floor, and den that can be used as extra bedroom featuring durable and stylish vinyl flooring that beautifully complements the home's fresh, vibrant paint scheme. For your convenience, a walk-up attic provides abundant and easily accessible storage space.With its stunning recent upgrades, flexible living spaces, and unparalleled access to nature, this home is truly turn-key. Don't miss your chance to make this exceptional Wayland house your new home!
- Houzeo last checked: 2 minutes ago
- Listing updated: October 25, 2026 at 2:10 pm
- Listing Provided by: Albeiro Lopera (617) 791-5583 | United Brokers (781) 629-2258
- Source: MLS Property Information Network-MA | MLS#: 73593706

Property Details
Status
Active
Type
Single Family Residence
No. of Stories
-
County
City
Neighborhood
--
Year Built
1961
HOA Fees
-
Finished Area
1,925 sqft
Lot Size
0.58 acre lot
Basement Area
- sqft
MLS Name
MLS Property Information Network
MLS Number
73593706
MLS Status
Active
Days on Market
13

Continue Your Journey in App
Find your dream home, receive real-time updates, and many more!
Continue Your Journey in App
Find your dream home, receive real-time updates, and many more!
Location
Facts & Features
Rooms
Bedrooms & bathrooms
Bedrooms: 3
Bathrooms: 3
Interior
Cooling
Central Air, Ductless
Sewer
Private Sewer
Appliances
Gas Water Heater, Range, Oven, Dishwasher, Disposal, Microwave, Refrigerator, Freezer, Washer, Dryer, Washer/dryer
Flooring
Wood, Tile, Vinyl
Interior Features
Walk Up Attic
Heating
Forced Air, Natural Gas
Construction
Year Built
Year Built: 1961
Home type
Single Family Residence
Foundation Details
Concrete Perimeter
Architectural Style
Raised Ranch
Utilities & Energy
Utilities
For Gas Range, For Gas Oven, For Electric Dryer, Washer Hookup
Laundry Features
Electric Dryer Hookup, Washer Hookup
Water Source
Public
Parking Features
Attached, Garage Door Opener, Storage, Garage Faces Side, Paved Drive, Off Street
Basement
Full, Walk Out Access
Electric
Circuit Breakers
Other Features
Disclosures
Floor Is Raised On Second Floor, Right Before The Entrance To The Main Bedroom. Makes Noise When Stepped.
Price History
| Date | Event | Price |
|---|---|---|
10/21/2026 Source: | Listed for Sale | $1,029,721 +32.02% $535/sqft |
07/28/2022 Source: | Price Increased | $780,000 +6.85% $405/sqft |
07/28/2022 Source: | Sold | $730,000 $379/sqft |

Nearby Homes



Find Homes by Property Features in Wayland, MA

Based on information provided to and compiled by MLS Property Information Network, Inc. covering through Nov 05, 2026, 12:30AM. The property listing data and information, or the Images, set forth herein were provided to MLS Property Information Network, Inc. from third-party sources, including sellers, lessors and public records, and were compiled by MLS Property Information Network, Inc. The property listing data and information, and the Images, are for the personal, non-commercial use of consumers having a good faith interest in purchasing or leasing listed properties of the type displayed to them and may not be used for any purpose other than to identify prospective properties which such consumers may have a good faith interest in purchasing or leasing. MLS Property Information Network, Inc. and its subscribers disclaim any and all representations and warranties as to the accuracy of the property listing data and information, or as to the accuracy of any of the Images, set forth herein. All information provided is deemed reliable, but is not guaranteed to be accurate and should be independently verified. © 2026 MLS Property Information Network, Inc. All Rights Reserved.
 Advertising Broker: Derek Greene | The Greene Realty Group
