
- Overview
- Description
- Property Details
- Location
- Facts & Features
- Getting Around
- Nearby Homes
Listed by: Donna Howell | Arris Realty (603) 966-3409
$650,000
Monthly Est:$3,235
 3 Beds

1 full bath + 1 half bath
 1,916sqft
6 Beaver Path, Hudson, NH 03051
$650,000
$3,235/moEst:
Single Family Residence
Built in 1981
$-- HOA
1.03 acres lot
$339/sq.ft
Description
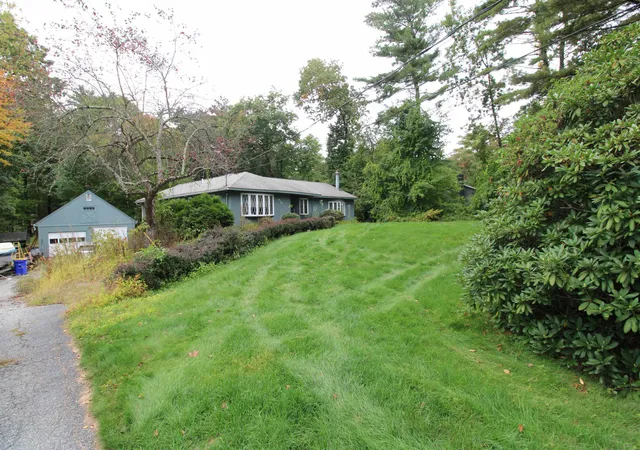
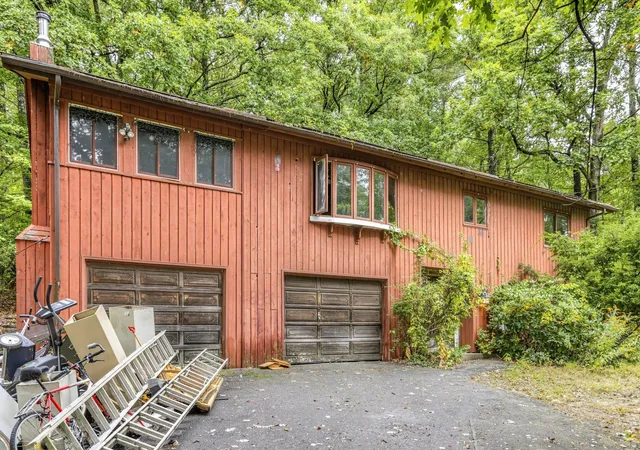
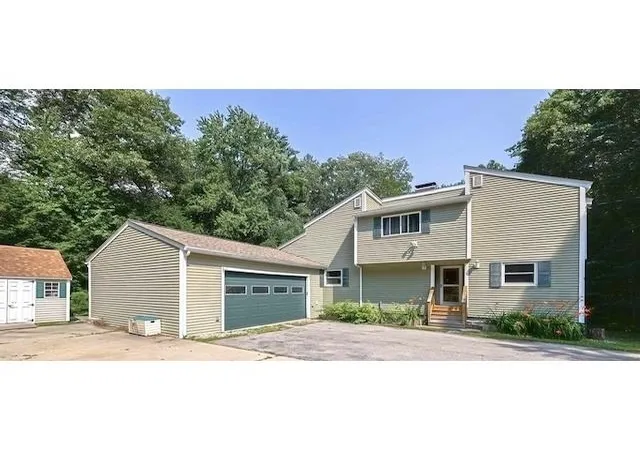
Welcome to your private retreat! Nestled in a peaceful setting, this spacious ranch offers comfortable one-level living with plenty of room for hobbies, storage, entertaining, and outdoor enjoyment.
The inviting floor plan features a large kitchen with an island and breakfast bar, providing plenty of workspace and gathering space. The living room features a cozy fireplace, while the formal dining area offers an ideal setting for meals and entertaining. The primary bedroom includes a private 3/4 bath, while two additional bedrooms are complemented by a separate sitting area. Pocket doors provide the flexibility to create privacy when desired, making this space perfect for guests, a home office, or a quiet retreat. The finished basement adds even more versatility, featuring a spacious family room and an additional bedroom, creating a great area for guests, extended family, a media room, or a private retreat with a 1/2 bath.
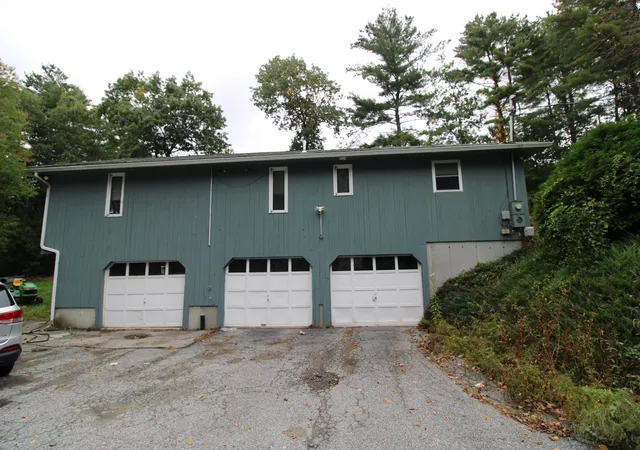
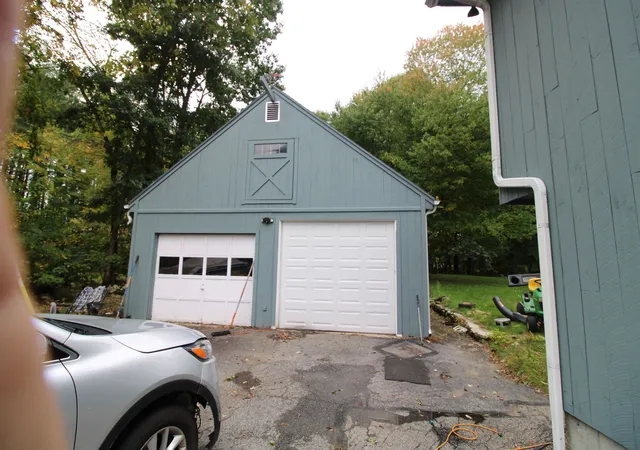
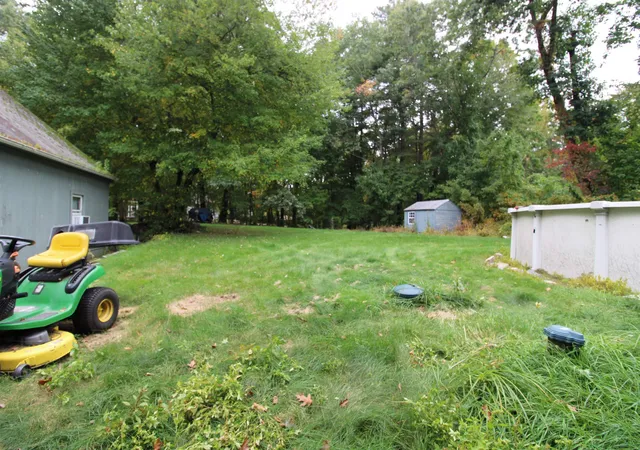
Car enthusiasts, hobbyists, and those needing extra storage will appreciate the attached 3-car garage underneath the home, plus a detached heated garage/shop with an 8-foot overhead door and a loft above. There is abundant space for vehicles, equipment, projects, and more. Step outside to enjoy the above-ground pool and spacious deck, perfect for relaxing, entertaining, and making the most of the outdoors.
With its private setting, versatile living spaces, impressive garage and workshop options, and outdoor amenities, this property offers a wonderful combination of comfort, functionality, and recreation.
- Houzeo last checked: 12 minutes ago
- Listing updated: October 11, 2026 at 11:39 pm
- Source: NEREN/Prime MLS-NH | MLS#:

Property Details
Status
Pending
Type
Single Family Residence
No. of Stories
-
County
City
Neighborhood
--
Year Built
1981
HOA Fees
-
Finished Area
1,916 sqft
Lot Size
1.03 acres lot
Basement Area
- sqft
MLS Name
NEREN/Prime MLS
MLS Number
5113308
MLS Status
(30) Under Contract - Pending
Days on Market
45
Continue Your Journey in App
Find your dream home, receive real-time updates, and many more!
Location
Facts & Features
Rooms
Bedrooms & bathrooms
Bedrooms: 3
Bathrooms: 3
Interior
Heating
Propane, Baseboard, Forced Air
Sewer
Existing Leach Field, Septic Tank
Cooling
Central Air
Construction
Year Built
Year Built: 1981
Home type
Single Family Residence
Roof
Asphalt Shingle
Architectural Style
Ranch
Construction Materials
Wood Siding
Foundation Details
Concrete
Property Condition
Existing
Utilities & Energy
Water Source
Drilled Well
Parking Features
Direct Access, Heated Garage, Rv Garage, Storage Above, Driveway, Garage, Parking Spaces 6+, Paved, Attached, Detached
Electric
100 Amp Service
Utilities
Propane
Basement
Concrete, Daylight, Finished, Full, Interior Stairs, Walk Out Access, Basement Stairs
Other Features
Lot Features
Country Setting, Rural, Private
Price History
| Date | Event | Price |
|---|---|---|
10/11/2026 Source: | Pending | $650,000 $339/sqft |


Find Homes by Property Features in Hudson, NH


Based on information from PrimeMLS Inc. through Nov 22, 2026, 03:15PM. This display of listings may or may not be the entire Compilation from the PrimeMLS database, and PrimeMLS does not guarantee the accuracy of such information. The listing broker's offer of compensation is made only to other real estate licensees who are participant members of PrimeMLS. This information is deemed reliable, but not guaranteed. The data relating to real estate displayed on this display comes in part from the IDX Program of PrimeMLS. The information being provided is for consumers' personal, non- commercial use and may not be used for any purpose other than to identify prospective properties consumers may be interested in purchasing. Data last updated Nov 22, 2026, 03:15PM. © 2026 PrimeMLS, Inc. All Rights Reserved.
 Advertising Broker: Derek Greene | The Greene Realty Group