- Overview
- Description
- Property Details
- Location
- HOA Management
- Facts & Features
- Getting Around
- Nearby Homes



$559,000
Monthly Est:$2,782
 2 Beds
 2 Baths
2 full baths
 1,403sqft
6 Belleview Blvd #105, Belleair, FL 33756
$559,000
$2,782/moEst:
Get Pre-Approved
Condominium
Built in 1980
$-- HOA
-- sqft lot
$398/sq.ft
Description
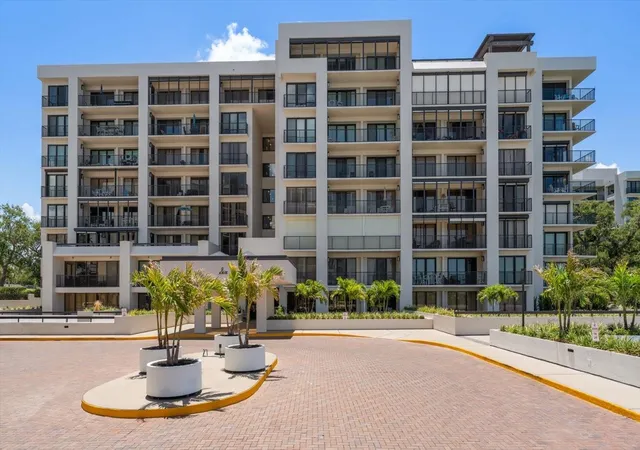
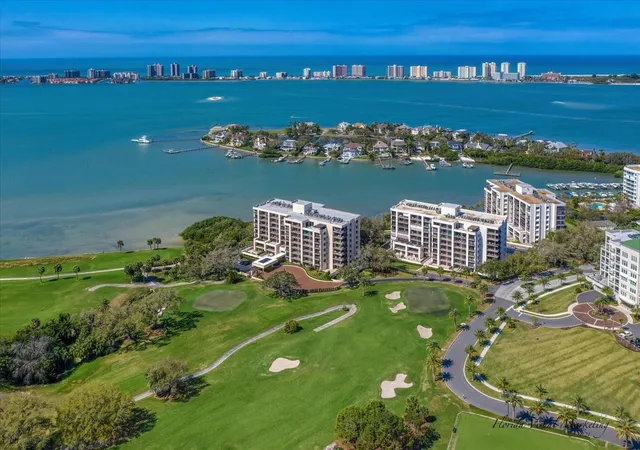
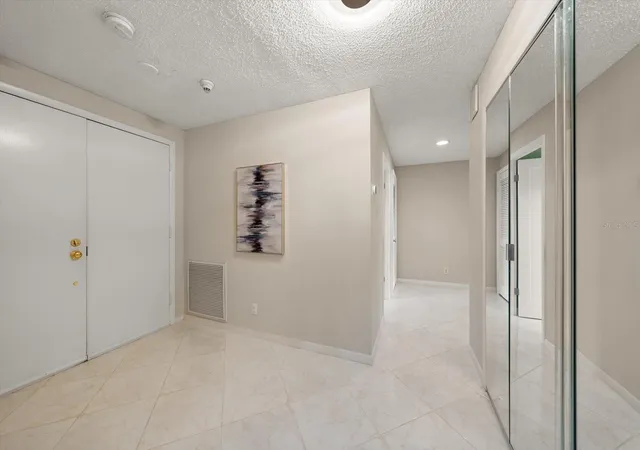
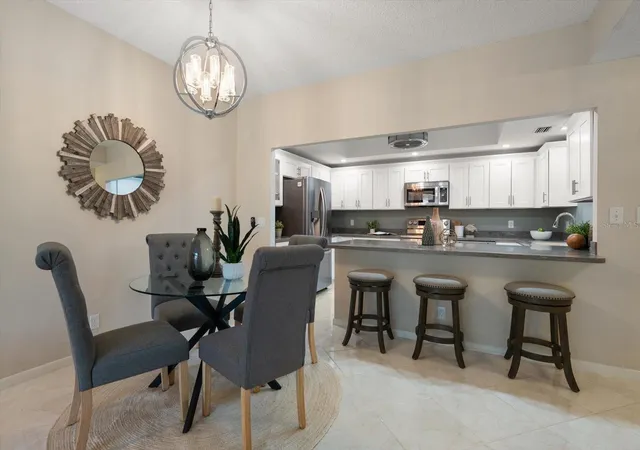
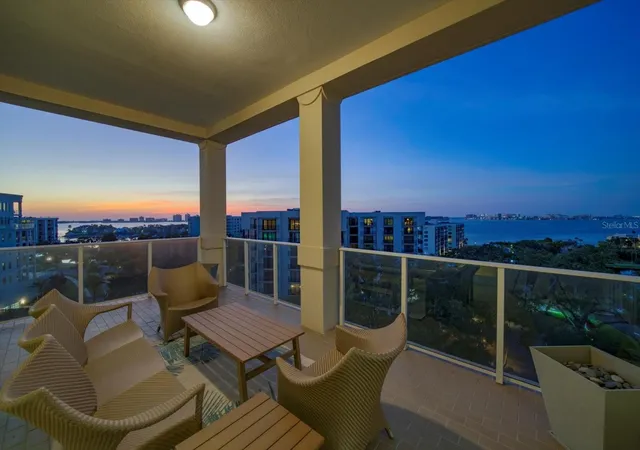
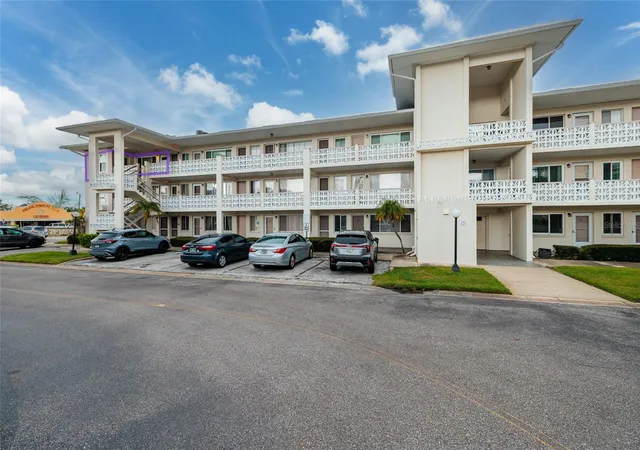
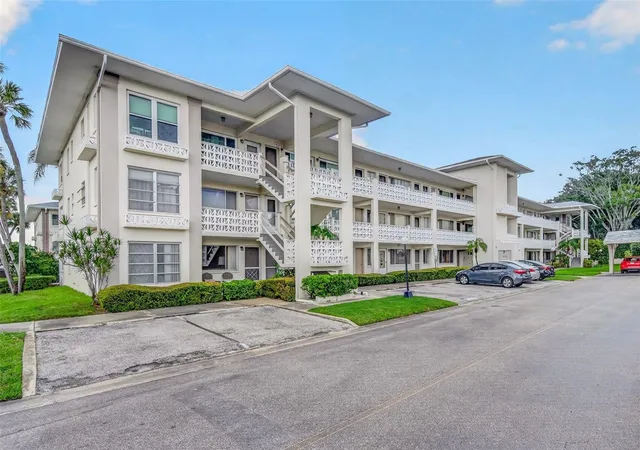
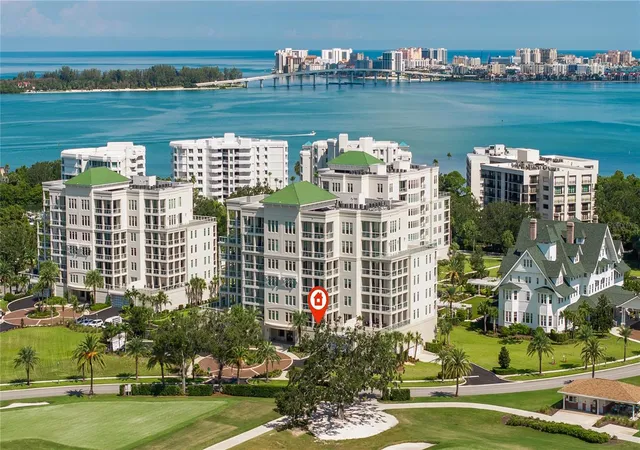
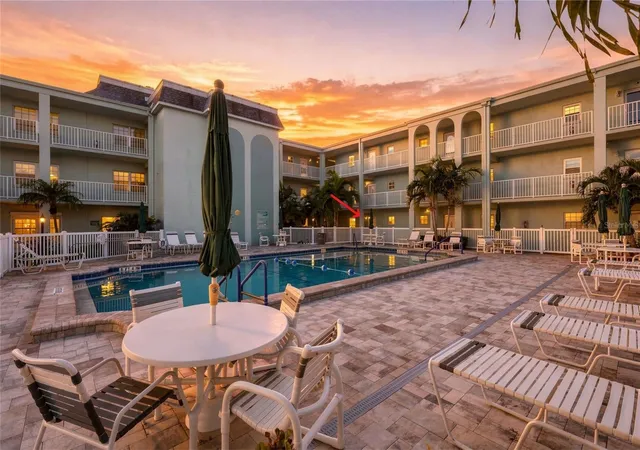
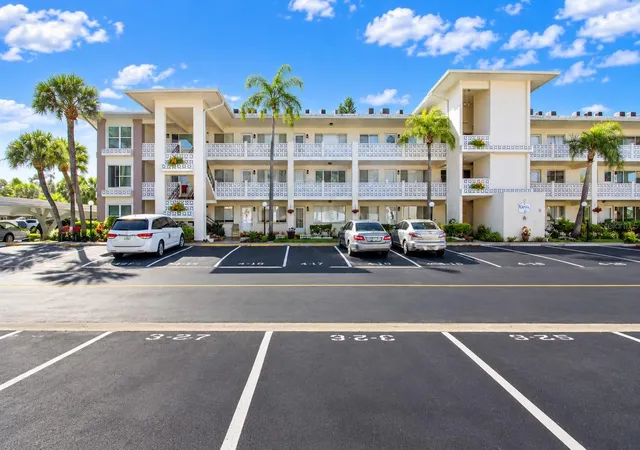
Virtually Staged. Tucked behind the guarded gates of the Belleair Country Club, this beautifully updated first-floor residence in South Garden 6 offers the perfect blend of comfort, style, and effortless Florida living. Secure building access welcomes you inside to a light-filled interior where thoughtful updates and timeless finishes create an inviting atmosphere from the moment you enter. The renovated kitchen features stainless steel appliances, Corian countertops, abundant cabinetry, and flows seamlessly into the open dining and living room combination, creating an ideal space for both entertaining and everyday living. Walls of sliders extend the living space onto a spacious private terrace where gentle coastal breezes, peekaboo Intracoastal views, and breathtaking sunset skies provide a picturesque backdrop each evening. The spacious primary suite is a peaceful retreat complete with terrace access through sliding glass doors and a spa-inspired ensuite featuring a double sink vanity and custom walk-in shower. The additional bedroom is equally well-appointed and is complemented by an updated hall bath with another beautifully designed walk-in shower. Additional highlights include updated lighting throughout, an in-unit washer and dryer combination, and access to resort-style amenities including a sparkling community pool surrounded by lush tropical landscaping. Ideally located just minutes from the renowned Belleair Country Club and Pelican Golf Club, as well as boutique shopping, fine dining, and the area’s world-famous sugar sand beaches, this exceptional residence offers the perfect opportunity to enjoy the best of Belleair living.
- Houzeo last checked: 6 minutes ago
- Listing updated: October 10, 2026 at 7:05 pm
- Listing Provided by: Martha Thorn (727) 432-9019 | COLDWELL BANKER REALTY (727) 581-9411
- Source: Stellar MLS-FL as distributed by MLS GRID | MLS#: TB8333869

This condo is in:
 Golf Course / Putting Green
 Pickleball Court
 Boat Dock / Slip
 Marina
 Clubhouse
 Recreation Facilities
 Resident Storage
 Swimming Pool
 Gated Community
 Security
Property Details
Status
Active
Type
Condominium
No. of Stories
8
County
City
Neighborhood
--
Year Built
1980
HOA Fees
-
Finished Area
1,403 sqft
Lot Size
-- sqft lot
Basement Area
- sqft
MLS Name
Stellar MLS
MLS Number
TB8333869
MLS Status
Active
Days on Market
672
Cumulative Days on Market
626

Continue Your Journey in App
Find your dream home, receive real-time updates, and many more!
Continue Your Journey in App
Find your dream home, receive real-time updates, and many more!
Location
HOA Management
Resource Property Management
HOA Fees
$-/
Amenities
 Amenities and services may be covered by one or multiple associations and service providers.
 Pool
 Security Gate
 Electricity
 Maintenance
 Cable TV
 Elevator
 Insurance
 Water
 Pest Control
 Sewer
 Internet
 Security Guard
 Trash Pickup
 Storage
 wheel Chair
Vehicle Restrictions
Common Area Taxes
Management
Escrow Reserves Fund
Disclaimer: Amenities are based on third-party information and may vary; buyers must independently verify all amenities, as information is deemed reliable but not guaranteed.
Facts & Features
Rooms
Bedrooms & bathrooms
Bedrooms: 2
Bathrooms: 2
Living Room
Level: First
Area: 345.00 Square Feet
Dimensions: 15x23
Kitchen
Level: First
Area: 120.00 Square Feet
Dimensions: 8x15
Primary Bedroom
Level: First
Area: 216.00 Square Feet
Dimensions: 12x18
Bedroom 2
Level: First
Area: 198.00 Square Feet
Dimensions: 11x18
Balcony/Porch/Lanai
Level: First
Area: 540.00 Square Feet
Dimensions: 36x15
Interior
Cooling
Central Air
Exterior Features
Hurricane Shutters, Lighting, Sidewalk, Sprinkler Metered
Interior Features
Ceiling Fans(s), L Dining, Living Room/dining Room Combo
Appliances
Dishwasher, Disposal, Dryer, Electric Water Heater, Exhaust Fan, Microwave, Refrigerator, Washer, Water Purifier, Water Softener
Sewer
Public Sewer
Flooring
Carpet, Ceramic Tile, Luxury Vinyl
Heating
Central
Construction
Year Built
Year Built: 1980
Home type
Condominium
Foundation Details
Slab
Roof
Built Up
Construction Materials
Block, Concrete, Stucco
Architectural Style
Traditional
Utilities & Energy
Pool Features
Gunite, Heated, In Ground
Association Amenities
Cable Tv, Elevators, Gated, Pool, Security, Storage, Vehicle Restrictions, Wheelchair Access
Security Features
Fire Alarm, Gated Community, Security Gate, Smoke Detector(s)
Water Source
Public
Utilities
Cable Connected, Electricity Connected, Public, Sewer Connected, Underground Utilities, Water Connected
Laundry Features
Inside, Laundry Closet
Parking Features
Assigned, Guest, Underground
Other Features
Community Features
Buyer Approval Required, Clubhouse, Gated Community Guard, Golf Carts Ok, Golf, Irrigation Reclaimed Water, Pool, Sidewalks, Wheelchair Access, Street Lights
Subdivision Name
Belleview Biltmore Villas South Garden
Lot Features
City Limits, In County, Near Golf Course, Near Marina, Near Public Transit, Sidewalk, Street Brick
Patio And Porch Features
Patio
Price History
| Date | Event | Price |
|---|---|---|
08/13/2026 Source: | Price Decreased | $559,000 -5.24% $398/sqft |
06/13/2026 Source: | Price Decreased | $589,900 -1.67% $420/sqft |
05/28/2026 Source: | Listing Removed | $599,900 $428/sqft |
05/28/2026 Source: | Listed for Sale | $599,900 $428/sqft |
04/07/2026 Source: | Price Decreased | $599,900 -4.63% $428/sqft |

Show more
Nearby Homes

Find Homes by Property Features in Belleair, FL

Based on information from Stellar MLS® through Nov 10, 2026, 08:45AM as submitted to and distributed by MLS GRID. All data is obtained from various sources and may not have been verified by the broker or MLS GRID. Supplied Open House Information is subject to change without notice. All information should be independently reviewed and verified for accuracy. Properties may or may not be listed by the office/agent presenting the information. IDX information is provided exclusively for consumers’ personal non-commercial use. It may not be used for any purpose other than to identify prospective properties consumers may be interested in purchasing. The data is deemed reliable but is not guaranteed by MLS GRID. The use of the MLS GRID Data may be subject to an end-user license agreement prescribed by the Member Participant’s applicable MLS, if any, and as amended from time to time. © 2026 Stellar MLS. All Rights Reserved.
 Advertising Broker: Fred McGill | Simple Showing, Inc
